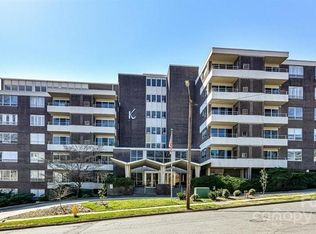
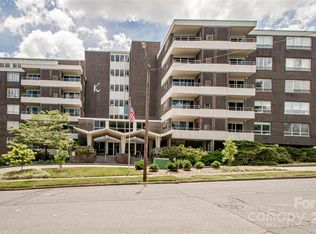
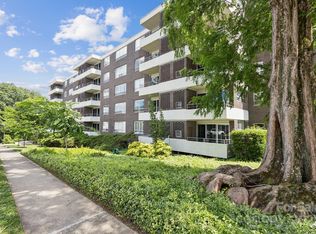
Stylish studio living at The Kimberlee. This beautifully updated studio is in one of Charlotte's most distinctive mid-century modern buildings now on the historic register. Step inside to find new eco friendly bamboo flooring, fresh paint, a new quartz counter top with a 2 burner cooktop in the kitchen and a moveable island for flexibility. The murphy bed will fold up into a chest for convenience. As a Kimberlee resident, you will have access to an array of amenities including a pool, fitness center, garden plots, an expansive skyview room with great views, a storage unit on the lower level and a $60/night guest suite for visitors. Right outside this secure building is a private pedestrian bridge that take you over to the many shops and restaurants in Park Road Shopping Center. For recreation, the Little Sugar Creek Greenway is just around the corner. The HOA dues include property taxes, water/sewer. basic cable & Wi-Fi. This is a co-op, so it is cash only with no rentals. The murphy bed, sofa and kitchen island are included. This studio isn't just a home--it's a lifestyle of community, convenience, timeless design and a great value.
Active
$178,000
1300 Reece Rd APT 300, Charlotte, NC 28209
0beds
412sqft
Condominium
Built in 1965
-- sqft lot
$173,000 Zestimate®
$432/sqft
$375/mo HOA
What's special
Beautifully updated studioSecure buildingFresh paintMoveable island for flexibilityNew quartz counter top
- 345 days
- 205
- 17
Zillow last checked:
Listing updated:
Listed by:
Suzy Hubbell swhubbell@dickensmitchener.com,
Dickens Mitchener & Associates Inc,
Jeff Murdock,
Dickens Mitchener & Associates Inc
Source: Canopy MLS as distributed by MLS GRID,MLS#: 4300998
Facts & features
Interior
Bedrooms & bathrooms
- Bedrooms: 0
- Bathrooms: 1
- Full bathrooms: 1
Bathroom full
- Level: Main
Kitchen
- Features: Kitchen Island
- Level: Main
Living room
- Level: Main
Heating
- Ductless
Cooling
- Ductless
Appliances
- Included: Electric Cooktop, Electric Water Heater, Microwave, Refrigerator
- Laundry: Common Area, In Hall, Multiple Locations
Features
- Breakfast Bar, Elevator, Open Floorplan, Storage
- Flooring: Bamboo, Tile
- Has basement: No
Interior area
- Total structure area: 412
- Total interior livable area: 412 sqft
- Finished area above ground: 412
- Finished area below ground: 0
Property
Parking
- Parking features: Parking Lot
Accessibility
- Accessibility features: Accessible Elevator Installed
Features
- Levels: One
- Stories: 1
- Entry location: Main
- Patio & porch: Balcony, Covered
- Pool features: Community, Fenced, In Ground
- Has view: Yes
- View description: Long Range
Details
- Parcel number: 17518102
- Zoning: N2-B
- Special conditions: Standard
Construction
Type & style
- Home type: Condo
- Architectural style: Modern
- Property subtype: Condominium
Materials
- Brick Full
- Foundation: Slab
- Roof: Flat
Condition
- New construction: No
- Year built: 1965
Utilities & green energy
- Sewer: Public Sewer
- Water: City
Community & HOA
Community
- Features: Clubhouse, Elevator, Fitness Center, Picnic Area, Sidewalks
- Subdivision: The Kimberlee
HOA
- Has HOA: Yes
- HOA fee: $375 monthly
Location
- Region: Charlotte
Financial & listing details
- Price per square foot: $432/sqft
- Date on market: 9/18/2025
- Cumulative days on market: 336 days
- Listing terms: Cash
- Road surface type: Asphalt, Paved
Estimated market value
$173,000
$164,000 - $182,000
$1,181/mo
Price history
| Date | Event | Price |
|---|---|---|
| 9/1/2026 | Listed for sale | $178,000+1.7%$432/sqft |
Source:  Canopy MLS as distributed by MLS GRID #4300998 Report a problem Canopy MLS as distributed by MLS GRID #4300998 Report a problem | ||
| 7/14/2026 | Listing removed | $175,000$425/sqft |
Source: Canopy MLS as distributed by MLS GRID #4300998 Report a problem | ||
| 5/13/2026 | Listed for sale | $175,000-5.4%$425/sqft |
Source: Canopy MLS as distributed by MLS GRID #4300998 Report a problem | ||
| 9/18/2025 | Listed for sale | $185,000$449/sqft |
Source: Canopy MLS as distributed by MLS GRID #4300998 Report a problem | ||
Public tax history
Tax history is unavailable.
Monthly payment
Est. payment
Payment breakdown
Explore the cost of this home by adjusting the details. Changes won't be saved.Climate risks
Neighborhood: Freedom Park
Nearby schools
Schools provided by the listing agent
- Elementary: Selwyn
- Middle: Alexander Graham
- High: Myers Park
Source: Canopy MLS as distributed by MLS GRID. This data may not be complete. We recommend contacting the local school district to confirm school assignments for this home.
Similar homes
- $--1 bd1 ba548 sqft505 N Graham St, Charlotte, NC 28202Auction
 Auction.com 1
 - $194,9991 bd1 ba543 sqftThe Fourth Ward Square, Charlotte, NC 28202For Sale

 MLS ID #4402767, Brooke Harrelson, Yancey Realty, LLC. Canopy MLS as distributed by MLS GRID
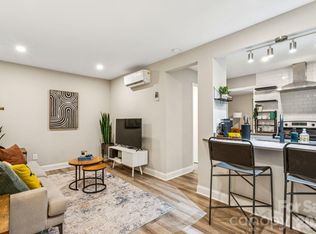
 - $150,0001 bd1 ba532 sqftNoDa Landing Condominiums, Charlotte, NC 28205For Sale
 MLS ID #4342962, Andy Griesinger, EXP Realty LLC Ballantyne. Canopy MLS as distributed by MLS GRID
 - $144,0001 bd1 ba608 sqftCarmel Village II, Charlotte, NC 28226For Sale
 MLS ID #4422317, Sunny Parekh, Keller Williams Ballantyne Area. Canopy MLS as distributed by MLS GRID
 - $169,9002 bd1 ba600 sqft109 Walnut Ave, Belmont, NC 28012For SaleMLS ID #4431710, Jeanne Swidorski, RE/MAX Executive. Canopy MLS as distributed by MLS GRID
- $181,0002 bd1 ba598 sqft224 Avery St, Fort Mill, SC 29715For SaleMLS ID #4407466, Verria Hairston, Opendoor Brokerage LLC. Canopy MLS as distributed by MLS GRID
- $142,5001 bd1 ba363 sqftFoxridge Lofts, Charlotte, NC 28208For SaleMLS ID #4377798, Horace Bryan, Bryan & Associates Real Estate. Canopy MLS as distributed by MLS GRID
- $235,0001 bd1 ba586 sqft505 E 6th St Unit 912, Charlotte, NC 28202For SaleMLS ID #4338712, Lilliah Moseley, Redfin Corporation. Canopy MLS as distributed by MLS GRID
- $266,9001 bd1 ba475 sqftSkybridge Terrace, Charlotte, NC 28208For SaleMLS ID #4362976, Amy Lothrop, Mackey Realty LLC. Canopy MLS as distributed by MLS GRID
- $260,0001 bd1 ba577 sqft229 N Poplar St APT 20, Charlotte, NC 28202For SaleMLS ID #4423638, Bianca Carter, B Carter Realty LLC. Canopy MLS as distributed by MLS GRID
- $129,0001 bd1 ba544 sqft201 S Hoskins Rd APT 219, Charlotte, NC 28208For SaleMLS ID #4360036, Lee Huss, Gilleland Realty Inc. Canopy MLS as distributed by MLS GRID
- $141,9901 bd1 ba600 sqft211 Heritage Blvd #507, Fort Mill, SC 29715For SaleMLS ID #4417334, Douglas Christen, Nestlewood Realty, LLC. Canopy MLS as distributed by MLS GRID
- $229,9001 bd1 ba575 sqft3269 Noda Blvd, Charlotte, NC 28205For SaleMLS ID #4385665, Jason Thompson, Revention Properties. Canopy MLS as distributed by MLS GRID
