Meticulously maintained and rich with charm, this exceptional 2 bed, 2 bath residence offers approximately 1,600 square feet of thoughtfully designed living space set on a stunning .9-acre lot in the highly coveted Ladue School District. Surrounded by mature trees and lush landscaping, the property makes an immediate impression with classic curb appeal, a welcoming covered front porch, expansive driveway, and detached 2-car garage. Inside, the home blends warmth, character, and functionality with spacious sun-filled rooms, hardwood flooring, and inviting gathering spaces throughout. The gracious living room features soaring ceilings and a handsome fireplace creating the perfect focal point for relaxing or entertaining. The updated kitchen is both stylish and practical, appointed with rich custom cabinetry, granite countertops, and stainless steel appliances overlooking the scenic grounds. Adjacent living areas provide excellent flexibility for formal dining, casual seating, or everyday living. The private primary suite is a true retreat, beautiful plantation shutters, abundant natural light, and a custom built-in closet system designed for exceptional organization and storage. The en-suite bath provides comfort and convenience with tasteful finishes and an easy, functional layout. A spacious secondary bedroom and additional full bath offer ideal accommodations for guests or family. A versatile bonus room creates the perfect opportunity for a home office, den, or hobby space. The finished lower level expands the home’s livability with a large recreation area, laundry space, and substantial storage options. Outdoors, the nearly one-acre lot feels like a private park with sweeping lawn space, mature trees, and endless potential for entertaining, gardening, or play. Lovingly cared for and move-in ready, this is a rare opportunity to own a beautifully maintained property with privacy, land, and premier school district access in one of the area’s most desirable locations.
Closed
Listed by: ReeceNichols Real Estate • Erik C Petersen • 314-610-2318
Bought with: West County Realty, LLC
Price Unknown
1300 S Warson Rd, Saint Louis, MO 63124
2beds
1,600sqft
Single Family Residence
Built in 1960
0.9 Acres Lot
$422,200 Zestimate®
$--/sqft
$2,823 Estimated rent
Home value
$422,200
$393,000 - $452,000
$2,823/mo
Zestimate® history
Owner options
List your home for rent
$2,823/mo
Rent Zestimate®
Find your next renter with Zillow Rental Manager. Plus, with online applications, you can quickly screen prospective tenants – for free.
$2,823/mo
Rent Zestimate®
Refinance and save
Refinancing to a lower rate could help reduce your monthly payments and save thousands over the life of the loan.
Explore your selling options
Work with a Zillow partner agent
Leverage their expertise and Zillow's premium Showcase listings to get your home seen by more buyers.
Get startedList with your own agent
Get your home in front of millions of buyers by listing it on Zillow.
Learn how to do itSell it yourself
Take full control of how buyers see your home on Zillow by listing For Sale by Owner (FSBO).
List your homeWhat's special
Handsome fireplaceBeautiful plantation shuttersGranite countertopsWelcoming covered front porchSpacious secondary bedroomUpdated kitchenStainless steel appliances
Zillow last checked:
Listing updated:
Listed by:
Erik C Petersen 314-610-2318,
ReeceNichols Real Estate,
Lizz M James 314-307-4232,
ReeceNichols Real Estate
Bought with:
Dorothy Waite, 1999055512
West County Realty, LLC
Source: MARIS,MLS#: 26021319 Originating MLS: St. Louis Association of REALTORS
Originating MLS: St. Louis Association of REALTORSFacts & features
Interior
Bedrooms & bathrooms
- Bedrooms: 2
- Bathrooms: 2
- Full bathrooms: 2
- Main level bathrooms: 2
- Main level bedrooms: 2
Primary bedroom
- Features: Floor Covering: Carpeting
- Level: First
Bedroom 2
- Features: Floor Covering: Carpeting
- Level: First
Bonus room
- Features: Floor Covering: Concrete
- Level: First
Dining room
- Features: Floor Covering: Wood
- Level: First
Family room
- Features: Floor Covering: Wood
- Level: First
Kitchen
- Features: Floor Covering: Ceramic Tile
- Level: First
Laundry
- Features: Floor Covering: Concrete
- Level: Basement
Heating
- Forced Air, Natural Gas
Cooling
- Central Air
Appliances
- Included: Stainless Steel Appliance(s), Dishwasher, Disposal, Microwave, Electric Oven, Refrigerator
- Laundry: Lower Level
Features
- Basement: Concrete,Storage Space,Unfinished
- Number of fireplaces: 1
- Fireplace features: Gas
Interior area
- Total structure area: 1,600
- Total interior livable area: 1,600 sqft
- Finished area above ground: 1,600
Property
Parking
- Total spaces: 2
- Parking features: Detached
- Garage spaces: 2
Features
- Levels: One
Lot
- Size: 0.9 Acres
- Features: Back Yard, Level, Natural Foliage, Some Trees
Details
- Additional structures: Garage(s)
- Parcel number: 19M220192
- Special conditions: Standard
Construction
Type & style
- Home type: SingleFamily
- Architectural style: Traditional
- Property subtype: Single Family Residence
Materials
- Vinyl Siding
- Foundation: Concrete Perimeter
- Roof: Architectural Shingle
Condition
- Year built: 1960
Utilities & green energy
- Electric: Ameren
- Sewer: Public Sewer
- Water: Public
- Utilities for property: Electricity Connected, Natural Gas Connected
Community & HOA
Community
- Subdivision: Foxboro Road
HOA
- Has HOA: No
Location
- Region: Saint Louis
Financial & listing details
- Tax assessed value: $541,900
- Annual tax amount: $4,432
- Date on market: 5/1/2026
- Cumulative days on market: 2 days
- Listing terms: Cash,Conventional
- Electric utility on property: Yes
Price history
| Date | Event | Price |
|---|---|---|
| 6/2/2026 | Sold | -- |
Source:  MARIS #26021319 Report a problem MARIS #26021319 Report a problem | ||
| 5/3/2026 | Pending sale | $425,000$266/sqft |
Source: MARIS #26021319 Report a problem | ||
| 5/1/2026 | Listed for sale | $425,000$266/sqft |
Source: MARIS #26021319 Report a problem | ||
Public tax history
| Year | Property taxes | Tax assessment |
|---|---|---|
| 2025 | $4,432 -0.4% | $102,960 +56.2% |
| 2024 | $4,448 +0.2% | $65,910 |
| 2023 | $4,440 -3.7% | $65,910 |
| 2022 | $4,609 +5.1% | $65,910 -6.7% |
| 2021 | $4,384 +1.2% | $70,660 +9.1% |
| 2020 | $4,332 +5% | $64,790 |
| 2019 | $4,127 | $64,790 +12.1% |
| 2018 | $4,127 | $57,820 |
| 2017 | $4,127 +0.4% | $57,820 +2.2% |
| 2016 | $4,109 -1.1% | $56,550 |
| 2015 | $4,154 | $56,550 +11.8% |
| 2014 | $4,154 +13.2% | $50,560 |
| 2013 | $3,669 | $50,560 +28.6% |
| 2012 | -- | $39,320 |
| 2011 | -- | $39,320 -2.4% |
| 2010 | $2,496 +6.5% | $40,280 |
| 2009 | $2,343 +10.9% | $40,280 |
| 2008 | $2,113 -42.1% | $40,280 -40.4% |
| 2007 | $3,650 | $67,620 -3% |
| 2006 | $3,650 -0.4% | $69,710 |
| 2005 | $3,665 +53.5% | $69,710 +33.3% |
| 2003 | $2,387 +2.7% | $52,290 +19.8% |
| 2002 | $2,323 +21.1% | $43,660 |
| 2001 | $1,918 | $43,660 |
Find assessor info on the county website
Neighborhood: 63124
Nearby homes
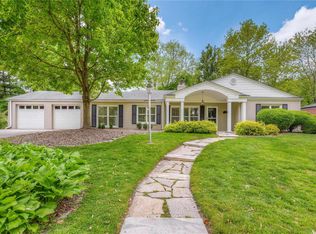
- $615,8003 bd2 ba1.9k sqft14 Foxboro Rd, Saint Louis, MO 63124Off Market
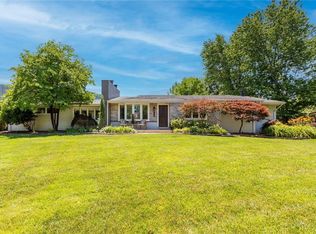
- $--3 bd2 ba2.3k sqft10000 Springwood Dr, Saint Louis, MO 63124Sold
- $298,4003 bd1 ba1.6k sqft15 Foxboro Rd, Saint Louis, MO 63124Off Market

- $507,5003 bd2 ba1.8k sqft16 Foxboro Rd, Saint Louis, MO 63124Off Market
- $13,500-- bd-- ba-- sqft10001 Springwood Dr, Saint Louis, MO 63124Off Market
- $560,2003 bd2 ba1.6k sqft13 Foxboro Rd, Saint Louis, MO 63124Off Market
- $722,3004 bd3 ba2.3k sqft10016 Springwood Dr, Saint Louis, MO 63124Off Market
- $638,6003 bd1 ba1.6k sqft23 Foxboro Rd, Saint Louis, MO 63124Off Market
Nearby schools
GreatSchools rating
- 9/10Conway Elementary SchoolGrades: K-4Distance: 0.3 mi
- 8/10Ladue Middle SchoolGrades: 6-8Distance: 0.6 mi
- 9/10Ladue Horton Watkins High SchoolGrades: 9-12Distance: 0.2 mi
Schools provided by the listing agent
- Elementary: Conway Elem.
- Middle: Ladue Middle
- High: Ladue Horton Watkins High
Source: MARIS. This data may not be complete. We recommend contacting the local school district to confirm school assignments for this home.
Get a cash offer in 3 minutes
Find out how much your home could sell for in as little as 3 minutes with a no-obligation cash offer.
Estimated market value
$422,200
Get a cash offer in 3 minutes
Find out how much your home could sell for in as little as 3 minutes with a no-obligation cash offer.
Estimated market value
$422,200
- Missouri
- Saint Louis County
- Ladue
- 63124
- 1300 S Warson Rd
