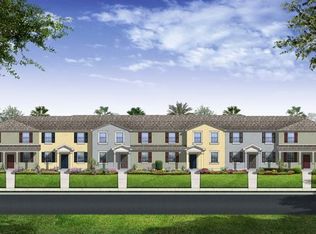
Welcome to Emerson Park in Apopka! This move-in-ready 3-bedroom, 2.5-bath home offers 1,598 square feet of well-designed living space and major 2025 updates. Built in 2012, the home features a desirable rear-facing two-car garage and a private courtyard, creating a charming outdoor retreat perfect for relaxing, grilling, or entertaining while maintaining attractive front curb appeal. Inside, the open layout is ideal for everyday living. The kitchen includes a large walk-in pantry and is equipped with a new range, refrigerator, and microwave (2025). A convenient ground-floor laundry room adds everyday functionality. The home also features a new A/C system (2025), providing comfort and peace of mind for the next owner. Upstairs, the spacious primary suite includes a walk-in closet and offers privacy from the secondary bedrooms. Residents of Emerson Park enjoy access to a community pool, clubhouse, playground, and scenic walking trails, all conveniently located near SR-429, AdventHealth Apopka, shopping, dining, and major commuter routes. With major updates already completed and desirable features throughout, this home offers comfort, convenience, and low-maintenance living in one of Apopka’s most sought-after communities.
For sale
$301,999
1300 SEBURN ROAD, APOPKA, FL 32703
3beds
1,598sqft
Townhouse
Built in 2012
2,990 Square Feet Lot
$-- Zestimate®
$189/sqft
$434/mo HOA
What's special
Private courtyardConvenient ground-floor laundry roomAttractive front curb appealDesirable rear-facing two-car garage
- 29 days
- 340
- 11
Zillow last checked:
Listing updated:
Listed by:
Dave Bowen 407-733-5755,
LPT REALTY, LLC 877-366-2213
Source: Stellar MLS,MLS#: O6384726 Originating MLS: Orlando Regional
Originating MLS: Orlando Regional
Facts & features
Interior
Bedrooms & bathrooms
- Bedrooms: 3
- Bathrooms: 3
- Full bathrooms: 2
- 1/2 bathrooms: 1
Rooms
- Room types: Utility Room
Primary bedroom
- Features: Walk-In Closet(s)
- Level: Second
- Area: 168 Square Feet
- Dimensions: 12x14
Bedroom 2
- Features: Built-in Closet
- Level: Second
- Area: 120 Square Feet
- Dimensions: 10x12
Bedroom 3
- Features: Built-in Closet
- Level: Second
- Area: 120 Square Feet
- Dimensions: 10x12
Primary bathroom
- Features: Dual Sinks, Shower No Tub, No Closet
- Level: Second
- Area: 55 Square Feet
- Dimensions: 5x11
Bathroom 2
- Features: Tub With Shower
- Level: Second
- Area: 50 Square Feet
- Dimensions: 5x10
Bathroom 3
- Features: Linen Closet
- Level: First
- Area: 54 Square Feet
- Dimensions: 6x9
Dining room
- Level: First
- Area: 150 Square Feet
- Dimensions: 10x15
Kitchen
- Features: Breakfast Bar, Pantry
- Level: First
- Area: 224 Square Feet
- Dimensions: 14x16
Laundry
- Level: First
- Area: 54 Square Feet
- Dimensions: 6x9
Living room
- Level: First
- Area: 180 Square Feet
- Dimensions: 12x15
Heating
- Central, Electric, Heat Pump
Cooling
- Central Air
Appliances
- Included: Dishwasher, Disposal, Electric Water Heater, Microwave
- Laundry: Electric Dryer Hookup, Inside, Laundry Room
Features
- Living Room/Dining Room Combo, PrimaryBedroom Upstairs, Walk-In Closet(s)
- Flooring: Carpet, Ceramic Tile, Tile
- Has fireplace: No
Interior area
- Total structure area: 2,177
- Total interior livable area: 1,598 sqft
Video & virtual tour
Property
Parking
- Total spaces: 2
- Parking features: Driveway, Garage Door Opener, Garage Faces Rear, Ground Level
- Attached garage spaces: 2
- Has uncovered spaces: Yes
- Details: Garage Dimensions: 19X20
Features
- Levels: Two
- Stories: 2
- Patio & porch: Covered, Rear Porch
- Exterior features: Courtyard
- Fencing: Vinyl
Lot
- Size: 2,990 Square Feet
- Features: Level, Sidewalk
Details
- Parcel number: 202128252204170
- Zoning: MU-ES-GT
- Special conditions: None
Construction
Type & style
- Home type: Townhouse
- Architectural style: Traditional
- Property subtype: Townhouse
- Attached to another structure: Yes
Materials
- Block, Stucco
- Foundation: Slab
- Roof: Shingle
Condition
- New construction: No
- Year built: 2012
Utilities & green energy
- Sewer: Public Sewer
- Water: Public
- Utilities for property: Cable Connected, Electricity Connected, Fire Hydrant, Public, Sewer Connected, Street Lights, Underground Utilities, Water Connected
Community & HOA
Community
- Features: Clubhouse, Fitness Center, Pool
- Pet fee: $0 monthly
- Subdivision: EMERSON PARK A B C D E K L M N
HOA
- Has HOA: Yes
- Services included: Community Pool, Maintenance Grounds, Recreational Facilities
- HOA fee: $434 monthly
- HOA name: Juanita Martinez
- HOA phone: 407-464-0277
Location
- Region: Apopka
Financial & listing details
- Price per square foot: $189/sqft
- Tax assessed value: $275,597
- Annual tax amount: $2,295
- Date on market: 2/24/2026
- Cumulative days on market: 218 days
- Listing terms: Cash,Conventional,FHA,VA Loan
- Ownership: Fee Simple
- Total actual rent: 0
- Electric utility on property: Yes
- Road surface type: Paved, Asphalt
Estimated market value
Not available
Estimated sales range
Not available
Not available
Price history
| Date | Event | Price |
|---|---|---|
| 9/14/2026 | Listed for sale | $301,999+0.7%$189/sqft |
Source:  Stellar MLS #O6384726 Report a problem Stellar MLS #O6384726 Report a problem | ||
| 8/31/2026 | Listing removed | $299,999$188/sqft |
Source: Stellar MLS #O6384726 Report a problem | ||
| 6/2/2026 | Price change | $299,999-4.8%$188/sqft |
Source: Stellar MLS #O6384726 Report a problem | ||
| 2/25/2026 | Listed for sale | $315,000+66.7%$197/sqft |
Source: Stellar MLS #O6384726 Report a problem | ||
| 11/10/2017 | Sold | $189,000$118/sqft |
Source: Public Record Report a problem | ||
| 10/5/2017 | Pending sale | $189,000$118/sqft |
Source: Orlando South #O5524738 Report a problem | ||
| 10/3/2017 | Price change | $189,000-0.5%$118/sqft |
Source: Orlando South #O5524738 Report a problem | ||
| 9/18/2017 | Price change | $189,999-4.5%$119/sqft |
Source: Orlando South #O5524738 Report a problem | ||
| 7/20/2017 | Listed for sale | $199,000+52.7%$125/sqft |
Source: KELLER WILLIAMS CLASSIC RLTY V #O5524738 Report a problem | ||
| 11/15/2012 | Sold | $130,300$82/sqft |
Source: Public Record Report a problem | ||
Public tax history
| Year | Property taxes | Tax assessment |
|---|---|---|
| 2024 | $2,296 +7.3% | $178,684 +3% |
| 2023 | $2,139 +5.3% | $173,480 +3% |
| 2022 | $2,031 +1.8% | $168,427 +3% |
| 2021 | $1,994 +0.4% | $163,521 +1.4% |
| 2020 | $1,987 +2.6% | $161,263 +2.3% |
| 2019 | $1,936 +1.1% | $157,637 +1.9% |
| 2018 | $1,915 | $154,698 +2.4% |
| 2017 | $1,915 +36.2% | $151,078 +5.6% |
| 2016 | $1,406 +0.5% | $143,053 +12.3% |
| 2015 | $1,398 +0% | $127,409 -4.4% |
| 2014 | $1,398 +2% | $133,269 +13.3% |
| 2013 | $1,371 +1262.2% | $117,597 +2251.9% |
| 2012 | $101 -0.3% | $5,000 |
| 2011 | $101 +2.9% | $5,000 |
| 2010 | $98 | $5,000 -66.7% |
| 2009 | -- | $15,000 -37.5% |
| 2008 | $396 | $24,000 |
Find assessor info on the county website
Monthly payment
Est. payment
Payment breakdown
Explore the cost of this home by adjusting the details. Changes won't be saved.Climate risks
Neighborhood: 32703
Similar homes
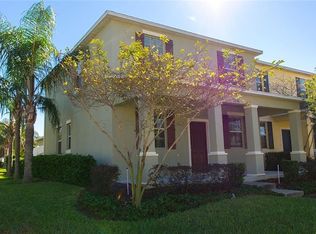
- $330,0004 bd3 ba2.1k sqft1209 SEBURN ROAD, APOPKA, FL 32703For Sale
 MLS ID #O6401655, Craig Finzel, ATRIUM REALTY, LLC. Stellar MLS
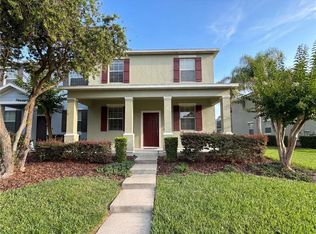
 - $325,0003 bd3 ba1.7k sqft1196 E 10TH STREET, APOPKA, FL 32703For Sale
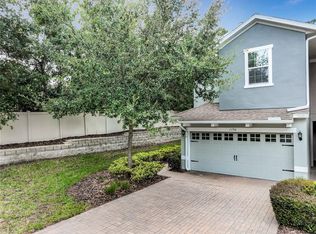 MLS ID #O6437738, Laurie Cain, CHARLES RUTENBERG REALTY ORLANDO. Stellar MLS
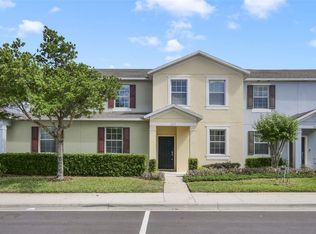
 - $305,0003 bd3 ba1.9k sqft870 ASHWORTH OVERLOOK DRIVE #A, APOPKA, FL 32712For Sale
 MLS ID #O6413900, Matthew Freda, LPT REALTY, LLC. Stellar MLS
 - $341,0003 bd3 ba1.7k sqft2224 RED SUN STREET, APOPKA, FL 32703For Sale
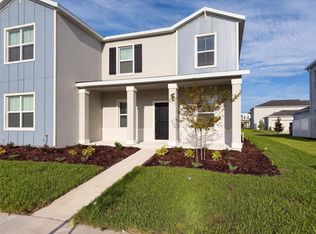 MLS ID #O6434009, Karen Albright, OPENDOOR BROKERAGE LLC. Stellar MLS
 - $449,9994 bd4 ba2.3k sqft991 ALSTON BAY BOULEVARD, APOPKA, FL 32703For SaleMLS ID #TB8555106, Bryan Rhoads, LKV REALTY, LLC. Stellar MLS
- $299,0002 bd3 ba1.3k sqft755 MAROTTA LOOP, OCOEE, FL 34761For SaleMLS ID #O6420984, Nick Nastase, TROPICAL SPRINGS REALTY. Stellar MLS
- $364,9004 bd2 ba2k sqft1942 BEARDSLEY DRIVE, APOPKA, FL 32703For SaleMLS ID #O6404388, Robert Salmons, ENTERA REALTY LLC. Stellar MLS
- $340,0003 bd3 ba1.6k sqft1936 COMPASS FLOWER WAY, OCOEE, FL 34761For SaleMLS ID #TB8542314, Kyle Leahigh, LPT REALTY, LLC. Stellar MLS
- $325,0003 bd3 ba1.7k sqft3853 GLIDING PLACE, SANFORD, FL 32773For SaleMLS ID #O6447351, Joe Marchio, PA, NEXTHOME NEIGHBORHOOD REALTY. Stellar MLS
- $215,0003 bd3 ba1.5k sqft430 ASHLEY BROOKE COURT #B, APOPKA, FL 32712For SaleMLS ID #G5103431, Terri Kuebbeler, TRINITY REAL ESTATE SALES LLC. Stellar MLS
- $339,9904 bd3 ba1.7k sqft1991 SWITCH GRASS CIRCLE, OCOEE, FL 34761For SaleMLS ID #S5139893, Gian Balsamo, LA ROSA REALTY KISSIMMEE. Stellar MLS
- $289,9003 bd3 ba1.4k sqft162 CONSTITUTION WAY, WINTER SPRINGS, FL 32708For SaleMLS ID #O6424530, Akshay Khemlani, BETTER HOMES AND GARDENS REAL ESTATE MANN GLOBAL P. Stellar MLS
- $307,0002 bd3 ba1.2k sqft13349 HARBOR SHORE LANE, WINTER GARDEN, FL 34787For SaleMLS ID #G5114466, Matt Buttner, LIST NOW REALTY, LLC. Stellar MLS
- $300,0003 bd2 ba1.7k sqft122 FLAME VINE WAY, GROVELAND, FL 34736For SaleMLS ID #G5115751, Nancy Aitken, COMMUNITY ELITE REALTY. Stellar MLS
- $325,0003 bd2 ba1.2k sqft4687 WESTGROVE WAY, ORLANDO, FL 32808For SaleMLS ID #O6404014, Deonarine Singh, CHARLES RUTENBERG REALTY ORLANDO. Stellar MLS
- $339,0003 bd2 ba1.3k sqft1118 LITTLE SPRING HILL DRIVE, OCOEE, FL 34761For SaleMLS ID #O6436675, Sohan Singh, KNS REALTY INC. Stellar MLS
- $284,5003 bd3 ba1.6k sqft556 JUNIPER SPRINGS DRIVE, GROVELAND, FL 34736For SaleMLS ID #G5113703, Karen Salter, IAD REAL ESTATE. Stellar MLS
- $315,0003 bd2 ba2.1k sqft3368 ROBERT TRENT JONES DRIVE #10408, ORLANDO, FL 32835For SaleMLS ID #O6434259, Dayse Grillo, COLDWELL BANKER REALTY. Stellar MLS
- $325,0002 bd3 ba1.2k sqft13232 DANIELS LANDING CIRCLE, WINTER GARDEN, FL 34787For SaleMLS ID #G5112999, Gillian Redman, REAL BROKER, LLC. Stellar MLS
