Welcome to your own piece of country living in the heart of Lee’s Summit, nestled on 10 acres in unincorporated Jackson County and surrounded by privately owned acreage. Enjoy the privacy and tranquility of rural living while still being just minutes from Lee’s Summit schools, major highways, parks, shopping, and dining. Situated on a generous lot with mature surroundings, the property offers space, privacy, and flexibility that’s increasingly hard to find this close to the city. Renovate, rebuild, or reimagine—the opportunity is here. The acreage and prime location make this a standout investment in a sought-after community. This rare property offers endless possibilities for the right buyer. Whether you're looking for your next renovation project or the perfect site to build your dream home. The existing home features 3 bedrooms and 3.5 bathrooms with a traditional layout full of opportunity. It consists of a two-car garage with a separate third-car garage at the lower level of the home, offering extra storage, workshop space, or room for hobbies and equipment. This property presents a blank canvas for investors, builders, or buyers ready to rebuild or restore it to its former charm.
Active
$625,000
13000 Gammon Rd, Lees Summit, MO 64086
3beds
2,663sqft
Single Family Residence
Built in 1985
10 Acres Lot
$-- Zestimate®
$235/sqft
$-- HOA
What's special
Two-car garageTraditional layout
- 1 day
- 373
- 32
Zillow last checked:
Listing updated:
Listed by:
Miles Rost 913-219-0638,
Keller Williams Realty Partners Inc.,
Nicole Laufenberg 913-980-5517,
Keller Williams Realty Partners Inc.
Source: Heartland MLS as distributed by MLS GRID,MLS#: 2636229
Facts & features
Interior
Bedrooms & bathrooms
- Bedrooms: 3
- Bathrooms: 4
- Full bathrooms: 3
- 1/2 bathrooms: 1
Primary bedroom
- Features: Carpet, Ceiling Fan(s), Walk-In Closet(s)
- Level: Main
- Area: 300 Square Feet
- Dimensions: 15 x 20
Bedroom 2
- Features: Carpet, Ceiling Fan(s)
- Level: Upper
- Area: 216 Square Feet
- Dimensions: 12 x 18
Bedroom 3
- Features: Carpet, Ceiling Fan(s), Walk-In Closet(s)
- Level: Upper
- Area: 140 Square Feet
- Dimensions: 10 x 14
Primary bathroom
- Features: Carpet, Double Vanity, Separate Shower And Tub
- Level: Main
- Area: 72 Square Feet
- Dimensions: 9 x 8
Bathroom 2
- Features: Carpet, Shower Only, Solid Surface Counter
- Level: Upper
- Area: 60 Square Feet
- Dimensions: 12 x 5
Bathroom 3
- Features: Carpet, Shower Only, Solid Surface Counter
- Level: Lower
- Area: 40 Square Feet
- Dimensions: 5 x 8
Breakfast room
- Features: Carpet, Ceiling Fan(s)
- Level: Main
- Area: 168 Square Feet
- Dimensions: 14 x 12
Dining room
- Features: Carpet
- Level: Main
- Area: 135 Square Feet
- Dimensions: 15 x 9
Half bath
- Features: Carpet, Solid Surface Counter
- Level: Main
- Area: 16 Square Feet
- Dimensions: 4 x 4
Kitchen
- Features: Carpet, Laminate Counters
- Level: Main
- Area: 100 Square Feet
- Dimensions: 10 x 10
Laundry
- Features: Built-in Features, Laminate Counters, Linoleum
- Level: Main
- Area: 77 Square Feet
- Dimensions: 7 x 11
Living room
- Features: Carpet, Ceiling Fan(s), Fireplace
- Level: Main
- Area: 255 Square Feet
- Dimensions: 15 x 17
Other
- Features: Carpet
- Level: Lower
- Area: 182 Square Feet
- Dimensions: 14 x 13
Recreation room
- Features: Built-in Features, Carpet, Wet Bar
- Level: Lower
- Area: 360 Square Feet
- Dimensions: 15 x 24
Heating
- Forced Air, Propane
Cooling
- Electric
Appliances
- Included: Disposal, Microwave, Refrigerator, Electric Range
- Laundry: Laundry Room, Main Level
Features
- Ceiling Fan(s), Stained Cabinets, Vaulted Ceiling(s), Walk-In Closet(s), Wet Bar
- Flooring: Carpet, Laminate
- Basement: Concrete,Finished,Full,Garage Entrance
- Number of fireplaces: 1
- Fireplace features: Living Room, Wood Burning
Interior area
- Total structure area: 2,663
- Total interior livable area: 2,663 sqft
- Finished area above ground: 1,905
- Finished area below ground: 758
Property
Parking
- Total spaces: 3
- Parking features: Attached, Garage Door Opener, Garage Faces Side
- Attached garage spaces: 3
Features
- Patio & porch: Patio
- Fencing: Partial
- Waterfront features: Pond
Lot
- Size: 10 Acres
- Features: Acreage, Many Trees
Details
- Additional structures: Shed(s)
- Parcel number: 59700030900000000
Construction
Type & style
- Home type: SingleFamily
- Architectural style: Traditional
- Property subtype: Single Family Residence
Materials
- Brick/Mortar, Stone Trim
- Roof: Composition
Condition
- Year built: 1985
Utilities & green energy
- Sewer: Septic Tank
- Water: Public
Community & HOA
Community
- Security: Smoke Detector(s)
- Subdivision: Other
HOA
- Has HOA: No
Location
- Region: Lees Summit
Financial & listing details
- Price per square foot: $235/sqft
- Tax assessed value: $335,830
- Annual tax amount: $4,865
- Date on market: 9/3/2026
- Listing terms: Cash,Conventional,FHA,VA Loan
- Exclusions: See Seller's Disclosure
- Ownership: Estate/Trust
- Road surface type: Paved
Estimated market value
Not available
Estimated sales range
Not available
Not available
Price history
| Date | Event | Price |
|---|---|---|
| 9/3/2026 | Listed for sale | $625,000$235/sqft |
Source:  Heartland MLS as distributed by MLS GRID #2636229 Report a problem Heartland MLS as distributed by MLS GRID #2636229 Report a problem | ||
Public tax history
| Year | Property taxes | Tax assessment |
|---|---|---|
| 2025 | $4,866 +27.6% | $63,808 +15% |
| 2024 | $3,815 +1.1% | $55,486 |
| 2023 | $3,772 -17.8% | $55,486 -6.1% |
| 2022 | $4,588 +0.4% | $59,090 |
| 2021 | $4,568 +12.2% | $59,090 +14% |
| 2020 | $4,071 +2.4% | $51,829 |
| 2019 | $3,977 | $51,829 +14.9% |
| 2018 | $3,977 +3.2% | $45,108 |
| 2017 | $3,854 +4.4% | $45,108 +2.6% |
| 2016 | $3,691 -1.5% | $43,977 |
| 2014 | $3,749 +0.1% | $43,977 |
| 2013 | $3,746 -0.5% | $43,977 |
| 2012 | $3,766 +0.5% | $43,977 |
| 2011 | $3,748 +1.7% | $43,977 |
| 2010 | $3,685 -0.2% | $43,977 |
| 2009 | $3,691 +3.4% | $43,977 -2% |
| 2008 | $3,570 +4.7% | $44,876 |
| 2007 | $3,409 +0.1% | $44,876 +6% |
| 2006 | $3,406 +3.8% | $42,335 |
| 2005 | $3,281 +11.7% | $42,335 +7% |
| 2004 | $2,937 +9.3% | $39,566 |
| 2003 | $2,687 +3.4% | $39,566 +12% |
| 2002 | $2,599 +11.6% | $35,327 |
| 2001 | $2,329 | $35,327 |
Find assessor info on the county website
Monthly payment
Est. payment
Payment breakdown
Explore the cost of this home by adjusting the details. Changes won't be saved.Climate risks
Neighborhood: 64086
Nearby schools
Schools provided by the listing agent
- Elementary: Woodland
- Middle: East Trails
- High: Lee's Summit
Source: Heartland MLS as distributed by MLS GRID. This data may not be complete. We recommend contacting the local school district to confirm school assignments for this home.
- $702,4003 bd2 ba2.6k sqft13020 Gammon Rd, Lees Summit, MO 64086Off Market
- $745,3004 bd3 ba3.2k sqft13011 S Alley Jackson Rd, Lees Summit, MO 64086Off Market
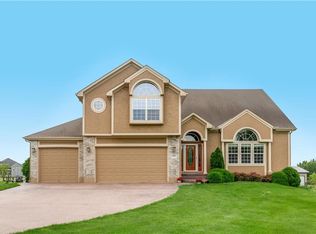
- $765,6003 bd4 ba3.4k sqft12820 Gammon Rd, Lees Summit, MO 64086Off Market
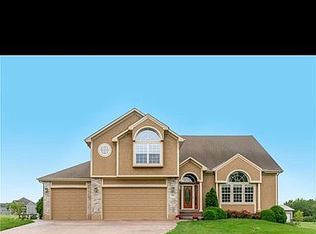
- $675,4004 bd3 ba3.2k sqft13011 S Alley And Jackson Rd, Lees Summit, MO 64086Off Market
Similar homes
- $599,0003 bd5 ba3.1k sqft12905 Quail Rdg, Lees Summit, MO 64086For Sale
 MLS ID #2639801, Chelsey Kessler, KC Vintage Realty LLC. Heartland MLS as distributed by MLS GRID
 - $929,0004 bd3 ba3k sqft13503 S Heritage Dr, Lees Summit, MO 64086New Construction
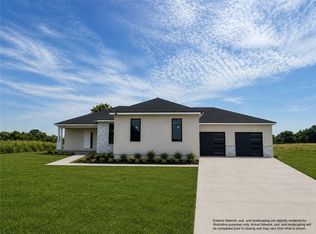 MLS ID #2639781, Wade Fitzmaurice, Fitz Osborn Real Estate LLC. Heartland MLS as distributed by MLS GRID
 - $595,0003 bd4 ba3.1k sqft25409 Timberlake Trl, Greenwood, MO 64034For Sale
 MLS ID #2620798, Tammy Duncan, ReeceNichols - Lees Summit. Heartland MLS as distributed by MLS GRID
 - $899,9005 bd3 ba3.1k sqft30303 E 138th St, Lees Summit, MO 64086New Construction
 MLS ID #2639933, Wade Fitzmaurice, Fitz Osborn Real Estate LLC. Heartland MLS as distributed by MLS GRID
