Under contract-accepting backup offers. Location! Location! This beautifully updated 3-bedroom, 2.5-bath home with a versatile bonus room offers the perfect blend of modern upgrades and peaceful country living. Major improvements include a new roof (2020), new A/C (2024), new doors and windows (2020) and new gutters (2025), providing peace of mind for years to come. Inside, you'll find an updated kitchen featuring a center island, ideal for cooking and gathering. The spacious living area is anchored by a cozy wood-burning fireplace, while ceramic tile and wood-look tile flooring run throughout the home—NO carpet anywhere! The converted garage serves as a flexible bonus room, perfect for a home office, playroom, gym, or guest space. Situated on over half an acre, this property offers plenty of room to enjoy the outdoors with NO HOA restrictions. The fully fenced backyard is designed for entertaining and relaxation, featuring an 12' x 25' screened lanai, fire pit, swingset, and an abundance of fruit trees including banana, avocado, lemon, and olive trees. Need extra storage or workspace? The 12' x 25' barn with electricity is perfect for a workshop, hobby space, or additional storage. Additional features include a private well and septic system, as well as a water softener for added convenience. If you're looking for a move-in-ready home with major updates, flexible living space, and plenty of room to spread out both inside and out, this property is one you won't want to miss!
Under contract
$499,000
13001 Sydney Rd, Dover, FL 33527
3beds
2,056sqft
:
Get pre-qualified$3,355/mo
Single Family Residence
Built in 1988
0.55 Acres Lot
$489,200 Zestimate®
$243/sqft
$-- HOA
What's special
Versatile bonus roomCozy wood-burning fireplaceFire pit
- 23 days |
- 565 |
- 46 |
Likely to sell faster than
Zillow last checked:
Listing updated:
Listed by:
Stacey Justice 813-928-1785,
DALTON WADE INC 888-668-8283,
Andre Ciappetta 813-309-0903,
DALTON WADE INC
Source: Stellar MLS,MLS#: TB8523965 Originating MLS: Suncoast Tampa
Originating MLS: Suncoast Tampa
Facts & features
Interior
Bedrooms & bathrooms
- Bedrooms: 3
- Bathrooms: 3
- Full bathrooms: 2
- 1/2 bathrooms: 1
Primary bedroom
- Features: Ceiling Fan(s), Walk-In Closet(s)
- Level: First
- Area: 208 Square Feet
- Dimensions: 13x16
Bedroom 2
- Features: Ceiling Fan(s), Built-in Closet
- Level: First
- Area: 169 Square Feet
- Dimensions: 13x13
Bedroom 3
- Features: Ceiling Fan(s), Built-in Closet
- Level: First
- Area: 144 Square Feet
- Dimensions: 12x12
Dining room
- Level: First
- Area: 126 Square Feet
- Dimensions: 9x14
Kitchen
- Features: Stone Counters
- Level: First
- Area: 144 Square Feet
- Dimensions: 12x12
Living room
- Features: Ceiling Fan(s)
- Level: First
- Area: 418 Square Feet
- Dimensions: 19x22
Heating
- Central, Electric
Cooling
- Central Air
Appliances
- Included: Microwave, Range, Refrigerator
- Laundry: Inside, Laundry Room
Features
- Ceiling Fan(s), Living Room/Dining Room Combo, Open Floorplan, Stone Counters, Thermostat
- Flooring: Tile
- Doors: Sliding Doors
- Has fireplace: Yes
- Fireplace features: Wood Burning
Interior area
- Total structure area: 3,060
- Total interior livable area: 2,056 sqft
Video & virtual tour
Property
Features
- Levels: One
- Stories: 1
- Patio & porch: Rear Porch, Screened
- Exterior features: Private Mailbox, Rain Gutters, Storage
- Fencing: Vinyl
Lot
- Size: 0.55 Acres
- Dimensions: 110 x 218
- Residential vegetation: Fruit Trees, Mature Landscaping
Details
- Parcel number: U18292131Y00000000016.0
- Zoning: RSC-2
- Special conditions: None
Construction
Type & style
- Home type: SingleFamily
- Property subtype: Single Family Residence
Materials
- Brick
- Foundation: Slab
- Roof: Shingle
Condition
- Completed
- New construction: No
- Year built: 1988
Utilities & green energy
- Sewer: Private Sewer
- Water: Private
- Utilities for property: Cable Connected, Electricity Connected, Private, Public, Water Connected
Community & HOA
Community
- Pet fee: $0 monthly
- Subdivision: WHISPER LAKE
HOA
- Has HOA: No
Location
- Region: Dover
Financial & listing details
- Price per square foot: $243/sqft
- Tax assessed value: $460,400
- Annual tax amount: $4,272
- Date on market: 7/3/2026
- Cumulative days on market: 23 days
- Listing terms: Cash,Conventional,FHA,VA Loan
- Ownership: Fee Simple
- Total actual rent: 0
- Electric utility on property: Yes
- Road surface type: Paved
Estimated market value
$489,200
$465,000 - $514,000
$2,439/mo
Price history
| Date | Event | Price |
|---|---|---|
| 7/22/2026 | Contingent | $499,000$243/sqft |
Source:  Stellar MLS #TB8523965 Report a problem Stellar MLS #TB8523965 Report a problem | ||
| 7/3/2026 | Listed for sale | $499,000+95.7%$243/sqft |
Source: Stellar MLS #TB8523965 Report a problem | ||
| 7/20/2018 | Sold | $255,000-3.8%$124/sqft |
Source: Public Record Report a problem | ||
| 5/5/2018 | Price change | $265,000-3.6%$129/sqft |
Source: XPRESS PROPERTY RESOURCE,INC #T2937813 Report a problem | ||
| 4/7/2018 | Listed for sale | $274,900+37.5%$134/sqft |
Source: XPRESS PROPERTY RESOURCE,INC #T2937813 Report a problem | ||
| 4/14/2015 | Sold | $199,900$97/sqft |
Source: Public Record Report a problem | ||
| 2/3/2015 | Listed for sale | $199,900$97/sqft |
Source: RE/MAX Across The Bay #T2738067 Report a problem | ||
| 12/31/2014 | Listing removed | $199,900$97/sqft |
Source: BHHS FLORIDA PROPERTIES GROUP #T2632600 Report a problem | ||
| 10/3/2014 | Price change | $199,900-7%$97/sqft |
Source: BHHS FLORIDA PROPERTIES GROUP #T2632600 Report a problem | ||
| 7/25/2014 | Price change | $215,000-4.4%$105/sqft |
Source: BHHS FLORIDA PROPERTIES GROUP #T2632600 Report a problem | ||
| 6/2/2014 | Listed for sale | $224,900$109/sqft |
Source: BHHS FLORIDA PROPERTIES GROUP #T2632600 Report a problem | ||
| 3/26/2012 | Listing removed | $1,600$1/sqft |
Source: COLDWELL BANKER RESIDENTIAL REAL ESTATE LLC #T2507961 Report a problem | ||
| 2/28/2012 | Listed for rent | $1,600$1/sqft |
Source: COLDWELL BANKER RESIDENTIAL REAL ESTATE LLC #T2507961 Report a problem | ||
Public tax history
| Year | Property taxes | Tax assessment |
|---|---|---|
| 2025 | $4,273 +10.4% | $243,174 +2.9% |
| 2024 | $3,869 +3.6% | $236,321 +3% |
| 2023 | $3,736 +4.9% | $229,438 +3% |
| 2022 | $3,562 +1.2% | $222,755 +3% |
| 2021 | $3,518 +2.5% | $216,267 +1.4% |
| 2020 | $3,431 +3.3% | $213,281 +2.3% |
| 2019 | $3,322 | $208,486 -6.3% |
| 2018 | $3,322 -7.7% | $222,407 +2.1% |
| 2017 | $3,599 +1.4% | $217,833 +1.2% |
| 2016 | $3,548 -0.1% | $215,189 +7.1% |
| 2015 | $3,553 -0.1% | $200,871 +24.8% |
| 2014 | $3,556 | $160,963 +10% |
| 2013 | $3,556 +21.8% | $146,330 +9.5% |
| 2012 | $2,920 +44.3% | $133,624 +3.3% |
| 2011 | $2,024 +2.9% | $129,315 +1.5% |
| 2010 | $1,966 +3.3% | $127,404 +2.7% |
| 2009 | $1,902 +0.8% | $124,055 +0.1% |
| 2008 | $1,887 -9.7% | $123,931 +3% |
| 2007 | $2,089 +3.2% | $120,321 +2.5% |
| 2006 | $2,025 -6.8% | $117,386 +3.7% |
| 2005 | $2,172 +4.9% | $113,177 +3% |
| 2004 | $2,071 +113% | $109,881 +1.9% |
| 2003 | $972 | $107,832 +2.4% |
| 2002 | -- | $105,305 +1.6% |
| 2001 | -- | $103,647 -5.2% |
| 2000 | $1,974 | $109,280 |
Find assessor info on the county website
Monthly payment
Est. payment
Payment breakdown
Explore the cost of this home by adjusting the details. Changes won't be saved.Climate risks
Neighborhood: 33527
Nearby schools
GreatSchools rating
- 8/10Valrico Elementary SchoolGrades: PK-5Distance: 2.7 mi
- 3/10Mann Middle SchoolGrades: 6-8Distance: 2.4 mi
- 3/10Brandon High SchoolGrades: 9-12Distance: 3.7 mi
Schools provided by the listing agent
- Elementary: Valrico-HB
- Middle: Mann-HB
- High: Brandon-HB
Source: Stellar MLS. This data may not be complete. We recommend contacting the local school district to confirm school assignments for this home.
- $529,9004 bd2 ba2.9k sqft13003 Sydney Rd, Dover, FL 33527Off Market
- $523,5003 bd2 ba2.1k sqft1603 Vickers Rd, Valrico, FL 33594Off Market
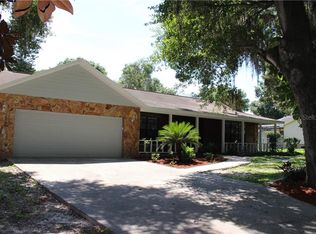
- $484,8004 bd3 ba2.5k sqft13005 Sydney Rd, Dover, FL 33527Off Market
- $495,6003 bd2 ba1.9k sqft1601 Vickers Rd, Valrico, FL 33594Off Market
- $405,0003 bd3 ba1.8k sqft13007 Sydney Rd, Dover, FL 33527Sold
- $652,7004 bd2 ba2.6k sqft2504 Whisper Ln, Valrico, FL 33594Off Market
- $549,3005 bd3 ba2.6k sqft1623 Brilliant Cut Way, Valrico, FL 33594Off Market
- $420,6003 bd2 ba2k sqft2506 Whisper Ln, Valrico, FL 33594Off Market
A local agent can set up tours, give advice and negotiate with sellers.
Similar homes
- $529,9003 bd2 ba1.9k sqft1433 Emerald Hill Way, Valrico, FL 33594For Sale

 MLS ID #TB8470889, Tonya Woodham, COLDWELL BANKER REALTY. Stellar MLS
 - $499,0003 bd2 ba1.7k sqft6202 Stafford Rd, Plant City, FL 33565For Sale
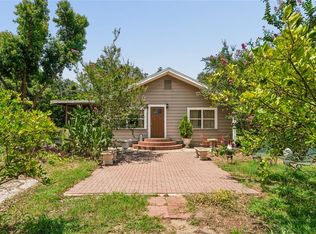 MLS ID #TB8524956, Sheryl Houck, EXP REALTY LLC. Stellar MLS
 - $519,9003 bd2 ba1.6k sqft2103 Ramblewood Ln, Brandon, FL 33510For Sale
 MLS ID #L4963107, Gaby Murillo, EXP REALTY LLC. Stellar MLS
 - $450,0004 bd2 ba1.8k sqft215 Morningside Dr, Valrico, FL 33594For Sale
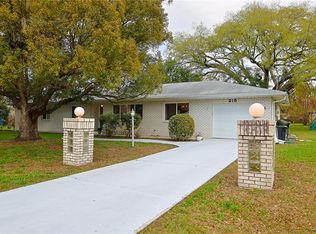 MLS ID #TB8485689, Carmen Dominguez, LOKATION. Stellar MLS
 - $414,9003 bd2 ba1.9k sqft1005 Tranquiview Ln, Valrico, FL 33594For SaleMLS ID #TB8523532, Jorge Garcia, YELLOWFIN REALTY. Stellar MLS
- $535,0004 bd3 ba2.6k sqft706 S Oakwood Ave, Brandon, FL 33511For SaleMLS ID #L4963174, Nolan Chestnut, DALTON WADE INC. Stellar MLS
- $470,0005 bd4 ba2.2k sqft1606 Lark Ln, Brandon, FL 33510For SaleMLS ID #TB8519262, Mai Yang, CHARLES RUTENBERG REALTY INC. Stellar MLS
- $450,0004 bd3 ba2.1k sqft710 Debra Lynne Dr, Brandon, FL 33511For SaleMLS ID #TB8527757, Roberta Walsh, FLORIDAS BEST HOMES REALTY LLC. Stellar MLS
- $575,0004 bd3 ba2.4k sqft4504 Deer Park Pl, Brandon, FL 33511For SaleMLS ID #TB8528636, Amber Browder, MARK SPAIN REAL ESTATE. Stellar MLS
- $532,0003 bd3 ba2.5k sqft4029 Bell Grande Dr, Valrico, FL 33596For SaleMLS ID #TB8505154, Diana Chambers, SIGNATURE REALTY ASSOCIATES. Stellar MLS
- $575,0004 bd4 ba2.5k sqft207 W Wheeler Rd, Seffner, FL 33584For SaleMLS ID #OM727344, Manase DeLeon, REALTY ONE GROUP NEXT GEN. Stellar MLS
- $379,8953 bd2 ba1.6k sqft3718 Sand Pebble Dr, Valrico, FL 33596For SaleMLS ID #TB8529221, Joanne Durann, KELLER WILLIAMS SOUTH SHORE. Stellar MLS
- $549,0004 bd4 ba2.9k sqft717 Camrose Dr, Brandon, FL 33510For SaleMLS ID #TB8504526, Roxanne Mestre, MARK SPAIN REAL ESTATE. Stellar MLS
- $444,9004 bd3 ba2.8k sqft401 Overland Dr, Brandon, FL 33511For SaleMLS ID #TB8526659, Heidi Seddon, CENTURY 21 BEGGINS ENTERPRISES. Stellar MLS
- $425,0003 bd2 ba1.5k sqft708 Tower Grove Dr, Plant City, FL 33567For SaleMLS ID #TB8531559, Lisa Miller, FOUNDATION REALTY GROUP. Stellar MLS
- $473,9903 bd3 ba2.3k sqft2610 Twelve Point Dr, Lakeland, FL 33811For SaleMLS ID #G5112977, Kristi Quick, RE/MAX TITANIUM GROUP. Stellar MLS
- $579,0004 bd3 ba2.4k sqft302 Bloomingfield Dr, Brandon, FL 33511For SaleMLS ID #TB8527541, Catherine Waters, FUTURE HOME REALTY INC. Stellar MLS
- $489,9003 bd2 ba2.2k sqft5005 Puritan Rd, Tampa, FL 33617For SaleMLS ID #W7884397, Vincent Mistretta, HOMAN REALTY GROUP INC. Stellar MLS
- $475,0002 bd2 ba1.8k sqft7004 Dusty Rd, Riverview, FL 33569For SaleMLS ID #TB8488356, Carina Barber, RE/MAX REALTY UNLIMITED. Stellar MLS
- $480,0004 bd2 ba1.7k sqft16018 Saddlestring Dr, Tampa, FL 33618For SaleMLS ID #TB8519348, Mari Worley, FUTURE HOME REALTY INC. Stellar MLS
