Skip main navigation
Sold for $710,000
  • $710,000

    13002 CROWELL ROAD, BROOKSVILLE, FL 34613

    3beds
    3,238sqft
    Single Family Residence
    Built in 2023
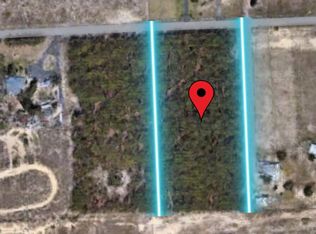
    4.9 Acres Lot
    $697,800 Zestimate®
    $219/sqft
    $3,613 Estimated rent

    Home value

    $697,800

    $663,000 - $733,000

    $3,613/mo

    Zestimate® history
    Loading
    Loading...

    Owner options

    List your home for rent

    $3,613/mo

    Rent Zestimate®

    Find your next renter with Zillow Rental Manager. Plus, with online applications, you can quickly screen prospective tenants – for free.

    Learn more

    $3,613/mo

    Rent Zestimate®

    Refinance and save

    $4,999/mo

    Est. payment

    Refinancing to a lower rate could help reduce your monthly payments and save thousands over the life of the loan.

    See today's rates

    $4,999/mo

    Est. payment

    Explore your selling options

    Work with a Zillow partner agent

    Leverage their expertise and Zillow's premium Showcase listings to get your home seen by more buyers.

    Get started

    List with your own agent

    Get your home in front of millions of buyers by listing it on Zillow.

    Learn how to do it

    Sell it yourself

    Take full control of how buyers see your home on Zillow by listing For Sale by Owner (FSBO).

    List your home

    What's special

    Expansive covered lanaiAbundance of natural lightSplit-bedroom layoutStriking epoxy floorsSoaring high ceilings
    Nestled on 4.9 private acres and set back off the main road atop a hill, this custom-designed 3-bedroom, 3.5-bath Brooksville home offers 3,238 square feet of thoughtfully planned living space with high-end finishes, functional flow, and room to grow. From the oversized 3-car garage with separate workshop area to the expansive covered lanai with space for a future pool, every detail was carefully considered for comfort, convenience, and lifestyle. Step inside to striking epoxy floors, soaring high ceilings, and an abundance of natural light pouring through large picture windows and upper perimeter windows that brighten the home throughout the day. The open layout was designed for both everyday living and entertaining while creating a warm and inviting atmosphere. Wide hallways and doorways designed to ADA compliant specifications enhance accessibility and ease of movement throughout the home. The chef’s kitchen was built with no expense spared, featuring extensive cabinetry, abundant storage, and exceptional prep space for appliances and hosting essentials. Just off the kitchen, a fully equipped butler’s pantry connects seamlessly to the dining room, while an additional pantry/prep room offers even more flexibility for storage, small appliances, or meal preparation. The spacious primary suite serves as a true retreat with a luxurious en suite bathroom featuring a walk-in shower, water closet, and a smart pass-through design leading directly into the oversized walk-in closet. From there, enjoy direct access to the laundry room for ultimate convenience. The split-bedroom layout continues with two junior bedrooms, including one with its own private en suite bath and another located adjacent to the hall bath. The office is conveniently located just off the kitchen and adds flexibility for working from home or managing daily tasks. It also features a phone-controlled pet door with exterior access, while a nearby half bath leads directly outside, making future pool days and outdoor entertaining even easier. Enjoy peaceful acreage living with endless opportunities to create your dream outdoor oasis while still being conveniently located near Brooksville amenities, shopping, dining, and major roadways. This one-of-a-kind property blends luxury, function, privacy, and natural beauty in a truly exceptional setting.

    Zillow last checked:

    Listing updated:

    Listed by:

    Courtney Casey 813-501-7442,

    COLDWELL BANKER REALTY 813-977-3500

    Bought with:

    Joanne DeMase, 706388

    CENTURY 21 ALLIANCE REALTY

    Source: Stellar MLS,MLS#: TB8511777MLS LogoOriginating MLS: Suncoast Tampa

    Facts & features

    Interior

    Bedrooms & bathrooms
    • Bedrooms: 3
    • Bathrooms: 4
    • Full bathrooms: 3
    • 1/2 bathrooms: 1
    Primary bedroom
    • Features: En Suite Bathroom, Walk-In Closet(s)
    • Level: First
    Bedroom 1
    • Features: En Suite Bathroom, Built-in Closet
    • Level: First
    Bedroom 2
    • Features: Built-in Closet
    • Level: First
    Primary bathroom
    • Level: First
    Bathroom 1
    • Features: Shower No Tub
    • Level: First
    Bathroom 2
    • Features: Tub With Shower
    • Level: First
    Dining room
    • Level: First
    Kitchen
    • Level: First
    Living room
    • Level: First
    Office
    • Features: No Closet
    • Level: First
    Workshop
    • Level: First
    Heating
    • Central
    Cooling
    • Central Air
    Appliances
    • Included: Oven, Cooktop, Dishwasher, Disposal, Dryer, Microwave, Refrigerator, Washer
    • Laundry: Laundry Room
    Features
    • Ceiling Fan(s), Eating Space In Kitchen, High Ceilings, Open Floorplan, Primary Bedroom Main Floor, Smart Home, Stone Counters, Thermostat
    • Flooring: Concrete
    • Doors: Sliding Doors
    • Has fireplace: No
    Interior area
    • Total structure area: 3,238
    • Total interior livable area: 3,238 sqft

    Property

    Parking
    • Total spaces: 3
    • Parking features: Garage - Attached
    • Attached garage spaces: 3
    Accessibility
    • Accessibility features: Accessible Common Area
    Features
    • Levels: One
    • Stories: 1
    • Exterior features: Courtyard
    Lot
    • Size: 4.9 Acres
    Details
    • Parcel number: R1622218163500000100
    • Zoning: AG
    • Special conditions: None

    Construction

    Type & style
    • Home type: SingleFamily
    • Property subtype: Single Family Residence
    Materials
    • Block, Stucco
    • Foundation: Concrete Perimeter
    • Roof: Metal
    Condition
    • New construction: No
    • Year built: 2023

    Utilities & green energy

    • Sewer: Septic Tank
    • Water: Well
    • Utilities for property: Cable Connected, Electricity Connected, Public, Sewer Connected

    Community & HOA

    Community
    • Pet fee: $0 monthly
    • Subdivision: CROWELL ACRES
    HOA
    • Has HOA: No
    Location
    • Region: Brooksville

    Financial & listing details

    • Price per square foot: $219/sqft
    • Tax assessed value: $752,003
    • Annual tax amount: $460
    • Date on market: 6/5/2026
    • Cumulative days on market: 81 days
    • Listing terms: Cash,Conventional,FHA,VA Loan
    • Ownership: Fee Simple
    • Total actual rent: 0
    • Electric utility on property: Yes
    • Road surface type: Asphalt

    Price history

    DateEventPrice
    10/1/2026Sold$710,000-1.4%$219/sqft
    Source: Stellar MLS #TB8511777 Report a problem
    9/11/2026Pending sale$720,000$222/sqft
    Source: Stellar MLS #TB8511777 Report a problem
    7/27/2026Price change$720,000-4%$222/sqft
    Source: Stellar MLS #TB8511777 Report a problem
    6/6/2026Listed for sale$750,000+1446.4%$232/sqft
    Source: Stellar MLS #TB8511777 Report a problem
    1/26/2018Sold$48,500$15/sqft
    Source: Public Record Report a problem
    6/13/2016Sold$48,500-11.8%$15/sqft
    Source: Public Record Report a problem
    5/22/2016Pending sale$55,000$17/sqft
    Source: RE/MAX MARKETING SPECIALISTS #W7616757 Report a problem
    2/12/2016Listed for sale$55,000+237.4%$17/sqft
    Source: RE/MAX MARKETING SPECIALISTS #W7616757 Report a problem
    4/3/1997Sold$16,300$5/sqft
    Source: Public Record Report a problem

    Public tax history

    YearProperty taxesTax assessment
    2025$460 -0.7%$752,003 -0.2%
    2024$464 -52.3%$753,217 +1676.7%
    2023$971 +2.1%$42,393 +10%
    2022$951 +40.2%$38,539 +10%
    2021$678 +3.9%$35,035 +2.6%
    2020$653 +30%$34,159 +10%
    2019$502 +5.5%$31,054 +0.2%
    2018$476 -16.9%$30,980
    2017$573 $30,980 +37%
    2016$573 +32.3%$22,614
    2015$433 +0.2%$22,614
    2014$432 +18.5%$22,614
    2013$364 +5%$22,614
    2012$347 -19.9%$22,614 -21.1%
    2011$433 $28,665 -5.3%
    2010-- $30,258 -9.5%
    2009$504 -14.2%$33,443 -12.5%
    2008$587 +11.4%$38,220 +26.3%
    2006$527 $30,258
    2005-- $30,258 +58.3%
    2004$360 +1.5%$19,110 +3.2%
    2003$355 -0.3%$18,525
    2002$356 +21.5%$18,525 +20%
    2001$293 -1.5%$15,438
    2000$297 $15,438
    Find assessor info on the county website

    Neighborhood: North Weeki Wachee

    Nearby schools

    GreatSchools rating
    Schools provided by the listing agent
    • Elementary: Pine Grove Elementary School
    • Middle: West Hernando Middle School
    • High: Central High School

    Source: Stellar MLS. This data may not be complete. We recommend contacting the local school district to confirm school assignments for this home.

    Get a cash offer in 3 minutes
    Find out how much your home could sell for in as little as 3 minutes with a no-obligation cash offer.
    Estimated market value
    $697,800
    Get a cash offer in 3 minutes
    Find out how much your home could sell for in as little as 3 minutes with a no-obligation cash offer.
    Estimated market value
    $697,800