Discover A Truly Unique Historic Home That Blends Timeless Character With The Modern Updates Buyers Want. Set On 2.3 Acres In Milan Township In The Edison School District. This 4-bedroom, 2.5-bath Home Offers 3,035 Square Feet Of Comfortable Living Space. A Newer Addition Creates An Open Layout With A Beautiful Kitchen Featuring Cherry Cabinets And Generous Counter Space, Perfect For Preparing Unforgettable Meals For Family And Guests. The Open Dining Room Is Ready For Holiday Gatherings, And The Large Living Room With Vaulted Ceilings Adds An Airy, Spacious Feel For Entertaining. The First-floor Owner's Suite Includes A Walk-in Closet And A Large Private Bath. A Bonus Room, Currently Used As A Playroom, Offers Flexible Space To Suit Your Needs. Upstairs Are Three Spacious Bedrooms, A Full Bath, And An Additional Room Perfect For A Home Office. The 800 Sq Ft Finished Basement Beneath The Addition Provides Extra Space For Recreation Or Exercise. Outside, The Oversized Barn/garage Offers Room For Several Vehicles, A Workshop, And A Private Man Cave. Enjoy The Peaceful, Country-like Setting While Staying Close To Everyday Conveniences. Updates Include The Owner's Suite Addition (2025), Ac (2022), Basement Steel Beams (2025), Roof (2019), Second-floor Bathroom Renovation (2019), Water Softener (2019), Well Pressure And Holding Tank (2023), Hot Water Tank (2020), And Outside Wood Boiler (2012). The Large Pole Barn Can Be Used For Animals Or Storage. If You're Looking For Space, Flexibility, And Historic Charm Without Giving Up Modern Comfort, This Property Is A Must-see!
Sold for $558,000
$558,000
13002 Jeffries Rd, Milan, OH 44846
4beds
3,035sqft
Single Family Residence
Built in 1852
3.27 Acres Lot
$-- Zestimate®
$184/sqft
$3,772 Estimated rent
Home value
Not available
Estimated sales range
Not available
$3,772/mo
Zestimate® history
Owner options
List your home for rent
$3,772/mo
Rent Zestimate®
Find your next renter with Zillow Rental Manager. Plus, with online applications, you can quickly screen prospective tenants – for free.
$3,772/mo
Rent Zestimate®
Refinance and save
$3,859/mo
Est. payment
Refinancing to a lower rate could help reduce your monthly payments and save thousands over the life of the loan.
$3,859/mo
Est. payment
Explore your selling options
Work with a Zillow partner agent
Leverage their expertise and Zillow's premium Showcase listings to get your home seen by more buyers.
Get startedList with your own agent
Get your home in front of millions of buyers by listing it on Zillow.
Learn how to do itSell it yourself
Take full control of how buyers see your home on Zillow by listing For Sale by Owner (FSBO).
List your homeWhat's special
Zillow last checked:
Listing updated:
Listed by:
Blair M. Kopfstein 440-623-5614 blairkopfstein@howardhanna.com,
Howard Hanna - Norwalk
Bought with:
Stephanie Starkey
Firelands Association of Realt
Source: Firelands MLS,MLS#: 20261766Originating MLS: Firelands MLS
Facts & features
Interior
Bedrooms & bathrooms
- Bedrooms: 4
- Bathrooms: 3
- Full bathrooms: 2
- 1/2 bathrooms: 1
Rooms
- Room types: Office, Recreation Room
Primary bedroom
- Level: Main
- Area: 198
- Dimensions: 18 x 11
Bedroom 2
- Level: Second
- Area: 168
- Dimensions: 14 x 12
Bedroom 3
- Level: Second
- Area: 238
- Dimensions: 17 x 14
Bedroom 4
- Level: Second
- Area: 210
- Dimensions: 15 x 14
Bedroom 5
- Area: 0
- Dimensions: 0 x 0
Bathroom
- Level: Main
Bathroom 1
- Level: Second
Bathroom 3
- Level: Main
Dining room
- Features: Formal
- Level: Main
- Area: 224
- Dimensions: 16 x 14
Family room
- Area: 0
- Dimensions: 0 x 0
Kitchen
- Level: Main
- Area: 238
- Dimensions: 17 x 14
Living room
- Level: Main
- Area: 270
- Dimensions: 18 x 15
Heating
- Propane, Wood, Forced Air, Can Use Either.
Cooling
- Central Air
Appliances
- Included: Dishwasher, Dryer, Range, Refrigerator, Washer
- Laundry: Laundry Room
Features
- Basement: Finished,Partial
Interior area
- Total structure area: 3,035
- Total interior livable area: 3,035 sqft
Property
Parking
- Total spaces: 4
- Parking features: Detached
- Garage spaces: 4
Features
- Levels: Two
- Stories: 2
Lot
- Size: 3.27 Acres
Details
- Additional parcels included: 5000996003
- Parcel number: 5000996001
Construction
Type & style
- Home type: SingleFamily
- Property subtype: Single Family Residence
Materials
- Vinyl Siding, Wood
- Foundation: Basement
- Roof: Asphalt,2019
Condition
- Year built: 1852
Utilities & green energy
- Electric: 200+ Amp Service, ON
- Sewer: Leach, Septic Tank
- Water: Well
Community & HOA
Community
- Security: Surveillance On Site
Location
- Region: Milan
Financial & listing details
- Price per square foot: $184/sqft
- Tax assessed value: $198,470
- Annual tax amount: $2,979
- Price range: $558K - $558K
- Date on market: 5/14/2026
- Date available: 01/01/1800
- Listing terms: FHA
Price history
| Date | Event | Price |
|---|---|---|
| 8/17/2026 | Sold | $558,000+11.6%$184/sqft |
Source: Firelands MLS #20261766 Report a problem | ||
| 6/15/2026 | Contingent | $499,900$165/sqft |
Source: Firelands MLS #20261766 Report a problem | ||
| 5/28/2026 | Listed for sale | $499,900+194.1%$165/sqft |
Source: Firelands MLS #20261766 Report a problem | ||
| 8/30/2010 | Sold | $170,000$56/sqft |
Source: Public Record Report a problem | ||
Public tax history
| Year | Property taxes | Tax assessment |
|---|---|---|
| 2025 | $2,666 -1.8% | $69,460 |
| 2024 | $2,714 +9.7% | $69,460 +20.5% |
| 2023 | $2,475 -0.3% | $57,630 |
| 2022 | $2,482 +0.6% | $57,630 |
| 2021 | $2,467 +17.3% | $57,630 +19.7% |
| 2020 | $2,103 -3.6% | $48,160 |
| 2019 | $2,182 -4.9% | $48,160 |
| 2018 | $2,293 +2.7% | $48,160 +4.5% |
| 2017 | $2,233 +0.8% | $46,090 |
| 2016 | $2,216 +1.4% | $46,090 |
| 2015 | $2,185 -1.1% | $46,090 |
| 2014 | $2,210 +1.3% | $46,090 |
| 2013 | $2,182 +17.4% | $46,090 |
| 2012 | $1,859 -21.5% | $46,090 -24.8% |
| 2011 | $2,368 +2.6% | $61,330 |
| 2010 | $2,308 +1.5% | $61,330 +1.4% |
| 2009 | $2,275 -3.5% | $60,500 +1.6% |
| 2008 | $2,356 -0.1% | $59,570 |
| 2007 | $2,358 +113% | $59,570 +0.4% |
| 2006 | $1,107 +29.1% | $59,310 +36.8% |
| 2005 | $858 +35.4% | $43,350 +43.7% |
| 2004 | $634 -59% | $30,160 -25.8% |
| 2003 | $1,547 +16.5% | $40,620 +17.1% |
| 2002 | $1,327 | $34,700 |
| 2001 | $1,327 | $34,700 |
Find assessor info on the county website
Neighborhood: 44846
Nearby homes
- $364,9003 bd2 ba2k sqft13104 Jeffries Rd, Milan, OH 44846Off Market
- $53,7302.19 acres13105 Jeffries Rd, Milan, OH 44846Off Market
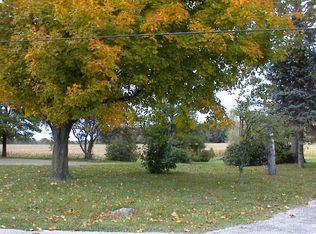
- $252,6004 bd2 ba1.2k sqft12804 Jeffries Rd, Milan, OH 44846Off Market
- $575,0005 bd3 ba3.6k sqft13406 Jeffries Rd, Milan, OH 44846Sold
- $264,3004 bd2 ba1.6k sqft12720 Jeffries Rd, Milan, OH 44846Off Market
- $338,1003 bd2 ba1.2k sqft13204 Jeffries Rd, Milan, OH 44846Off Market
- $252,0003 bd2 ba1.3k sqft12718 Jeffries Rd, Milan, OH 44846Off Market
- $449,7003 bd2 ba1.9k sqft12708 Jeffries Rd, Milan, OH 44846Off Market
Nearby schools
GreatSchools rating
- 10/10Edison Elementary School (Formerly Milan Elem)Grades: PK-3Distance: 2.2 mi
- 8/10Edison Middle School (Formerly Berlin-Milan Middle SchoolGrades: 4-8Distance: 4.1 mi
- 6/10Edison High SchoolGrades: 9-12Distance: 1.1 mi
Schools provided by the listing agent
- District: Edison
Source: Firelands MLS. This data may not be complete. We recommend contacting the local school district to confirm school assignments for this home.


Get pre-qualified for a loan
At Zillow Home Loans, we can pre-qualify you in as little as 5 minutes with no impact to your credit score.An equal housing lender. NMLS #10287.
- Ohio
- Erie County
- Milan
- 44846
- 13002 Jeffries Rd
