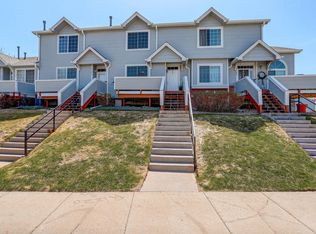
Take advantage of a 1-year 1% rate buydown for qualified buyers through the Listing Agent's preferred lender and discover the perfect blend of comfort, convenience, and low-maintenance living in this move-in ready Thornton townhome. Offering a desirable dual primary suite floor plan, an attached 2-car garage, and inviting living spaces, this home is designed to fit a variety of lifestyles. The bright main level welcomes you with abundant natural light, a cozy stone-surround gas fireplace, and an open-concept layout that makes everyday living and entertaining effortless. The kitchen features stainless steel appliances, durable epoxy-coated countertops, ample cabinetry, and a dining area that flows seamlessly into the living room. Upstairs, two spacious en-suite bedrooms each offer their own private full bath, creating the ideal setup for roommates, guests, or a dedicated work-from-home space. The primary suite is highlighted by vaulted ceilings, a walk-in closet, and an oversized bathroom, while the secondary suite includes a generous closet and full bath of its own. The lower level provides direct access to the attached 2-car garage along with laundry and additional storage space to keep everything organized. Enjoy weekends exploring nearby Carpenter Park, Trail Winds Recreation Center, Eastlake Nature Preserve, and miles of walking and biking trails. Shopping, restaurants, community events, and the Eastlake & 124th Light Rail Station are all just minutes away, providing quick access to downtown Denver and the surrounding metro area. Whether you're searching for your first home, a lock-and-leave lifestyle, or an investment opportunity, this well-maintained townhome offers exceptional value in one of Thornton's most convenient locations.
For sale
$340,000
4120 E 119th Place #B, Thornton, CO 80233
2beds
1,470sqft
Townhouse
Built in 1997
871 Square Feet Lot
$-- Zestimate®
$231/sqft
$285/mo HOA
What's special
- 4 hours |
- 23 |
- 2 |
Zillow last checked:
Listing updated:
Listed by:
Dan D Gerlock 720-326-8100 Dan@GerlockHomes.com,
Coldwell Banker Realty 18,
Gerlock Homes 303-755-7373,
Coldwell Banker Realty 18
Source: REcolorado as distributed by MLS GRID,MLS#: 5381163
Loading...
Facts & features
Interior
Bedrooms & bathrooms
- Bedrooms: 2
- Bathrooms: 3
- Full bathrooms: 2
- 1/2 bathrooms: 1
- Main level bathrooms: 1
Bedroom
- Description: Carpeted Flooring, Vaulted Ceiling, Built In Ceiling Fan, Walk In Closet, En-Suite Bathroom
- Features: Primary Suite
- Level: Upper
- Area: 208 Square Feet
- Dimensions: 13 x 16
Bedroom
- Description: Carpeted Flooring, Vaulted Ceiling, En-Suite Bathroom, Oversized Closet
- Level: Upper
- Area: 140 Square Feet
- Dimensions: 10 x 14
Bathroom
- Description: Laminate Flooring, Laminate Countertops, Tan Cabinetry
- Level: Main
- Area: 21 Square Feet
- Dimensions: 3 x 7
Bathroom
- Description: Laminate Flooring, Shower Tub Combo With Tile Surround, Formica Countertops, Tan Cabinetry, Additional Counter Space
- Level: Upper
- Area: 60 Square Feet
- Dimensions: 6 x 10
Bathroom
- Description: Laminate Flooring, Shower Tub Combo With Tile Surround, Laminate Countertops
- Level: Upper
- Area: 40 Square Feet
- Dimensions: 5 x 8
Dining room
- Description: Carpeted Flooring, Built In Chandelier, Oversized Window
- Level: Main
- Area: 135 Square Feet
- Dimensions: 9 x 15
Kitchen
- Description: Laminate Flooring, Walk In Pantry, Stainless Steel Appliances, Epoxy Coated Countertops, Tan Cabinetry, Connected Bathroom
- Level: Main
- Area: 81 Square Feet
- Dimensions: 9 x 9
Living room
- Description: Carpeted Flooring, Stone Gas Fireplace, Built In Ceiling Fan
- Level: Main
- Area: 272 Square Feet
- Dimensions: 16 x 17
Heating
- Forced Air
Cooling
- Central Air
Appliances
- Included: Dishwasher, Disposal, Dryer, Microwave, Washer
- Laundry: In Unit
Features
- Ceiling Fan(s), High Speed Internet, Laminate Counters, Primary Suite, Vaulted Ceiling(s), Walk-In Closet(s)
- Flooring: Carpet, Concrete, Laminate
- Basement: Unfinished
- Number of fireplaces: 1
- Fireplace features: Living Room
- Common walls with other units/homes: 2+ Common Walls
Interior area
- Total structure area: 1,470
- Total interior livable area: 1,470 sqft
- Finished area above ground: 1,290
- Finished area below ground: 0
Property
Parking
- Total spaces: 2
- Parking features: Concrete, Lighted
- Attached garage spaces: 2
Features
- Levels: Two
- Stories: 2
- Entry location: Stairs
- Patio & porch: Front Porch
- Exterior features: Rain Gutters
- Fencing: None
Lot
- Size: 871 Square Feet
Details
- Parcel number: R0072503
- Special conditions: Standard
Construction
Type & style
- Home type: Townhouse
- Property subtype: Townhouse
- Attached to another structure: Yes
Materials
- Frame, Wood Siding
- Foundation: Structural
- Roof: Composition
Condition
- Year built: 1997
Utilities & green energy
- Electric: 110V
- Sewer: Public Sewer
- Water: Public
- Utilities for property: Cable Available, Electricity Connected, Internet Access (Wired), Natural Gas Connected, Phone Available
Community & HOA
Community
- Subdivision: Oakshire
HOA
- Has HOA: Yes
- Services included: Insurance, Maintenance Grounds, Maintenance Structure, Snow Removal, Trash
- HOA fee: $285 monthly
- HOA name: Oakshire Townhomes Homestead Management
- HOA phone: 303-457-1444
Location
- Region: Thornton
Financial & listing details
- Price per square foot: $231/sqft
- Tax assessed value: $374,000
- Annual tax amount: $2,297
- Date on market: 3/19/2026
- Listing terms: 1031 Exchange,Cash,Conventional,FHA,VA Loan
- Exclusions: Seller's Personal Property And/Or Staging Materials.
- Ownership: Individual
- Electric utility on property: Yes
- Road surface type: Paved
Estimated market value
Not available
Estimated sales range
Not available
Not available
Price history
| Date | Event | Price |
|---|---|---|
| 7/9/2026 | Listed for sale | $340,000+60%$231/sqft |
Source:  REcolorado as distributed by MLS GRID #5381163 Report a problem REcolorado as distributed by MLS GRID #5381163 Report a problem | ||
| 11/4/2015 | Sold | $212,500+70%$145/sqft |
Source: Public Record Report a problem | ||
| 5/7/2013 | Sold | $125,000-4.9%$85/sqft |
Source: Public Record Report a problem | ||
| 9/22/1999 | Sold | $131,500+15.9%$89/sqft |
Source: Public Record Report a problem | ||
| 2/11/1998 | Sold | $113,450$77/sqft |
Source: Public Record Report a problem | ||
Public tax history
| Year | Property taxes | Tax assessment |
|---|---|---|
| 2025 | $2,297 +1% | $23,370 -9.8% |
| 2024 | $2,274 +4.3% | $25,910 |
| 2023 | $2,180 -3.2% | $25,910 +30.9% |
| 2022 | $2,253 | $19,790 -2.8% |
| 2021 | -- | $20,360 -0.8% |
| 2020 | $2,282 | $20,520 -0.1% |
| 2019 | $2,282 +19.2% | $20,540 +23.5% |
| 2018 | $1,914 | $16,630 |
| 2017 | $1,914 | $16,630 +25.6% |
| 2016 | -- | $13,240 |
| 2015 | $1,423 | $13,240 +44.2% |
| 2014 | -- | $9,180 |
| 2013 | -- | $9,180 -0.6% |
| 2012 | -- | $9,240 |
| 2011 | -- | $9,240 -11.1% |
| 2010 | -- | $10,390 |
| 2009 | -- | $10,390 -24.5% |
| 2008 | -- | $13,760 |
| 2007 | -- | $13,760 +3.1% |
| 2006 | -- | $13,350 |
| 2005 | -- | $13,350 +2.4% |
| 2004 | -- | $13,040 |
| 2003 | $1,363 +2.2% | $13,040 -2.1% |
| 2002 | $1,334 +12% | $13,320 +18% |
| 2001 | $1,192 | $11,290 |
Find assessor info on the county website
Monthly payment
Est. payment$--/mo
Payment breakdown
Explore the cost of this home by adjusting the details. Changes won't be saved.All calculations are estimates and provided by Zillow, Inc. for informational purposes only. Actual amounts may vary.
HOA fees may include property taxes on listings classified as Co-Ops. Contact the listing agent and/or owner for fee details.
Mortgage interest rates are dependent on a number of factors, including credit score, down payment, and repayment length. Interest rate data provided by Zillow Group Marketplace, Inc. as of 1/1/1970 from various mortgage lenders with which we have lead or other similar arrangements; the Estimated Payment is an average of those rates.
See how much you could borrow to make a competitive offer.
Climate risks
Neighborhood: 80233
Nearby schools
GreatSchools rating
- 5/10Cherry Drive Elementary SchoolGrades: PK-5Distance: 0.8 mi
- 3/10Shadow Ridge Middle SchoolGrades: 6-8Distance: 1.1 mi
- 6/10Mountain Range High SchoolGrades: 9-12Distance: 3.2 mi
Schools provided by the listing agent
- Elementary: Cherry Drive
- Middle: Shadow Ridge
- High: Mountain Range
- District: Adams 12 5 Star Schl
Source: REcolorado as distributed by MLS GRID. This data may not be complete. We recommend contacting the local school district to confirm school assignments for this home.

A local agent can set up tours, give advice and negotiate with sellers.


- Colorado
- Adams County
- Thornton
- 80233
- 4120 E 119th Place Unit B
Nearby cities
Nearby neighborhoods
Nearby zip codes
Other Thornton Topics
