Skip main navigation
Sold for $630,000
  • $630,000

    13009 Matey Rd, Silver Spring, MD 20906

    4beds
    2,019sqft
    Single Family Residence
    Built in 1956
    6,601 Square Feet Lot
    $628,900 Zestimate®
    $312/sqft
    $3,349 Estimated rent

    Home value

    $628,900

    $597,000 - $660,000

    $3,349/mo

    Zestimate® history
    Loading
    Loading...

    Owner options

    List your home for rent

    $3,349/mo

    Rent Zestimate®

    Find your next renter with Zillow Rental Manager. Plus, with online applications, you can quickly screen prospective tenants – for free.

    Learn more

    $3,349/mo

    Rent Zestimate®

    Refinance and save

    $3,985/mo

    Est. payment

    Refinancing to a lower rate could help reduce your monthly payments and save thousands over the life of the loan.

    See today's rates

    $3,985/mo

    Est. payment

    Explore your selling options

    Work with a Zillow partner agent

    Leverage their expertise and Zillow's premium Showcase listings to get your home seen by more buyers.

    Get started

    List with your own agent

    Get your home in front of millions of buyers by listing it on Zillow.

    Learn how to do it

    Sell it yourself

    Take full control of how buyers see your home on Zillow by listing For Sale by Owner (FSBO).

    List your home

    What's special

    Beautiful brand new kitchenNew stainless steel appliancesLuxurious new quartz countertops
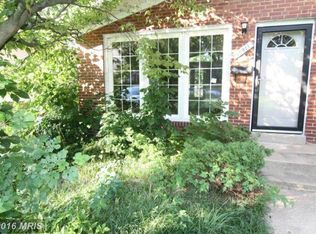
    Look no further!! You will love the feel of this bright & spacious Split Level 4br & 2.5ba single family home located in the wonderful community of Greenwood Knolls in Silver Spring. Recently remodeled, freshly painted & ready to move-in. This home has everything you've been looking for. The open interior design has great flow and is ideal for indoor/outdoor family enjoyment & entertainment. The main level boasts a beautiful brand new kitchen w/ brand new 42” custom cabinets, new stainless steel appliances & luxurious new quartz countertops. The main and upper level has gleaming hardwood floors throughout. The dining area has a door that leads to a brand-new and spacious deck, Ideal for outdoor gatherings and entertaining. In the upper level you will find the master suite with beautiful hardwood floors, a closet and private fully remodeled owners’ bathroom. The upper level also has two additional bedrooms and a hallway full bath recently remodeled as well. Fully finished walkout level basement with spacious Rec room/second Living area. Lower Level also features a 4th large Bedroom w/ a spacious closet, and a remodeled half bath. Laundry room with washer/dryer & utility sink. This basement is ideal as a potential In Law Suite, for a second family or a rental unit. Enjoy outdoor time w/ friends & family in the concrete patio with spacious fenced-in backyard, ideal for outdoor living. Spacious driveway with ample parking space for up to 4 cars. Custom finishes throughout include recessed lights, luxurious vinyl plank flooring, new faucets, new light fixtures and much more. Enjoy all the amenities that this community has to offer. Conveniently located close to Glenmont metro station, ICC-200, I-495, parks, shopping, restaurants, public library, public transportation & much more. This is truly one of a kind. HURRY, THIS BEAUTIFUL HOME WONT LAST LONG!

    Zillow last checked:

    Listing updated:

    Listed by:

    Johnny Diaz 240-498-8690,

    Realty Advantage of Maryland LLC

    Bought with:

    Tracey Evans, 674114

    KW Metro Center

    Source: Bright MLS,MLS#: MDMC2251760MLS Logo

    Facts & features

    Interior

    Bedrooms & bathrooms
    • Bedrooms: 4
    • Bathrooms: 3
    • Full bathrooms: 2
    • 1/2 bathrooms: 1
    • Main level bathrooms: 1
    Basement
    • Area: 1069
    Heating
    • Forced Air, Natural Gas
    Cooling
    • Central Air, Electric
    Appliances
    • Included: Dishwasher, Disposal, Microwave, Oven/Range - Electric, Refrigerator, Six Burner Stove, Stainless Steel Appliance(s), Washer, Dryer, Water Heater, Gas Water Heater
    • Laundry: In Basement
    Features
    • Soaking Tub, Bathroom - Walk-In Shower, Dining Area, Open Floorplan, Recessed Lighting
    • Flooring: Hardwood, Wood
    • Basement: Full,Finished,Improved,Space For Rooms,Walk-Out Access
    • Has fireplace: No
    Interior area
    • Total structure area: 2,138
    • Total interior livable area: 2,019 sqft
    • Finished area above ground: 1,069
    • Finished area below ground: 950

    Property

    Parking
    • Total spaces: 4
    • Parking features: Driveway, On Street
    • Uncovered spaces: 4
    Accessibility
    • Accessibility features: Other
    Features
    • Levels: Multi/Split,Four
    • Stories: 4
    • Patio & porch: Deck, Patio
    • Pool features: None
    • Fencing: Full,Wire
    Lot
    • Size: 6,601 Square Feet
    Details
    • Additional structures: Above Grade, Below Grade
    • Parcel number: 161301315886
    • Zoning: R60
    • Special conditions: Standard

    Construction

    Type & style
    • Home type: SingleFamily
    • Property subtype: Single Family Residence
    Materials
    • Brick
    • Foundation: Brick/Mortar
    • Roof: Architectural Shingle
    Condition
    • Excellent
    • New construction: No
    • Year built: 1956
    • Major remodel year: 2026

    Utilities & green energy

    • Sewer: Public Sewer
    • Water: Public

    Community & HOA

    Community
    • Subdivision: Greenwood Knolls
    HOA
    • Has HOA: No
    Location
    • Region: Silver Spring

    Financial & listing details

    • Price per square foot: $312/sqft
    • Tax assessed value: $443,500
    • Annual tax amount: $5,470
    • Date on market: 8/19/2026
    • Listing agreement: Exclusive Right To Sell
    • Listing terms: Conventional,FHA,VA Loan,Cash
    • Ownership: Fee Simple

    Price history

    DateEventPrice
    10/1/2026Sold$630,000$312/sqft
    Source: Bright MLS #MDMC2251760 Report a problem
    9/2/2026Pending sale$630,000+5%$312/sqft
    Source: Bright MLS #MDMC2251760 Report a problem
    8/19/2026Listed for sale$599,900-1.7%$297/sqft
    Source: Bright MLS #MDMC2251760 Report a problem
    6/5/2026Sold$610,000$302/sqft
    Source: Bright MLS #MDMC2223328 Report a problem
    5/8/2026Contingent$610,000+2.5%$302/sqft
    Source: Bright MLS #MDMC2223328 Report a problem
    4/15/2026Listed for sale$595,000+30.8%$295/sqft
    Source: Bright MLS #MDMC2223328 Report a problem
    11/3/2005Sold$455,000+156.3%$225/sqft
    Source: Public Record Report a problem
    6/3/1999Sold$177,500$88/sqft
    Source: Public Record Report a problem

    Public tax history

    YearProperty taxesTax assessment
    2026$5,959 +8.9%$443,500 +9.8%
    2025$5,470 +25.7%$404,100 +6.9%
    2024$4,352 +7.3%$378,033 +7.4%
    2023$4,055 +12.8%$351,967 +8%
    2022$3,596 +0.3%$325,900 +0.2%
    2021$3,586 +0.1%$325,233 +0.2%
    2020$3,581 +0.3%$324,567 +0.2%
    2019$3,572 -0.2%$323,900
    2018$3,578 -3.4%$323,900
    2017$3,704 +35.8%$323,900 -3.6%
    2016$2,727 $335,900 +6.1%
    2015$2,727 $316,567 +6.5%
    2014$2,727 $297,233 +7%
    2013-- $277,900
    2012-- $277,900
    2011-- $277,900 -36.4%
    2010-- $437,190 +7.7%
    2009-- $405,990 +8.3%
    2008-- $374,790 +9.1%
    2007-- $343,590 +18.5%
    2006-- $289,900 +22.7%
    2005-- $236,210 +29.4%
    2004-- $182,520
    2003-- $182,520 +13%
    2002-- $161,460 +7%
    2001-- $150,930
    Find assessor info on the county website

    Neighborhood: 20906

    Nearby schools

    GreatSchools rating
    Schools provided by the listing agent
    • District: Montgomery County Public Schools

    Source: Bright MLS. This data may not be complete. We recommend contacting the local school district to confirm school assignments for this home.

    Get a cash offer in 3 minutes
    Find out how much your home could sell for in as little as 3 minutes with a no-obligation cash offer.
    Estimated market value

    $628,900

    Get a cash offer in 3 minutes
    Find out how much your home could sell for in as little as 3 minutes with a no-obligation cash offer.
    Estimated market value

    $628,900