Escape to your very own multi-use rural sanctuary where endless possibility meets pure natural beauty. Spanning a remarkably 100.6 acre diverse landscape, this extraordinary property combines private waterfront access, productive agricultural ground, and fully equipped equestrian infrastructure into one self-sustained retreat. At the edge of the acreage sits a charming two-bedroom, one-bathroom home offering comfortable, easy-care living. The full, dry walkout basement provides flexible space for storage or future expansion and features two dedicated stoves, giving you efficient alternative heating options to keep utility costs low and cozy warmth high throughout the winter months. Equestrians and homesteaders will immediately appreciate the exceptional outbuildings. The meticulously maintained barn is ready for immediate operation, complete with six spacious stalls, a dedicated tack room to store your gear, and a convenient bathroom. Stepping outside the barn, you’ll find a dedicated riding ring ideal for daily training, exercise, or casual riding. The surrounding grounds offer an unmatched blend of environments to explore. Wander through serene tall pines, utilize the fertile farm acreage for crops or livestock, or observe native wildlife throughout the peaceful waterfront wetlands. Highlighting the landscape is over 400 feet of direct frontage along Clement Pond. This prime shoreline presents an exceptional canvas for your vision! Whether you dream of expanding the scenic path to the water, installing a private dock for fishing and swimming, or launching kayaks on quiet mornings. Whether you envision a thriving horse farm, an off-grid homestead, or a private multi-generational compound, this unique estate offers the space, structure, and freedom to bring your vision to life. Bonus feature includes extensive trail system which connects to the NH state ATV trails! All of this with nearby highway access found in Contoocook & only 90 minutes from Boston.
Active
Listed by: Keller Williams Realty-Metropolitan • Tess Crane-Stenslie
$1,050,000
1301 Bound Tree Road, Hopkinton, NH 03229
2beds
770sqft
Ranch
Built in 1920
100.6 Acres Lot
$-- Zestimate®
$1,364/sqft
$-- HOA
What's special
Dedicated riding ringSix spacious stallsPrivate waterfront accessProductive agricultural groundFertile farm acreageMeticulously maintained barnSerene tall pines
- 24 days
- 1,561
- 83
Zillow last checked:
Listing updated:
Listed by:
Tess Crane-Stenslie,
Keller Williams Realty-Metropolitan 603-232-8282
Source: PrimeMLS,MLS#: 5105698
Facts & features
Interior
Bedrooms & bathrooms
- Bedrooms: 2
- Bathrooms: 1
- Full bathrooms: 1
Heating
- Oil, Forced Air, 2 Stoves
Cooling
- Central Air
Features
- Basement: Concrete,Concrete Floor,Daylight,Interior Stairs,Unfinished,Walkout,Interior Access,Exterior Entry,Basement Stairs,Walk-Out Access
Interior area
- Total structure area: 1,540
- Total interior livable area: 770 sqft
- Finished area above ground: 770
- Finished area below ground: 0
Property
Parking
- Total spaces: 21
- Parking features: Dirt, Gravel, Driveway, Off Street, Parking Spaces 21+, Unpaved, Barn
- Has uncovered spaces: Yes
Features
- Levels: One
- Stories: 1
- Exterior features: Building, Garden, Natural Shade
- Has view: Yes
- View description: Water, Mountain(s)
- Has water view: Yes
- Water view: Water
- Body of water: Clement Pond
- Frontage length: Road frontage: 259
Lot
- Size: 100.6 Acres
- Features: Agricultural, Conserved Land, Country Setting, Farm, Horse/Animal Farm, Field/Pasture, Hilly, Recreational, Rolling Slope, Secluded, Trail/Near Trail, Views, Walking Trails, Wooded
Details
- Additional structures: Barn(s), Outbuilding, Stable(s)
- Parcel number: HOPNM00204B000002L000000
- Zoning description: R-2 & R-3
- Special conditions: Standard
Construction
Type & style
- Home type: SingleFamily
- Architectural style: Ranch
- Property subtype: Ranch
Materials
- Wood Frame, Vinyl Siding
- Foundation: Concrete
- Roof: Shingle
Condition
- New construction: No
- Year built: 1920
Utilities & green energy
- Electric: Circuit Breakers
- Sewer: Private Sewer, Septic Tank
- Utilities for property: Propane, Satellite
Community & HOA
Location
- Region: Hopkinton
Financial & listing details
- Price per square foot: $1,364/sqft
- Tax assessed value: $394,967
- Annual tax amount: $9,222
- Date on market: 8/19/2026
- Road surface type: Dirt
Estimated market value
Not available
Estimated sales range
Not available
Not available
Price history
| Date | Event | Price |
|---|---|---|
| 8/19/2026 | Listed for sale | $1,050,000+24.3%$1,364/sqft |
Source:  PrimeMLS #5105698 Report a problem PrimeMLS #5105698 Report a problem | ||
| 5/30/2025 | Sold | $845,000-6.1%$1,097/sqft |
Source: PrimeMLS #5034013 Report a problem | ||
| 5/2/2025 | Contingent | $900,000$1,169/sqft |
Source: PrimeMLS #5034013 Report a problem | ||
| 3/29/2025 | Listed for sale | $900,000-52.6%$1,169/sqft |
Source: PrimeMLS #5034013 Report a problem | ||
| 1/1/2023 | Listing removed | -- |
Source: PrimeMLS #4904830 Report a problem | ||
| 9/2/2022 | Price change | $1,900,000-5%$2,468/sqft |
Source: PrimeMLS #4904828 Report a problem | ||
| 4/12/2022 | Listed for sale | $2,000,000$2,597/sqft |
Source: PrimeMLS #4904828 Report a problem | ||
Public tax history
| Year | Property taxes | Tax assessment |
|---|---|---|
| 2024 | $8,733 +16.1% | $398,934 +85.8% |
| 2023 | $7,519 +8.1% | $214,711 -0.4% |
| 2022 | $6,954 +9.5% | $215,640 -0.7% |
| 2020 | $6,349 +0.4% | $217,067 |
| 2019 | $6,321 +4.3% | $217,067 +24.5% |
| 2018 | $6,058 +2.1% | $174,386 +0.8% |
| 2017 | $5,932 +2.2% | $172,992 |
| 2016 | $5,804 -0.2% | $172,992 0% |
| 2015 | $5,816 +7% | $172,995 +3.7% |
| 2014 | $5,434 +8.4% | $166,884 -4.4% |
| 2013 | $5,015 +2.3% | $174,480 +0.3% |
| 2012 | $4,902 +5.3% | $173,900 +0.3% |
| 2009 | $4,654 -17.3% | $173,445 -31.6% |
| 2008 | $5,626 +5.4% | $253,535 |
| 2006 | $5,337 | $253,535 |
Find assessor info on the county website
Monthly payment
Est. payment
Payment breakdown
Explore the cost of this home by adjusting the details. Changes won't be saved.Climate risks
Neighborhood: 03229
Nearby schools
Schools provided by the listing agent
- Elementary: Harold Martin School
- Middle: Hopkinton Middle School
- High: Hopkinton High School
- District: Hopkinton School District
Source: PrimeMLS. This data may not be complete. We recommend contacting the local school district to confirm school assignments for this home.
Similar homes
- $534,9002 bd2 ba1.1k sqft16 Palm Street, Concord, NH 03301Active
 MLS ID #5108540, Arden Bilc. PrimeMLS
 - $999,5003 bd2 ba1k sqft174-175 Lake Shore Drive, Franklin, NH 03235Active
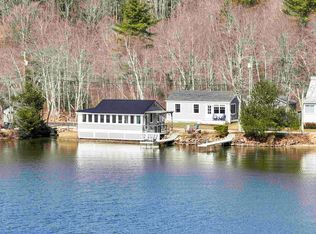 MLS ID #5082519, David Liberatore. PrimeMLS
 - $799,0003 bd1 ba960 sqft7 Buswell Road, Hillsborough, NH 03244Active
 MLS ID #5102447, Ryan Goodell. PrimeMLS
 - $639,0002 bd1 ba935 sqft203 Lake shore Drive, Franklin, NH 03235Active
 MLS ID #5108770, Cole Hebert. PrimeMLS
