Skip main navigation
Sold for $892,000
  • $892,000

    1301 DRUID ISLE ROAD, MAITLAND, FL 32751

    4beds
    2,162sqft
    Single Family Residence
    Built in 1972
    0.61 Acres Lot
    $885,600 Zestimate®
    $413/sqft
    $3,446 Estimated rent

    Home value

    $885,600

    $815,000 - $965,000

    $3,446/mo

    Zestimate® history
    Loading
    Loading...

    Owner options

    List your home for rent

    $3,446/mo

    Rent Zestimate®

    Find your next renter with Zillow Rental Manager. Plus, with online applications, you can quickly screen prospective tenants – for free.

    Learn more

    $3,446/mo

    Rent Zestimate®

    Refinance and save

    $6,572/mo

    Est. payment

    Refinancing to a lower rate could help reduce your monthly payments and save thousands over the life of the loan.

    See today's rates

    $6,572/mo

    Est. payment

    Explore your selling options

    Work with a Zillow partner agent

    Leverage their expertise and Zillow's premium Showcase listings to get your home seen by more buyers.

    Get started

    List with your own agent

    Get your home in front of millions of buyers by listing it on Zillow.

    Learn how to do it

    Sell it yourself

    Take full control of how buyers see your home on Zillow by listing For Sale by Owner (FSBO).

    List your home

    What's special

    Completely move-in readyFresh interior paintExclusive one-way-in one-way-out streetBright open floor planPrivate lakefront retreatAll-new professional landscapingBrand-new paver driveway
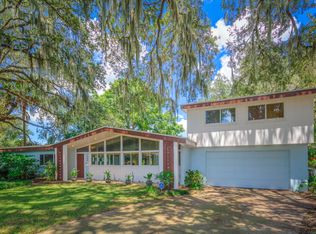
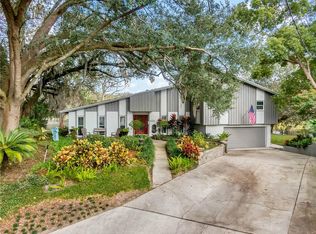
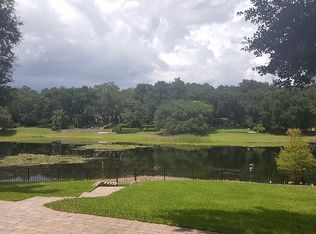
    Welcome to your private lakefront retreat on one of Maitland's most coveted streets—Druid Isle. Tucked away on a quiet peninsula surrounded by water on every side, this exclusive one-way-in, one-way-out street offers an unmatched sense of privacy and tranquility. Situated at the end of the cul-de-sac, this beautifully updated 4-bedroom, 3-bathroom pool home combines modern finishes with an incredible waterfront lifestyle. Inside, you'll find a bright, open floor plan featuring brand-new luxury vinyl flooring throughout, fresh interior paint, and thoughtfully updated spaces designed for both everyday living and entertaining. Every detail has been carefully refreshed, making this home completely move-in ready. Step outside to your own private oasis where a sparkling pool overlooks the water, creating the perfect setting for relaxing or hosting family and friends. The exterior has been transformed with all-new professional landscaping, a brand-new paver driveway, and a newly paved walkway leading to a dedicated fire pit area—an ideal place to gather and enjoy breathtaking sunsets over the lake. Whether you're looking for peaceful waterfront living, exceptional privacy, or a home that's been completely updated from top to bottom, this Druid Isle gem offers a rare opportunity to own one of Maitland's most desirable lakefront properties. Experience the beauty, serenity, and lifestyle that only Druid Isle can provide. ROOF - 2017 HOT WATER HEATER - 2026 AC - 2012 PLUMBING - Updated 2018 ELECTRICAL - Updated 2018

    Zillow last checked:

    Listing updated:

    Listed by:

    Joseph Sipp 407-820-7016,

    KELLER WILLIAMS WINTER PARK 407-545-6430,

    Jonah Garrison 321-230-2919,

    KELLER WILLIAMS WINTER PARK

    Bought with:

    Onell Lee, 3573244

    KELLER WILLIAMS WINTER PARK

    Source: Stellar MLS,MLS#: O6427911MLS LogoOriginating MLS: Orlando Regional

    Facts & features

    Interior

    Bedrooms & bathrooms
    • Bedrooms: 4
    • Bathrooms: 3
    • Full bathrooms: 3
    Rooms
    • Room types: Utility Room
    Primary bedroom
    • Features: Ceiling Fan(s), Dual Sinks, Shower No Tub, Walk-In Closet(s)
    • Level: Second
    • Area: 196 Square Feet
    • Dimensions: 14x14
    Bedroom 2
    • Features: Ceiling Fan(s), Built-in Closet
    • Level: Second
    • Area: 132 Square Feet
    • Dimensions: 11x12
    Bedroom 3
    • Features: Ceiling Fan(s), Built-in Closet
    • Level: Second
    • Area: 144 Square Feet
    • Dimensions: 12x12
    Bedroom 4
    • Features: Ceiling Fan(s), Built-in Closet
    • Level: First
    • Area: 132 Square Feet
    • Dimensions: 11x12
    Primary bathroom
    • Level: Second
    Bathroom 2
    • Level: First
    Bathroom 3
    • Level: Second
    Dining room
    • Level: First
    • Area: 143 Square Feet
    • Dimensions: 11x13
    Family room
    • Features: Ceiling Fan(s)
    • Level: First
    • Area: 216 Square Feet
    • Dimensions: 12x18
    Kitchen
    • Features: Ceiling Fan(s), Pantry
    • Level: First
    • Area: 110 Square Feet
    • Dimensions: 10x11
    Living room
    • Level: First
    • Area: 260 Square Feet
    • Dimensions: 13x20
    Heating
    • Central, Electric
    Cooling
    • Central Air
    Appliances
    • Included: Dishwasher, Disposal, Dryer, Electric Water Heater, Range, Refrigerator, Washer
    • Laundry: Inside, Laundry Room
    Features
    • Ceiling Fan(s), Crown Molding, Solid Wood Cabinets
    • Flooring: Tile, Vinyl
    • Doors: Outdoor Shower, Sliding Doors
    • Windows: Window Treatments
    • Has fireplace: Yes
    • Fireplace features: Living Room, Wood Burning
    Interior area
    • Total structure area: 3,042
    • Total interior livable area: 2,162 sqft

    Property

    Parking
    • Total spaces: 2
    • Parking features: Driveway
    • Attached garage spaces: 2
    • Has uncovered spaces: Yes
    • Details: Garage Dimensions: 20x22
    Features
    • Levels: Two
    • Stories: 2
    • Patio & porch: Covered, Deck, Rear Porch, Screened
    • Exterior features: Irrigation System, Outdoor Shower, Sprinkler Metered
    • Has private pool: Yes
    • Pool features: Gunite, In Ground, Lighting, Pool Sweep, Screen Enclosure
    • Has spa: Yes
    • Has view: Yes
    • View description: Water, Lake
    • Has water view: Yes
    • Water view: Water,Lake
    • Waterfront features: Lake Front, Lake Privileges, Seawall
    • Body of water: LAKE CHARITY
    Lot
    • Size: 0.61 Acres
    • Dimensions: 115 x 296 x 98 x 261
    • Features: Cul-De-Sac
    • Residential vegetation: Mature Landscaping, Trees/Landscaped
    Details
    • Parcel number: 252129223600130
    • Zoning: RS-2
    • Special conditions: None

    Construction

    Type & style
    • Home type: SingleFamily
    • Architectural style: Traditional
    • Property subtype: Single Family Residence
    Materials
    • Block, Brick
    • Foundation: Slab
    • Roof: Shingle
    Condition
    • New construction: No
    • Year built: 1972

    Utilities & green energy

    • Sewer: Septic Tank
    • Water: Public
    • Utilities for property: Cable Available, Electricity Connected

    Community & HOA

    Community
    • Security: Smoke Detector(s)
    • Pet fee: $0 monthly
    • Subdivision: DRUID ISLE
    HOA
    • Has HOA: No
    Location
    • Region: Maitland

    Financial & listing details

    • Price per square foot: $413/sqft
    • Tax assessed value: $586,248
    • Annual tax amount: $6,828
    • Date on market: 7/24/2026
    • Cumulative days on market: 20 days
    • Listing terms: Cash,Conventional,VA Loan
    • Ownership: Fee Simple
    • Total actual rent: 0
    • Electric utility on property: Yes
    • Road surface type: Asphalt

    Price history

    DateEventPrice
    9/14/2026Sold$892,000-3.6%$413/sqft
    Source: Stellar MLS #O6427911 Report a problem
    8/5/2026Price change$925,000-4.5%$428/sqft
    Source: Stellar MLS #O6427911 Report a problem
    7/24/2026Listed for sale$969,000+53.8%$448/sqft
    Source: Stellar MLS #O6427911 Report a problem
    2/24/2026Sold$630,000-3.1%$291/sqft
    Source: Stellar MLS #O6374072 Report a problem
    1/28/2026Pending sale$649,990$301/sqft
    Source: Stellar MLS #O6374072 Report a problem
    1/15/2026Listed for sale$649,990+28.2%$301/sqft
    Source: Stellar MLS #O6374072 Report a problem
    11/20/2018Sold$507,000-2.3%$235/sqft
    Source: Public Record Report a problem
    10/1/2018Listed for sale$519,000$240/sqft
    Source: KELLY PRICE & COMPANY LLC #O5726453 Report a problem
    10/1/2018Pending sale$519,000$240/sqft
    Source: KELLY PRICE & COMPANY LLC #O5726453 Report a problem
    8/13/2018Listed for sale$519,000+20.7%$240/sqft
    Source: KELLY PRICE & COMPANY LLC #O5726453 Report a problem
    1/1/2017Listing removed$430,000$199/sqft
    Source: CHARLES RUTENBERG RLTY ORLANDO #O5446292 Report a problem
    11/3/2016Price change$430,000-6.5%$199/sqft
    Source: CHARLES RUTENBERG REALTY #O5446292 Report a problem
    6/11/2016Listed for sale$460,000+73.6%$213/sqft
    Source: CHARLES RUTENBERG REALTY #O5446292 Report a problem
    6/15/2000Sold$265,000+79.7%$123/sqft
    Source: Public Record Report a problem
    6/28/1993Sold$147,500$68/sqft
    Source: Public Record Report a problem

    Public tax history

    YearProperty taxesTax assessment
    2024$6,633 +4.2%$446,381 +3%
    2023$6,365 +6.7%$433,380 +3%
    2022$5,967 +1.2%$420,757 +3%
    2021$5,895 -1.4%$408,502 -0.5%
    2020$5,980 -2.3%$410,356 -0.4%
    2019$6,121 +69.7%$412,210 +61.2%
    2018$3,608 $255,715 -3.4%
    2017$3,608 +1.2%$264,651 +7.7%
    2016$3,565 +1.1%$245,640 -21.4%
    2015$3,525 -2.5%$312,333 +16.4%
    2014$3,617 +3.4%$268,255 +12.7%
    2013$3,498 -0.7%$238,095 -0.2%
    2012$3,523 +2.1%$238,512 -2.1%
    2011$3,451 +5.5%$243,507 -4.1%
    2010$3,272 $253,930 -9.4%
    2009-- $280,410 -21.6%
    2008$2,993 -3.4%$357,490 -5.6%
    2007$3,099 -2.8%$378,609 +28.6%
    2006$3,188 0%$294,360 +5.5%
    2005$3,189 +4.7%$278,960 +17.8%
    2004$3,045 +3.1%$236,774 +1.1%
    2003$2,954 +2.8%$234,278 +20.7%
    2002$2,873 +0.9%$194,151 +3.3%
    2001$2,846 +58%$188,038 +19.6%
    2000$1,801 $157,205
    Find assessor info on the county website

    Neighborhood: 32751

    Nearby schools

    GreatSchools rating
    Schools provided by the listing agent
    • Elementary: Lake Sybelia Elem
    • Middle: Maitland Middle
    • High: Edgewater High

    Source: Stellar MLS. This data may not be complete. We recommend contacting the local school district to confirm school assignments for this home.

    Get a cash offer in 3 minutes
    Find out how much your home could sell for in as little as 3 minutes with a no-obligation cash offer.
    Estimated market value

    $885,600

    Get a cash offer in 3 minutes
    Find out how much your home could sell for in as little as 3 minutes with a no-obligation cash offer.
    Estimated market value

    $885,600