Back on the market after massive price reduction! Nestled on over 13 acres of rolling, white-fenced countryside in sought-after Sandy Spring, 1301 Hennessy Terrace is a rare estate offering timeless architecture, refined interiors, and extraordinary grounds — all within minutes of Olney and major commuter routes. A long, sweeping drive delivers you to a stately columned façade with classic symmetry and a brick walkway that sets the tone from the moment you arrive. Inside, the foyer opens to a sophisticated living room with rich statement walls — ideal as a music room, sitting room, or private office — and a formal dining room bathed in light from plantation-shuttered windows. The family room anchors the home with a stone fireplace, custom built-ins, and French doors opening to the grounds. The gourmet kitchen impresses with white cabinetry, quartz countertops, a large center island, and striking gold lantern pendants. A sunny breakfast area overlooks the lawn, while a butler's pantry and wine nook serve the discerning host. The main-level primary suite is a true retreat with a fireplace, spa-style bath, and generous walk-in closet. Upstairs, five additional bedrooms, skylit bathrooms, and a spacious bonus room — ideal as a media lounge, playroom, or flex space — offer comfort and versatility for family and guests alike. The expansive basement adds 7,000+ finished square feet of total living space with room for a gym, game room, recreation area, and office, plus a half bath. Beyond the main residence, the estate delivers unmatched amenities: a climate-controlled 2-car garage for your collector cars, a 2,500+ sq ft barn with additional garage space for horses, hobbies, or storage, a basketball/tennis court, an outdoor terrace with fireplace perfect for cool evenings, and a hot tub set within your own private oasis. The opportunity expands further with the potential for 2 additional buildable lots zoned R-2, subject to county approval — a compelling investment for the visionary buyer. Served by Sherwood Elementary, William Farquhar Middle, and Blake High School. 6 BR · 5 Full BA · 1 Half BA · 7,000+ Fin. Sq Ft · 12,000+ Sq Ft w/ Outbuildings · 13+ Acres · 2-Car Climate-Controlled Garage · 2,500+ Sq Ft Barn · Sports Court · Outdoor Fireplace · Hot Tub · An upside potential in subdividing as RE2 zoning can accommodate 2 acres lots. Please check with the County.
For sale
$2,999,000
1301 Hennessy Ter, Sandy Spring, MD 20860
7beds
7,545sqft
Single Family Residence
Built in 1996
13.04 Acres Lot
$2,804,600 Zestimate®
$397/sqft
$-- HOA
What's special
Brick walkwayCustom built-insGenerous walk-in closetSkylit bathroomsLarge center islandSpa-style bathFive additional bedrooms
- 50 days
- 743
- 56
Zillow last checked:
Listing updated:
Listed by:
Raj Kathuria 443-739-6077,
The KW Collective 4435741600
Source: Bright MLS,MLS#: MDMC2247858
Facts & features
Interior
Bedrooms & bathrooms
- Bedrooms: 7
- Bathrooms: 6
- Full bathrooms: 5
- 1/2 bathrooms: 1
- Main level bathrooms: 2
- Main level bedrooms: 1
Basement
- Area: 2565
Heating
- Heat Pump, Propane
Cooling
- Central Air, Heat Pump, Electric
Appliances
- Included: Electric Water Heater
Features
- Basement: Finished
- Number of fireplaces: 2
Interior area
- Total structure area: 7,670
- Total interior livable area: 7,545 sqft
- Finished area above ground: 5,105
- Finished area below ground: 2,440
Video & virtual tour
Property
Parking
- Total spaces: 4
- Parking features: Storage, Garage Faces Side, Garage Door Opener, Other, Asphalt, Circular Driveway, Crushed Stone, Attached, Driveway, Detached
- Attached garage spaces: 4
- Has uncovered spaces: Yes
Accessibility
- Accessibility features: None
Features
- Levels: Three
- Stories: 3
- Pool features: None
- Fencing: Full,Vinyl
Lot
- Size: 13.04 Acres
- Features: Cleared, Corner Lot, Front Yard, Subdivision Possible
Details
- Additional structures: Above Grade, Below Grade
- Parcel number: 160803038590
- Zoning: RE2
- Special conditions: Standard
- Horses can be raised: Yes
- Horse amenities: Horses Allowed
Construction
Type & style
- Home type: SingleFamily
- Architectural style: Colonial
- Property subtype: Single Family Residence
Materials
- Stucco
- Foundation: Concrete Perimeter
Condition
- New construction: No
- Year built: 1996
- Major remodel year: 2026
Utilities & green energy
- Sewer: Private Septic Tank
- Water: Well
Community & HOA
Community
- Subdivision: Pt Olney Out Res 3
HOA
- Has HOA: No
Location
- Region: Sandy Spring
Financial & listing details
- Price per square foot: $397/sqft
- Tax assessed value: $1,373,200
- Annual tax amount: $13,946
- Date on market: 7/31/2026
- Listing agreement: Exclusive Right To Sell
- Listing terms: Cash,Conventional
- Ownership: Fee Simple
Estimated market value
$2,804,600
$2.66M - $2.94M
$6,348/mo
Price history
| Date | Event | Price |
|---|---|---|
| 9/11/2026 | Listed for sale | $2,999,000$397/sqft |
Source:  Bright MLS #MDMC2247858 Report a problem Bright MLS #MDMC2247858 Report a problem | ||
| 9/4/2026 | Listing removed | $2,999,000$397/sqft |
Source: Bright MLS #MDMC2247858 Report a problem | ||
| 9/1/2026 | Price change | $2,999,000-14.3%$397/sqft |
Source: Bright MLS #MDMC2247858 Report a problem | ||
| 7/31/2026 | Listed for sale | $3,500,000+75%$464/sqft |
Source: Bright MLS #MDMC2247858 Report a problem | ||
| 10/15/2025 | Sold | $2,000,000+0.1%$265/sqft |
Source: Bright MLS #MDMC2193336 Report a problem | ||
| 9/11/2025 | Contingent | $1,999,000$265/sqft |
Source: Bright MLS #MDMC2193336 Report a problem | ||
| 9/8/2025 | Listed for sale | $1,999,000+110.4%$265/sqft |
Source: Bright MLS #MDMC2193336 Report a problem | ||
| 8/27/2024 | Sold | $950,000$126/sqft |
Source: Public Record Report a problem | ||
Public tax history
| Year | Property taxes | Tax assessment |
|---|---|---|
| 2025 | $13,254 +25% | $1,147,000 +24.6% |
| 2024 | $10,600 +32.5% | $920,800 +32.6% |
| 2023 | $8,003 +4.4% | $694,600 |
| 2022 | $7,665 +0.1% | $694,600 |
| 2021 | $7,658 -4.4% | $694,600 -4.3% |
| 2020 | $8,007 +0% | $725,800 |
| 2019 | $8,003 -0.2% | $725,800 |
| 2018 | $8,018 -10.7% | $725,800 -8.5% |
| 2017 | $8,978 -9.6% | $792,800 |
| 2016 | $9,931 | $792,800 |
| 2015 | $9,931 | $792,800 -1.2% |
| 2014 | $9,931 | $802,100 |
| 2013 | -- | $802,100 |
| 2012 | -- | $802,100 -16.7% |
| 2011 | -- | $962,520 |
| 2010 | -- | $962,520 |
| 2009 | -- | $962,520 -3.7% |
| 2008 | -- | $999,090 +7.5% |
| 2007 | -- | $929,180 +8.1% |
| 2006 | -- | $859,270 +8.9% |
| 2005 | -- | $789,360 +16.8% |
| 2004 | -- | $675,852 |
| 2003 | -- | $675,852 +50.6% |
| 2002 | -- | $448,840 |
| 2001 | -- | $448,840 |
Find assessor info on the county website
Monthly payment
Est. payment
Payment breakdown
Explore the cost of this home by adjusting the details. Changes won't be saved.Climate risks
Neighborhood: 20860
Nearby schools
Schools provided by the listing agent
- District: Montgomery County Public Schools
Source: Bright MLS. This data may not be complete. We recommend contacting the local school district to confirm school assignments for this home.
- $1,766,000-- bd7 ba5.4k sqft17210 Doctor Bird Rd, Sandy Spring, MD 20860Off Market
- $1,069,4005 bd3 ba3.4k sqft1337 Excaliber Ln, Sandy Spring, MD 20860Off Market
- $1,570,700-- bd5 ba5.7k sqft17208 Doctor Bird Rd, Sandy Spring, MD 20860Off Market
- $1,193,400-- bd2 ba4.1k sqft16930 Norwood Rd, Sandy Spring, MD 20860Off Market
Similar homes
- $1,500,0006 bd6 ba6.4k sqft12074 Broad Meadow Ln, Clarksville, MD 21029For Sale
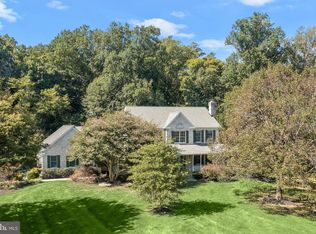
 MLS ID #MDHW2074118, Victoria Northrop, Northrop Realty. Bright MLS
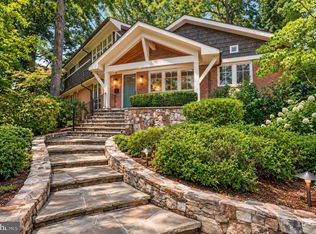
 - $2,850,0006 bd9 ba8.8k sqft9744 The Corral Dr, Potomac, MD 20854For Sale
 MLS ID #MDMC2249604, Meg Percesepe, Washington Fine Properties, LLC. Bright MLS
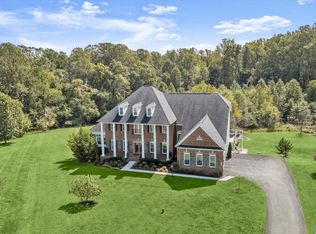
 - $2,749,9007 bd4 ba6k sqft3467 N Venice St, Arlington, VA 22207For Sale
 MLS ID #VAAR2079530, Cameron Goodman, Thos D. Walsh, Inc.. Bright MLS
 - $2,400,0006 bd6 ba8.4k sqft13030 Highgrove Rd, Highland, MD 20777For Sale
 MLS ID #MDHW2073306, Creig Northrop, Northrop Realty. Bright MLS
 - $2,495,0006 bd7 ba6.5k sqft310 Springvale Rd, Great Falls, VA 22066For SaleMLS ID #VAFX2338722, Lilian Jorgenson, Long & Foster Real Estate, Inc.. Bright MLS
- $2,749,9005 bd6 ba6.3k sqft8819 Chalon Dr, Bethesda, MD 20817For SaleMLS ID #MDMC2254472, Barak Sky, Serhant. Bright MLS
- $2,999,9996 bd5 ba5.7k sqft3824 Military Rd, Arlington, VA 22207For SaleMLS ID #VAAR2072736, Peggy Richardson, Washington Fine Properties. Bright MLS
- $1,999,5007 bd5 ba7.7k sqft2106 McKendree Rd, West Friendship, MD 21794For SaleMLS ID #MDHW2072822, Anthony Friedman, Northrop Realty. Bright MLS
- $3,195,0005 bd7 ba9.9k sqft1101 Leigh Mill Rd, Great Falls, VA 22066For SaleMLS ID #VAFX2332042, Ashley Anastasia, Compass. Bright MLS
- $2,500,0006 bd8 ba9.2k sqft11000 Luxmanor Rd, North Bethesda, MD 20852For SaleMLS ID #MDMC2255410, Dominique Rychlik, Compass. Bright MLS
- $2,850,0005 bd6 ba6.2k sqft5613 Namakagan Rd, Bethesda, MD 20816For SaleMLS ID #MDMC2256458, Roby Thompson, Long & Foster Real Estate, Inc.. Bright MLS
- $2,250,0005 bd6 ba7.3k sqft12900 Glen Rd, Gaithersburg, MD 20878For SaleMLS ID #MDMC2250010, Anne Killeen, Washington Fine Properties, LLC. Bright MLS
- $2,699,0006 bd5 ba6.7k sqft8610 Hartsdale Ave, Bethesda, MD 20817For SaleMLS ID #MDMC2247446, Tyler Siperko, Compass. Bright MLS
- $1,850,0005 bd7 ba7.3k sqft11860 Linden Chapel Rd, Clarksville, MD 21029For SaleMLS ID #MDHW2069450, Creig Northrop, Northrop Realty. Bright MLS
- $2,199,9997 bd8 ba8.5k sqft12107 Glen Mill Rd, Potomac, MD 20854For SaleMLS ID #MDMC2250778, Viktorija Piano, Keller Williams Realty. Bright MLS
- $2,395,0005 bd5 ba5.6k sqft9019 Burdette Rd, Bethesda, MD 20817For SaleMLS ID #MDMC2250692, Lucy Schoenthaler, Washington Fine Properties, LLC. Bright MLS
- $2,689,0005 bd6 ba7.1k sqft3706 Spring St, Chevy Chase, MD 20815For SaleMLS ID #MDMC2256014, Melinda Estridge, Long & Foster Real Estate, Inc.. Bright MLS
- $2,475,0007 bd7 ba10k sqft190 Falcon Ridge Rd, Great Falls, VA 22066For SaleMLS ID #VAFX2319910, Jeddie Busch, Compass. Bright MLS
