Creekview Estates is a quiet neighborhood in a park-like setting with lots of outdoor family space for gatherings. Creekview is known for their catch and release pond, walking and biking trails, and neighborhood sporting events in the commons area. 1301 Meadow Ranch is a French country style home on a corner lot surrounded by green space. Enjoy the expansive covered back patio with stamped concrete flooring, which truly feels like you are nestled in the woods for GORGEOUS sunrises and sunsets. Even the expansive covered front porch overlooks a wooded setting to enjoy additional peaceful outdoor living. Enter this home to an open floor plan complete with a spacious dining room, or flex space to be used as your family needs. The family room, kitchen, and breakfast nook are free flowing so the family chef can also enjoy the family activities and conversations. This home is perfect for entertaining. Kitchen has a ton of cabinets and counter space, is equipped with SS appliances, granite countertops, and a desk for additional work space. W-D and refrigerator convey. The floor plan has a split bedroom layout with the Master suite in the back of the home, and two additional bedrooms and second bath down a separate hallway. The garage has a built in work system with cabinets and counter for home projects. The WH, roof, HVAC, and dishwasher have been replaced. NEW CARPET AND INTERIOR PAINT. Please wear the provided shoe covers or remove shoes when touring. Don't miss out on this unique home in an incredible location. Home is vacant. Some photos are virtually staged for space perspective. Truly one of a kind opportunity!
Sold
Price Unknown
1301 Meadow Ranch Rd, McKinney, TX 75071
3beds
1,949sqft
Single Family Residence
Built in 2008
6,534 Square Feet Lot
$463,600 Zestimate®
$--/sqft
$2,274 Estimated rent
Home value
$463,600
$440,000 - $487,000
$2,274/mo
Zestimate® history
Owner options
List your home for rent
$2,274/mo
Rent Zestimate®
Find your next renter with Zillow Rental Manager. Plus, with online applications, you can quickly screen prospective tenants – for free.
$2,274/mo
Rent Zestimate®
Refinance and save
$285/mo
Est. payment
Refinancing to a lower rate could help reduce your monthly payments and save thousands over the life of the loan.
$285/mo
Est. payment
Explore your selling options
Work with a Zillow partner agent
Leverage their expertise and Zillow's premium Showcase listings to get your home seen by more buyers.
Get startedList with your own agent
Get your home in front of millions of buyers by listing it on Zillow.
Learn how to do itSell it yourself
Take full control of how buyers see your home on Zillow by listing For Sale by Owner (FSBO).
List your homeWhat's special
Catch and release pondOpen floor planGranite countertopsFrench country style home
Zillow last checked:
Listing updated:
Listed by:
Ken Ussery 0669438 972-396-9100,
RE/MAX Four Corners 972-396-9100
Bought with:
April Parker, 0518681
RE/MAX Trinity
Source: NTREIS,MLS#: 21098177
Facts & features
Interior
Bedrooms & bathrooms
- Bedrooms: 3
- Bathrooms: 2
- Full bathrooms: 2
Primary bedroom
- Features: Walk-In Closet(s)
- Level: First
- Dimensions: 18 x 15
Bedroom
- Level: First
- Dimensions: 11 x 12
Bedroom
- Level: First
- Dimensions: 10 x 12
Living room
- Level: First
- Dimensions: 18 x 15
Heating
- Central
Cooling
- Central Air
Appliances
- Included: Some Gas Appliances, Dishwasher, Gas Cooktop, Disposal, Microwave, Plumbed For Gas
Features
- Decorative/Designer Lighting Fixtures, Eat-in Kitchen, Granite Counters, High Speed Internet, Open Floorplan, Pantry
- Flooring: Carpet, Ceramic Tile, Wood
- Windows: Window Coverings
- Has basement: No
- Number of fireplaces: 1
- Fireplace features: Gas Log
Interior area
- Total interior livable area: 1,949 sqft
Property
Parking
- Total spaces: 2
- Parking features: Concrete, Door-Multi, Garage, Garage Door Opener
- Attached garage spaces: 2
Features
- Levels: One
- Stories: 1
- Patio & porch: Rear Porch, Front Porch, Patio, Covered
- Exterior features: Outdoor Living Area, Private Yard, Rain Gutters
- Pool features: None
- Fencing: Fenced,Gate,Wood,Wrought Iron
- Has view: Yes
- View description: Water
- Has water view: Yes
- Waterfront features: Creek
Lot
- Size: 6,534 Square Feet
- Features: Corner Lot, Backs to Greenbelt/Park, Greenbelt, Interior Lot, Landscaped, Sprinkler System, Few Trees
Details
- Parcel number: R927800I01701
Construction
Type & style
- Home type: SingleFamily
- Architectural style: Traditional,Detached
- Property subtype: Single Family Residence
Materials
- Foundation: Slab
- Roof: Composition
Condition
- Year built: 2008
Utilities & green energy
- Sewer: Public Sewer
- Water: Public
- Utilities for property: Natural Gas Available, Sewer Available, Separate Meters, Underground Utilities, Water Available
Green energy
- Energy efficient items: Insulation, Thermostat
Community & HOA
Community
- Features: Fishing, Lake, Trails/Paths, Curbs, Sidewalks
- Security: Prewired, Carbon Monoxide Detector(s), Smoke Detector(s)
- Subdivision: Creekview Estates Ph 1
HOA
- Has HOA: Yes
- Services included: Association Management, Maintenance Grounds
- HOA fee: $285 semi-annually
- HOA name: Tsc Management
- HOA phone: 469-899-1000
Location
- Region: Mckinney
Financial & listing details
- Tax assessed value: $465,359
- Annual tax amount: $8,187
- Date on market: 6/11/2026
- Cumulative days on market: 199 days
- Listing terms: Cash,Conventional,FHA,VA Loan
Price history
| Date | Event | Price |
|---|---|---|
| 7/17/2026 | Sold | -- |
Source: NTREIS #21098177 Report a problem | ||
| 6/28/2026 | Pending sale | $499,900$256/sqft |
Source: NTREIS #21098177 Report a problem | ||
| 6/20/2026 | Contingent | $499,900$256/sqft |
Source: NTREIS #21098177 Report a problem | ||
| 6/11/2026 | Listed for sale | $499,900$256/sqft |
Source: NTREIS #21098177 Report a problem | ||
| 5/7/2026 | Listing removed | $499,900$256/sqft |
Source: NTREIS #21098177 Report a problem | ||
| 11/12/2025 | Price change | $499,900-3.5%$256/sqft |
Source: NTREIS #21098177 Report a problem | ||
| 10/30/2025 | Listed for sale | $517,900+73.3%$266/sqft |
Source: NTREIS #21098177 Report a problem | ||
| 6/27/2016 | Sold | -- |
Source: Agent Provided Report a problem | ||
| 5/20/2016 | Pending sale | $298,900$153/sqft |
Source: Coldwell Banker Residential Brokerage - Frisco #13373821 Report a problem | ||
| 5/6/2016 | Listed for sale | $298,900+19.6%$153/sqft |
Source: Coldwell Banker Residential Brokerage - Frisco #13373821 Report a problem | ||
| 11/3/2014 | Listing removed | $250,000$128/sqft |
Source: Keller Williams Frisco Stars #13043556 Report a problem | ||
| 10/30/2014 | Listed for sale | $250,000+15.8%$128/sqft |
Source: Keller Williams Realty Frisco Stars #13043556 Report a problem | ||
| 7/15/2013 | Listing removed | $215,900$111/sqft |
Source: Keller Williams - Frisco #11918044 Report a problem | ||
| 3/19/2013 | Pending sale | $215,900$111/sqft |
Source: Keller Williams - Overland Park #11918044 Report a problem | ||
| 3/17/2013 | Listed for sale | $215,900$111/sqft |
Source: Keller Williams - Overland Park #11918044 Report a problem | ||
Public tax history
| Year | Property taxes | Tax assessment |
|---|---|---|
| 2025 | $2,174 -16.4% | $462,187 +10% |
| 2024 | $2,600 +5.1% | $420,170 +10% |
| 2023 | $2,474 -43.9% | $381,973 +10% |
| 2022 | $4,412 -0.6% | $347,248 +10% |
| 2021 | $4,437 +1.7% | $315,680 +5.7% |
| 2020 | $4,363 -0.4% | $298,615 +0.3% |
| 2019 | $4,378 -0.9% | $297,605 -0.4% |
| 2018 | $4,417 +0.5% | $298,770 +5.8% |
| 2017 | $4,395 | $282,281 +7% |
| 2016 | $4,395 -13.9% | $263,837 +11.5% |
| 2015 | $5,106 | $236,731 +8.4% |
| 2014 | $5,106 | $218,393 +14.7% |
| 2013 | -- | $190,397 +2.5% |
| 2012 | -- | $185,717 -1.4% |
| 2011 | -- | $188,322 -0.5% |
| 2010 | -- | $189,228 +2.3% |
| 2009 | -- | $185,000 +393.3% |
| 2008 | -- | $37,500 |
| 2007 | -- | $37,500 |
Find assessor info on the county website
Neighborhood: Creekview Estates
Nearby homes
- $448,1003 bd2 ba2k sqft1305 Meadow Ranch Rd, McKinney, TX 75071Off Market
- $487,6004 bd4 ba2.7k sqft1309 Meadow Ranch Rd, McKinney, TX 75071Off Market
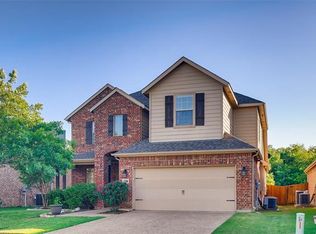
- $579,5005 bd4 ba3.3k sqft4804 Sunlight Ter, McKinney, TX 75071Off Market

- $182,797-- bd-- ba3.3k sqft4804 Sunlight Ter, Mckinney, TX 75071Off Market
- $438,8005 bd4 ba2.7k sqft1300 Meadow Ranch Rd, McKinney, TX 75071Off Market
- $592,000-- bd-- ba-- sqft1300 Meadow Ranch Rd, McKinney, TX 75071Off Market
- $535,4005 bd4 ba3.2k sqft1313 Meadow Ranch Rd, McKinney, TX 75071Off Market
- $540,1004 bd4 ba3k sqft1304 Meadow Ranch Rd, McKinney, TX 75071Off Market
Nearby schools
GreatSchools rating
- 8/10Lizzie Nell Cundiff Mcclure Elementary SchoolGrades: K-5Distance: 1.3 mi
- 9/10Dr Jack Cockrill Middle SchoolGrades: 6-8Distance: 0.6 mi
- 7/10McKinney Boyd High SchoolGrades: 9-12Distance: 0.5 mi
Schools provided by the listing agent
- Elementary: Lizzie Nell Cundiff McClure
- Middle: Dr Jack Cockrill
- High: Mckinney Boyd
- District: McKinney ISD
Source: NTREIS. This data may not be complete. We recommend contacting the local school district to confirm school assignments for this home.
Get a cash offer in 3 minutes
Find out how much your home could sell for in as little as 3 minutes with a no-obligation cash offer.
Estimated market value
$463,600
Get a cash offer in 3 minutes
Find out how much your home could sell for in as little as 3 minutes with a no-obligation cash offer.
Estimated market value
$463,600
- Texas
- Collin County
- McKinney
- 75071
- Creekview Estates
- 1301 Meadow Ranch Rd
