Skip main navigation
Sold for $740,000
  • $740,000

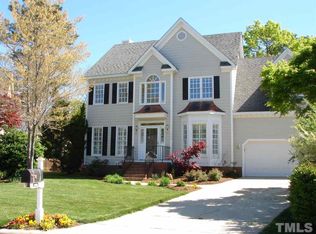
    1301 Merrington Cir, Raleigh, NC 27615

    3beds
    3,029sqft
    Single Family Residence
    Built in 1995
    10,454 Square Feet Lot
    $713,100 Zestimate®
    $244/sqft
    $3,116 Estimated rent

    Home value

    $713,100

    $670,000 - $756,000

    $3,116/mo

    Zestimate® history
    Loading
    Loading...

    Owner options

    List your home for rent

    $3,116/mo

    Rent Zestimate®

    Find your next renter with Zillow Rental Manager. Plus, with online applications, you can quickly screen prospective tenants – for free.

    Learn more

    $3,116/mo

    Rent Zestimate®

    Refinance and save

    $4,632/mo

    Est. payment

    Refinancing to a lower rate could help reduce your monthly payments and save thousands over the life of the loan.

    See today's rates

    $4,632/mo

    Est. payment

    Explore your selling options

    Work with a Zillow partner agent

    Leverage their expertise and Zillow's premium Showcase listings to get your home seen by more buyers.

    Get started

    List with your own agent

    Get your home in front of millions of buyers by listing it on Zillow.

    Learn how to do it

    Sell it yourself

    Take full control of how buyers see your home on Zillow by listing For Sale by Owner (FSBO).

    List your home

    What's special

    Refinished hardwood floorsLarge sunroomDownstairs masterExpansive paver patioUpdated kitchen
    Sought after location in the heart of North Raleigh close to YMCA, Whole foods, Trader Joes, Target, Sola Cafe, and many restaurants. Walk to Poppyseed, grocery store, and shopping! Tucked away in a cul de sac, this move in ready home has been freshly painted, with refinished hardwood floors, a downstairs master, an updated kitchen with, large sunroom with its own split air system leading out to an expansive paver patio with walkways throughout the fenced in back yard.

    Zillow last checked:

    Listing updated:

    Listed by:

    Teressa Paschaloudis 919-349-2211,

    South Key Realty LLC

    Bought with:

    JJ Jimenez, 325919

    Capital Center LLC

    Source: Doorify MLS,MLS#: 10084160MLS Logo

    Facts & features

    Interior

    Bedrooms & bathrooms
    • Bedrooms: 3
    • Bathrooms: 3
    • Full bathrooms: 2
    • 1/2 bathrooms: 1
    Primary bedroom
    • Level: Main
    Heating
    • Ductless, Fireplace(s), Natural Gas
    Cooling
    • Central Air, Dual, Ductless, Electric, Zoned
    Appliances
    • Included: Built-In Electric Oven, Built-In Range, Cooktop, Convection Oven, Dryer, Disposal, Double Oven, Dishwasher, Gas Water Heater, Instant Hot Water, Refrigerator, Tankless Water Heater, Washer, Washer/Dryer, Wall Oven
    • Laundry: Laundry Room, Main Level
    Features
    • Built-in Features, Bookcases, Cedar Closet(s), Ceiling Fan(s), Chandelier, Crown Molding, Double Vanity, Entrance Foyer, Eat-in Kitchen, Granite Counters, Pantry, Track Lighting, Solar Tube(s), Vaulted Ceiling(s), Wet Bar, Walk-In Closet(s), Separate Shower, Walk-In Shower
    • Flooring: Carpet, Hardwood, Tile
    • Doors: French Doors, Storm Door(s)
    • Number of fireplaces: 1
    • Fireplace features: Family Room, Gas
    Interior area
    • Total structure area: 3,029
    • Total interior livable area: 3,029 sqft
    • Finished area above ground: 3,029
    • Finished area below ground: 0

    Property

    Parking
    • Total spaces: 6
    • Parking features: Garage Faces Front, Garage, Workshop in Garage
    • Garage spaces: 2
    • Uncovered spaces: 4
    Features
    • Levels: Bi-Level
    • Stories: 2
    • Patio & porch: Patio
    • Exterior features: Permeable Paving, Rain Gutters, Uncovered Courtyard, Fenced Yard
    • Pool features: None
    • Fencing: Back Yard,Wood
    Lot
    • Size: 10,454 Square Feet
    Details
    • Parcel number: 1708 13042954 0215517
    • Special conditions: Standard

    Construction

    Type & style
    • Home type: SingleFamily
    • Architectural style: Traditional,Transitional
    • Property subtype: Single Family Residence
    Materials
    • Brick, Fiber Cement
    • Foundation: Block, Brick/Mortar
    • Roof: Shingle
    Condition
    • New construction: No
    • Year built: 1995

    Utilities & green energy

    • Sewer: Public Sewer
    • Water: Public
    • Utilities for property: Cable Available, Electricity Connected, Underground Utilities, Water Connected
    Green energy
    • Energy efficient items: Thermostat, Windows, Water Heater

    Community & HOA

    Community
    • Features: Curbs
    • Subdivision: Stoney Manor
    HOA
    • Has HOA: No
    Location
    • Region: Raleigh

    Financial & listing details

    • Price per square foot: $244/sqft
    • Tax assessed value: $691,908
    • Annual tax amount: $6,029
    • Date on market: 3/22/2025
    • Listing agreement: Exclusive Right To Sell
    • Listing terms: Cash,Conventional,FHA
    • Road surface type: Paved

    Price history

    DateEventPrice
    5/28/2025Sold$740,000-1.2%$244/sqft
    Source: Doorify MLS #10084160 Report a problem
    4/26/2025Pending sale$749,000$247/sqft
    Source: Doorify MLS #10084160 Report a problem
    4/25/2025Price change$749,000-2.6%$247/sqft
    Source: Doorify MLS #10084160 Report a problem
    3/22/2025Listed for sale$769,000+202.8%$254/sqft
    Source: Doorify MLS #10084160 Report a problem
    6/30/1997Sold$254,000$84/sqft
    Source: Agent Provided Report a problem

    Public tax history

    YearProperty taxesTax assessment
    2025$6,054 +0.4%$691,908
    2024$6,029 +30.4%$691,908 +63.8%
    2023$4,625 +7.6%$422,456
    2022$4,297 +4%$422,456
    2021$4,131 +1.9%$422,456
    2020$4,055 -10.7%$422,456 +8.3%
    2019$4,539 $389,924
    2018$4,539 $389,924
    2017-- $389,924 +3.7%
    2016-- $375,887 +6.4%
    2015$3,679 +5.4%$353,371
    2014$3,489 $353,371
    2013-- $353,371
    2012-- $353,371
    2011-- $353,371
    2010-- $353,371
    2009-- $353,371
    2008-- --
    2007-- --
    2006-- --
    2005-- --
    2004-- --
    2003-- --
    2002-- --
    2001-- --
    Find assessor info on the county website

    Neighborhood: North Raleigh

    Nearby schools

    GreatSchools rating
    Schools provided by the listing agent
    • Elementary: Wake - Baileywick Road Elementary
    • Middle: Wake - West Millbrook Middle
    • High: Wake - Sanderson High

    Source: Doorify MLS. This data may not be complete. We recommend contacting the local school district to confirm school assignments for this home.

    Get a cash offer in 3 minutes
    Find out how much your home could sell for in as little as 3 minutes with a no-obligation cash offer.
    Estimated market value
    $713,100
    Get a cash offer in 3 minutes
    Find out how much your home could sell for in as little as 3 minutes with a no-obligation cash offer.
    Estimated market value
    $713,100