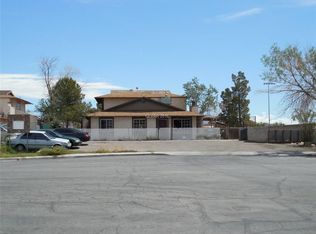
Welcome to this newly renovated 5-bed, 3-bath single-story ranch-style home on a 0.48-acre lot with no HOA, 3 bedrooms 2baths in the main home & 2 bedrooms 1 bath casita, featuring a brand new roof and luxury vinyl flooring throughout. A large driveway, paired with fully fenced grounds offer privacy and plenty of parking. Step inside to recessed lighting and ceiling fans throughout an open, spacious living area with a stacked stone wood-burning fireplace and built-in cabinetry, creating the ideal environment for gatherings. The kitchen features gray shaker cabinetry, quartz countertops, tile backsplash, and stainless steel appliances, including a gas range with double ovens. The primary bedroom offers a custom walk-in closet and bath with dual vanities, an LED mirror, a jetted tub, and a tiled walk-in shower. Additionally, there are two bedrooms with ceiling fans and a second full bath. Step outside and enjoy the fully renovated backyard, featuring artificial turf, mature trees, a paver patio, a fire pit, and covered parking, along with a 1,500 sqft workshop, and a private well.
Active
$675,000
1301 N Gateway Rd, Las Vegas, NV 89110
5beds
2,748sqft
Single Family Residence
Built in 1956
0.48 Acres Lot
$-- Zestimate®
$246/sqft
$-- HOA
What's special
Plenty of parkingCovered parkingFire pitQuartz countertopsJetted tubPrivate wellMature trees
- 5 days
- 699
- 50
Likely to sell faster than
Zillow last checked:
Listing updated:
Listed by:
Juan Lopez S.0175815 702-420-2440,
Realty of America LLC
Source: LVR,MLS#: 2830237 Originating MLS: Greater Las Vegas Association of Realtors Inc
Facts & features
Interior
Bedrooms & bathrooms
- Bedrooms: 5
- Bathrooms: 3
- Full bathrooms: 3
Primary bedroom
- Description: Ceiling Fan,Custom Closet,Walk-In Closet(s)
- Dimensions: 14x14
Bedroom 2
- Description: Ceiling Fan,Closet
- Dimensions: 9x10
Bedroom 3
- Description: Ceiling Fan,Closet
- Dimensions: 9x10
Primary bathroom
- Description: Double Sink,Separate Shower,Separate Tub,Shower Only
Dining room
- Description: Dining Area
- Dimensions: 13x12
Family room
- Description: Downstairs,Separate Family Room
- Dimensions: 12x12
Kitchen
- Description: Custom Cabinets,Hardwood Flooring,Man Made Woodor Laminate Flooring,Quartz Countertops,Stainless Steel Appliances
Living room
- Description: Ceiling Fan,Formal
- Dimensions: 17x17
Heating
- Central, Gas
Cooling
- Central Air, Electric
Appliances
- Included: Built-In Gas Oven, Double Oven, Dishwasher, Microwave, Refrigerator, Wine Refrigerator
- Laundry: Electric Dryer Hookup, Gas Dryer Hookup, Laundry Closet, Laundry Room
Features
- Ceiling Fan(s), Primary Downstairs, Window Treatments
- Flooring: Hardwood, Laminate
- Windows: Blinds
- Number of fireplaces: 1
- Fireplace features: Living Room, Wood Burning
Interior area
- Total structure area: 2,034
- Total interior livable area: 2,748 sqft
Video & virtual tour
Property
Parking
- Total spaces: 10
- Parking features: Detached, Garage, Private, RV Access/Parking, Storage, Workshop in Garage
- Garage spaces: 10
Features
- Stories: 1
- Patio & porch: Patio
- Exterior features: Courtyard, Patio, Private Yard
- Fencing: Block,Back Yard,Chain Link
Lot
- Size: 0.48 Acres
- Features: 1/4 to 1 Acre Lot, Desert Landscaping, Landscaped
Details
- Parcel number: 14030502010
- Zoning description: Single Family
- Horse amenities: None
Construction
Type & style
- Home type: SingleFamily
- Architectural style: One Story
- Property subtype: Single Family Residence
Materials
- Roof: Composition,Shingle
Condition
- Resale
- Year built: 1956
Utilities & green energy
- Electric: Photovoltaics None
- Sewer: Public Sewer
- Water: Private, Well
- Utilities for property: Underground Utilities
Community & HOA
Community
- Subdivision: none
HOA
- Has HOA: No
- Amenities included: None
Location
- Region: Las Vegas
Financial & listing details
- Price per square foot: $246/sqft
- Tax assessed value: $225,000
- Annual tax amount: $1,515
- Date on market: 10/29/2026
- Listing agreement: Exclusive Right To Sell
- Listing terms: Cash,Conventional,FHA,VA Loan
Estimated market value
Not available
Estimated sales range
Not available
Not available
Price history
| Date | Event | Price |
|---|---|---|
| 10/30/2026 | Listed for rent | $5,000$2/sqft |
Source: LVR #2830820 Report a problem | ||
| 10/29/2026 | Listed for sale | $675,000+68.8%$246/sqft |
Source:  LVR #2830237 Report a problem | ||
| 7/16/2026 | Sold | $400,000+900%$146/sqft |
Source: Public Record Report a problem | ||
| 3/5/2010 | Sold | $40,000-64.5%$15/sqft |
Source: Public Record Report a problem | ||
| 5/5/2009 | Sold | $112,805$41/sqft |
Source: Public Record Report a problem | ||
Public tax history
| Year | Property taxes | Tax assessment |
|---|---|---|
| 2026 | $1,518 +3% | $78,750 +1.8% |
| 2025 | $1,474 +3% | $77,385 +5.6% |
| 2024 | $1,431 +3% | $73,290 +14.9% |
| 2023 | $1,390 +3% | $63,788 +15.8% |
| 2022 | $1,349 +3% | $55,080 +3.5% |
| 2021 | $1,309 +3% | $53,237 +4.8% |
| 2020 | $1,271 +3% | $50,815 +13.4% |
| 2019 | $1,234 +5.7% | $44,823 |
| 2018 | $1,168 | $44,823 -2.1% |
| 2017 | $1,168 | $45,798 +20.1% |
| 2016 | $1,168 +3.3% | $38,120 -1.1% |
| 2015 | $1,130 | $38,546 +0.7% |
| 2014 | $1,130 | $38,277 |
| 2013 | -- | $38,277 +35.3% |
| 2012 | -- | $28,292 +32.6% |
| 2011 | -- | $21,335 -10.4% |
| 2010 | -- | $23,809 -50.8% |
| 2009 | -- | $48,351 |
| 2008 | -- | $48,351 -18.9% |
| 2007 | -- | $59,609 +25.8% |
| 2006 | -- | $47,399 +20.7% |
| 2005 | -- | $39,267 +26.4% |
| 2004 | -- | $31,073 +0.2% |
| 2003 | -- | $31,007 +0.1% |
| 2002 | -- | $30,970 +8% |
| 2001 | -- | $28,680 |
Find assessor info on the county website
Monthly payment
Est. payment
Payment breakdown
Explore the cost of this home by adjusting the details. Changes won't be saved.Climate risks
Neighborhood: East Las Vegas
Nearby schools
Schools provided by the listing agent
- Elementary: Diaz, Ruben P.,Diaz, Ruben P.
- Middle: Monaco Mario C & Joanne
- High: Desert Pines
Source: LVR. This data may not be complete. We recommend contacting the local school district to confirm school assignments for this home.
Similar homes
- $649,9005 bd3 ba1.8k sqft4928 E Monroe Ave, Las Vegas, NV 89110For Sale
 MLS ID #2769145, Jill Amsel, Realty ONE Group, Inc. LVR
- $650,0008 bd4 ba3k sqft1524 Henry Dr, Las Vegas, NV 89110For Sale
 MLS ID #2801858, Oscar Hernandez, United Realty Group. LVR
- $580,0004 bd2 ba2k sqft4920 Nettie Ave, Las Vegas, NV 89110For Sale
 MLS ID #2814587, Dave Reichert, eXp Realty. LVR
- $619,0008 bd4 ba3.2k sqft4160 E Tonopah Ave, Las Vegas, NV 89115For Sale
 MLS ID #2830660, Deanna M. Riddle, Simply Vegas. LVR
