This spacious 3 bed 3 bath home has been beautifully updated inside and out! Step inside to your open concept kitchen with large center island and granite countertops, plus updated appliances included! Main floor also features an eat-in kitchen/living area with fireplace and cozy main floor family room with 2nd fireplace. All three bedrooms are conveniently located on the main floor including a primary suite with large updated bath featuring 2 vanities and walk-in shower! Main floor laundry area flows nicely between the hall and primary suite closet! Other updates include flooring, paint, windows, siding, roof, and more! Downstairs you'll find plenty of storage plus a non-conforming room and second family room with the third fireplace. Enjoy the large backyard with newer back deck and nice patio area. This home is move-in ready, call today for your personal showing!
For sale
Price cut: $5.5K (6/28)
$419,500
1301 Pershing Rd, Hastings, NE 68901
3beds
3baths
3,065sqft
Single Family Residence
Built in 1960
0.34 Acres Lot
$402,600 Zestimate®
$137/sqft
$-- HOA
What's special
Nice patio areaLarge backyardMain floor laundry areaNewer back deckOpen concept kitchenUpdated appliances includedGranite countertops
- 45 days |
- 491 |
- 10 |
Zillow last checked:
Listing updated:
Listed by:
Courtney Nollette,
Real Estate Group of Hastings, Inc.
Source: REALTORS of Greater Mid-Nebraska MLS,MLS#: 20260795
Loading...
Facts & features
Interior
Bedrooms & bathrooms
- Bedrooms: 3
- Bathrooms: 3
- Main level bathrooms: 2
Rooms
- Room types: Master Bathroom
Dining room
- Features: Living/Dining Combination, Kitchen/Dining
Family room
- Features: Vinyl
Kitchen
- Features: Tile
Living room
- Features: Fireplace, Tile
Basement
- Area: 1489
Heating
- Natural Gas
Cooling
- Central Air
Appliances
- Included: Dishwasher, Refrigerator, Gas Water Heater
- Laundry: Main Level
Features
- Mstr Bath
- Basement: Partial,Partially Finished
- Has fireplace: Yes
- Fireplace features: Living Room, Three +
Interior area
- Total structure area: 3,438
- Total interior livable area: 3,065 sqft
- Finished area above ground: 1,949
- Finished area below ground: 1,489
Property
Parking
- Total spaces: 2
- Parking features: Attached, Garage Door Opener
- Attached garage spaces: 2
Features
- Patio & porch: Deck, Patio
- Exterior features: Rain Gutters
- Waterfront features: None
Lot
- Size: 0.34 Acres
- Features: Landscaping: Good
Details
- Parcel number: 010010803
- Zoning: R1
Construction
Type & style
- Home type: SingleFamily
- Architectural style: Ranch
- Property subtype: Single Family Residence
Materials
- Frame, Hard Board
- Roof: Asphalt
Condition
- Year built: 1960
Utilities & green energy
- Sewer: Public Sewer
- Water: Public
- Utilities for property: Natural Gas Connected, Electricity Connected
Community & HOA
Community
- Subdivision: NE
Location
- Region: Hastings
Financial & listing details
- Price per square foot: $137/sqft
- Tax assessed value: $306,128
- Annual tax amount: $4,787
- Price range: $419.5K - $419.5K
- Date on market: 6/1/2026
- Cumulative days on market: 86 days
- Electric utility on property: Yes
- Road surface type: Paved
Estimated market value
$402,600
$382,000 - $423,000
$1,972/mo
Price history
| Date | Event | Price |
|---|---|---|
| 6/28/2026 | Price change | $419,500-1.3%$137/sqft |
Source: REALTORS of Greater Mid-Nebraska MLS #20260795 Report a problem | ||
| 6/1/2026 | Listed for sale | $425,000+123.7%$139/sqft |
Source: REALTORS of Greater Mid-Nebraska MLS #20260795 Report a problem | ||
| 8/9/2019 | Sold | $190,000$62/sqft |
Source: Public Record Report a problem | ||
Public tax history
| Year | Property taxes | Tax assessment |
|---|---|---|
| 2025 | $4,786 +3% | $306,128 +5.3% |
| 2024 | $4,645 -18.3% | $290,844 +5.5% |
| 2023 | $5,686 +27.8% | $275,559 +39.5% |
| 2022 | $4,450 +10.3% | $197,537 +7.4% |
| 2021 | $4,034 +1.1% | $183,968 +10.8% |
| 2020 | $3,992 +7.3% | $166,040 -0.4% |
| 2018 | $3,721 +231.6% | $166,790 |
| 2017 | $1,122 | $166,790 +7.9% |
| 2016 | -- | $154,625 |
| 2011 | -- | -- |
| 2010 | $3,280 +1.6% | $146,205 |
| 2009 | $3,227 | $146,205 |
Find assessor info on the county website
Monthly payment
Est. payment
Payment breakdown
Explore the cost of this home by adjusting the details. Changes won't be saved.Climate risks
Neighborhood: 68901
Nearby schools
GreatSchools rating
- 4/10Raymond A Watson Elementary SchoolGrades: PK-5Distance: 0.4 mi
- 4/10Hastings Middle SchoolGrades: 6-8Distance: 1.1 mi
- 3/10Hastings Senior High SchoolGrades: 9-12Distance: 0.7 mi
Schools provided by the listing agent
- Elementary: Watson
- Middle: HMS
- High: HHS
Source: REALTORS of Greater Mid-Nebraska MLS. This data may not be complete. We recommend contacting the local school district to confirm school assignments for this home.
- $259,7004 bd2 ba1.3k sqft1247 Pershing Rd, Hastings, NE 68901Off Market
- $280,0002 bd3 ba1.6k sqft1309 Pershing Rd, Hastings, NE 68901Off Market
- $333,9003 bd4 ba1.8k sqft1300 Heritage Pl, Hastings, NE 68901Off Market
- $419,1003 bd3 ba2.6k sqft1312 Heritage Dr, Hastings, NE 68901Off Market
- $317,7002 bd3 ba2.4k sqft1239 Pershing Rd, Hastings, NE 68901Off Market
- $18,947-- bd-- ba-- sqft1306 Heritage Dr, Hastings, NE 68901Off Market
- $321,9003 bd3 ba1.6k sqft1323 Pershing Rd, Hastings, NE 68901Off Market
- $324,2004 bd3 ba2.4k sqft1300 Pershing Rd, Hastings, NE 68901Off Market
A local agent can set up tours, give advice and negotiate with sellers.
Similar homes
- $468,0004 bd3 ba2.7k sqft1318 Regency Dr, Hastings, NE 68901For Sale
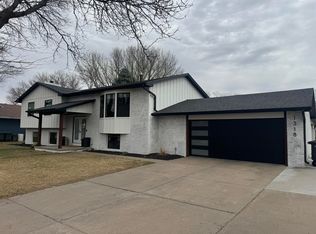 MLS ID #20260495, Adam Schwinn, Nebraska Realty Hastings. REALTORS of Greater Mid-Nebraska MLS
 - $420,0003 bd2 ba2.6k sqft203 W 19th St, Hastings, NE 68901For Sale

 MLS ID #22618608, Michael Rheiner, Better Homes and Gardens R.E.. GPRMLS
 - $455,0004 bd3 ba2.2k sqft409 N Shore Dr, Hastings, NE 68901For Sale
 MLS ID #20260797, Heather Fitzgerald, Nebraska Realty Hastings. REALTORS of Greater Mid-Nebraska MLS
 - $449,9004 bd4 ba3.2k sqft1741 Highland Dr, Hastings, NE 68901For Sale
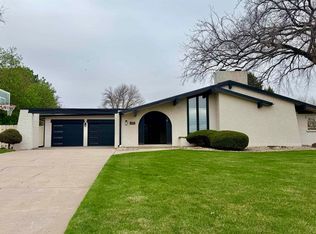 MLS ID #20260241, Kellie Abrams, Berkshire Hathaway HomeServices Da-Ly Realty. REALTORS of Greater Mid-Nebraska MLS
 - $475,0005 bd5 ba3.8k sqft610 Leisure Ln, Hastings, NE 68901For SaleMLS ID #20260375, Katie VanderLey, KW Heartland. REALTORS of Greater Mid-Nebraska MLS
- $545,0003 bd4 ba3.7k sqft1401 Heritage Dr, Hastings, NE 68901For SaleMLS ID #20251337, Darla Bruna, North Shore Real Estate, Inc.. REALTORS of Greater Mid-Nebraska MLS
- $275,0003 bd2 ba2.1k sqft727 Valley Chase Ave, Hastings, NE 68901For SaleMLS ID #20260928, Jill Beyke, Nebraska Realty Hastings. REALTORS of Greater Mid-Nebraska MLS
- $285,0003 bd3 ba1.9k sqft523 S Queen City Ave, Hastings, NE 68901For SaleMLS ID #20260961, Jeanne Rewerts, Real Estate Group of Hastings, Inc.. REALTORS of Greater Mid-Nebraska MLS
- $295,0004 bd3 ba2.2k sqft929 Richmond Ave, Hastings, NE 68901For SaleMLS ID #20260712, Stacie Widhelm, Keller Williams Heartland. REALTORS of Greater Mid-Nebraska MLS
- $245,0004 bd2 ba2.1k sqft1514 W 5th St, Hastings, NE 68901For SaleMLS ID #20261042, Darla Bruna, North Shore Real Estate, Inc.. REALTORS of Greater Mid-Nebraska MLS
- $298,0004 bd3 ba2k sqft3135 Wendell Dr, Hastings, NE 68901For SaleMLS ID #20260998, Haylee White, Berkshire Hathaway HomeServices Da-Ly Realty. REALTORS of Greater Mid-Nebraska MLS
- $430,0006 bd3 ba2.6k sqft3013 W Laux Dr, Hastings, NE 68901New ConstructionMLS ID #20260422, Kellie Abrams, Berkshire Hathaway HomeServices Da-Ly Realty. REALTORS of Greater Mid-Nebraska MLS
- $470,0004 bd3 ba3.3k sqft3201 Frahm, Hastings, NE 68901New ConstructionMLS ID #20260827, Stacie Widhelm, Keller Williams Heartland. REALTORS of Greater Mid-Nebraska MLS
- $249,9003 bd2 ba2k sqft904 E 4th St, Hastings, NE 68901For SaleMLS ID #20261016, Jenna King, Nebraska Realty Hastings. REALTORS of Greater Mid-Nebraska MLS
- $270,0003 bd2 ba2.4k sqft924 Brentwood Ave, Hastings, NE 68901For SaleMLS ID #20260476, Jill Beyke, Nebraska Realty Hastings. REALTORS of Greater Mid-Nebraska MLS
- $248,8003 bd2 ba2.2k sqft2001 W 6th St, Hastings, NE 68901For SaleMLS ID #20260912, Kristin Pavelka, Real Estate Group of Hastings, Inc.. REALTORS of Greater Mid-Nebraska MLS
- $370,0004 bd3 ba2.6k sqft3117 Frahm Ln, Hastings, NE 68901For SaleMLS ID #20251063, Michael Rivera, Nebraska Realty. REALTORS of Greater Mid-Nebraska MLS
- $449,0006 bd3 ba3.3k sqft3205 Frahm Ln, Hastings, NE 68901New ConstructionMLS ID #20260302, Kellie Abrams, Berkshire Hathaway HomeServices Da-Ly Realty. REALTORS of Greater Mid-Nebraska MLS
- $299,0002 bd2 ba2.3k sqft2760 S Baltimore Ave, Hastings, NE 68901For SaleMLS ID #20260717, Jacob Lovejoy, Keller Williams Heartland. REALTORS of Greater Mid-Nebraska MLS
- $299,0005 bd3 ba3.1k sqft733 N Hastings Ave, Hastings, NE 68901For SaleMLS ID #20260706, Stacie Widhelm, Keller Williams Heartland. REALTORS of Greater Mid-Nebraska MLS
