Welcome to 1301 Philadelphia Road in Joppa! This spacious rancher is perfectly situated on a beautiful 1 acre lot with no HOA & is priced to sell* Offering the space and freedom you've been searching for, this home features a detached oversized 2 car garage, 3 spacious bedrooms, 2 full baths, and a fully finished lower level with a possible 4th bedroom that provides additional living space*The thoughtfully designed main level features a formal living room with a wood-burning fireplace, a spacious country kitchen with an oversized island and adjoining dining area, all flowing seamlessly into the family room with vaulted ceilings and an abundance of windows that fill the space with natural light*The main level also offers the convenience of all bedrooms and a full bathroom, making for comfortable one-level living*The finished lower level includes a spacious recreation room, a versatile den/home office, an additional full bathroom, a storage room, and convenient walkout access*Enjoy the outdoor living space with multiple patios, a welcoming front porch, a partially fenced backyard with an above-ground pool, and a private, tree-lined setting*The property also includes a storage shed, a detached garage with a workshop, and ample parking for multiple vehicles*Updated kitchen, garage roof, HVAC, tankless water heater & more*The best of country living with easy access to Route 40 and I-95, and plenty of space to accommodate your camper, boat, or other recreational vehicles*Don’t miss out—make your appointment today to see this beautifully maintained home!
Sold for $430,000
$430,000
1301 Philadelphia Rd, Joppa, MD 21085
3beds
1,968sqft
Single Family Residence
Built in 1958
1 Acres Lot
$430,100 Zestimate®
$218/sqft
$2,563 Estimated rent
Home value
$430,100
$409,000 - $452,000
$2,563/mo
Zestimate® history
Owner options
List your home for rent
$2,563/mo
Rent Zestimate®
Find your next renter with Zillow Rental Manager. Plus, with online applications, you can quickly screen prospective tenants – for free.
$2,563/mo
Rent Zestimate®
Refinance and save
$2,768/mo
Est. payment
Refinancing to a lower rate could help reduce your monthly payments and save thousands over the life of the loan.
$2,768/mo
Est. payment
Explore your selling options
Work with a Zillow partner agent
Leverage their expertise and Zillow's premium Showcase listings to get your home seen by more buyers.
Get startedList with your own agent
Get your home in front of millions of buyers by listing it on Zillow.
Learn how to do itSell it yourself
Take full control of how buyers see your home on Zillow by listing For Sale by Owner (FSBO).
List your homeWhat's special
Private tree-lined settingMultiple patiosStorage shedSpacious rancherAdjoining dining areaUpdated kitchenWelcoming front porch
Zillow last checked:
Listing updated:
Listed by:
Jamie Rassi 410-652-6997,
Cummings & Co. Realtors,
Listing Team: The Jamie Rassi Team
Bought with:
cory willems, 5006494
Keller Williams Gateway LLC
Source: Bright MLS,MLS#: MDHR2055936
Facts & features
Interior
Bedrooms & bathrooms
- Bedrooms: 3
- Bathrooms: 2
- Full bathrooms: 2
- Main level bathrooms: 1
- Main level bedrooms: 3
Rooms
- Room types: Living Room, Primary Bedroom, Bedroom 2, Kitchen, Family Room, Den, Recreation Room, Storage Room, Bathroom 1, Bathroom 2, Bathroom 3
Primary bedroom
- Features: Flooring - Carpet, Walk-In Closet(s)
- Level: Main
- Area: 225 Square Feet
- Dimensions: 15 X 15
Bedroom 2
- Features: Flooring - Carpet
- Level: Main
- Area: 120 Square Feet
- Dimensions: 10 X 12
Bathroom 1
- Level: Main
- Area: 56 Square Feet
- Dimensions: 7 X 8
Bathroom 2
- Level: Lower
Bathroom 3
- Features: Flooring - Carpet
- Level: Main
- Area: 144 Square Feet
- Dimensions: 9 X 16
Den
- Features: Flooring - Ceramic Tile
- Level: Lower
- Area: 154 Square Feet
- Dimensions: 11 X 14
Family room
- Features: Flooring - HardWood, Cathedral/Vaulted Ceiling
- Level: Main
- Area: 288 Square Feet
- Dimensions: 18 X 16
Kitchen
- Features: Flooring - Ceramic Tile, Breakfast Bar, Built-in Features, Dining Area, Kitchen Island, Kitchen - Country, Eat-in Kitchen, Kitchen - Electric Cooking, Lighting - Pendants
- Level: Main
- Area: 216 Square Feet
- Dimensions: 18 X 12
Living room
- Features: Flooring - HardWood, Fireplace - Wood Burning
- Level: Main
- Area: 204 Square Feet
- Dimensions: 12 X 17
Recreation room
- Features: Flooring - Laminated
- Level: Lower
- Area: 300 Square Feet
- Dimensions: 12 X 25
Storage room
- Level: Lower
Heating
- Heat Pump, Electric
Cooling
- Central Air, Electric
Appliances
- Included: Microwave, Dishwasher, Dryer, Ice Maker, Oven/Range - Electric, Refrigerator, Stainless Steel Appliance(s), Washer, Water Dispenser, Tankless Water Heater, Water Treat System
- Laundry: Has Laundry, Lower Level
Features
- Attic, Bathroom - Tub Shower, Bathroom - Stall Shower, Breakfast Area, Built-in Features, Combination Kitchen/Dining, Dining Area, Entry Level Bedroom, Family Room Off Kitchen, Open Floorplan, Kitchen - Country, Eat-in Kitchen, Kitchen Island, Kitchen - Table Space, Recessed Lighting, Walk-In Closet(s), Cathedral Ceiling(s), Dry Wall, Vaulted Ceiling(s)
- Flooring: Carpet, Ceramic Tile, Hardwood, Wood
- Doors: Sliding Glass, Storm Door(s)
- Windows: Double Pane Windows, Screens
- Basement: Full,Finished,Improved,Exterior Entry,Sump Pump,Walk-Out Access,Windows
- Number of fireplaces: 1
- Fireplace features: Mantel(s), Wood Burning
Interior area
- Total structure area: 2,791
- Total interior livable area: 1,968 sqft
- Finished area above ground: 1,728
- Finished area below ground: 240
Property
Parking
- Total spaces: 6
- Parking features: Storage, Garage Faces Side, Garage Door Opener, Gravel, Unpaved, Detached, Driveway
- Garage spaces: 2
- Uncovered spaces: 4
Accessibility
- Accessibility features: None
Features
- Levels: Two
- Stories: 2
- Patio & porch: Patio, Porch
- Exterior features: Lighting, Storage
- Has private pool: Yes
- Pool features: Above Ground, Private
- Has view: Yes
- View description: Garden, Trees/Woods
Lot
- Size: 1 Acres
- Features: Backs to Trees, Front Yard, Landscaped, Wooded, Rear Yard, SideYard(s), Stream/Creek
Details
- Additional structures: Above Grade, Below Grade
- Parcel number: 1301099590
- Zoning: R1
- Special conditions: Standard
Construction
Type & style
- Home type: SingleFamily
- Architectural style: Ranch/Rambler
- Property subtype: Single Family Residence
Materials
- Vinyl Siding
- Foundation: Permanent
- Roof: Architectural Shingle
Condition
- Very Good
- New construction: No
- Year built: 1958
Utilities & green energy
- Sewer: Septic < # of BR
- Water: Well
Community & HOA
Community
- Subdivision: None Available
HOA
- Has HOA: No
Location
- Region: Joppa
Financial & listing details
- Price per square foot: $218/sqft
- Tax assessed value: $272,700
- Annual tax amount: $2,810
- Date on market: 8/3/2026
- Listing agreement: Exclusive Right To Sell
- Listing terms: Cash,Conventional,FHA,VA Loan
- Ownership: Fee Simple
Price history
| Date | Event | Price |
|---|---|---|
| 9/28/2026 | Sold | $430,000+0%$218/sqft |
Source:  Bright MLS #MDHR2055936 Report a problem Bright MLS #MDHR2055936 Report a problem | ||
| 9/22/2026 | Pending sale | $429,900$218/sqft |
Source: Bright MLS #MDHR2055936 Report a problem | ||
| 8/19/2026 | Contingent | $429,900$218/sqft |
Source: Bright MLS #MDHR2055936 Report a problem | ||
| 8/13/2026 | Price change | $429,900-2.3%$218/sqft |
Source: Bright MLS #MDHR2055936 Report a problem | ||
| 8/3/2026 | Listed for sale | $439,900+46.6%$224/sqft |
Source: Bright MLS #MDHR2055936 Report a problem | ||
| 6/30/2006 | Sold | $300,000$152/sqft |
Source: Public Record Report a problem | ||
Public tax history
| Year | Property taxes | Tax assessment |
|---|---|---|
| 2026 | $3,032 +5.6% | $272,700 +5.8% |
| 2025 | $2,870 +8.4% | $257,833 +6.1% |
| 2024 | $2,648 +6.5% | $242,967 +6.5% |
| 2023 | $2,486 +2.8% | $228,100 |
| 2022 | $2,418 -1.6% | $228,100 +5.7% |
| 2021 | $2,457 +1.6% | $215,700 +3% |
| 2020 | $2,418 | $209,500 |
| 2019 | $2,418 | $209,500 |
| 2018 | $2,418 -9.5% | $209,500 -9.5% |
| 2017 | $2,670 | $231,400 +4.2% |
| 2016 | -- | $222,100 +4.4% |
| 2015 | -- | $212,800 +4.6% |
| 2014 | $2,585 | $203,500 |
| 2013 | -- | $203,500 |
| 2012 | -- | $203,500 -9.1% |
| 2011 | -- | $223,900 +4% |
| 2010 | -- | $215,236 +4.2% |
| 2009 | -- | $206,503 +4.4% |
| 2008 | -- | $197,770 +12.1% |
| 2007 | -- | $176,392 +13.8% |
| 2006 | -- | $155,016 +16% |
| 2005 | -- | $133,640 +4.6% |
| 2004 | -- | $127,706 +4.9% |
| 2003 | -- | $121,773 +5.1% |
| 2002 | -- | $115,840 +1.4% |
| 2001 | -- | $114,200 |
Find assessor info on the county website
Neighborhood: 21085
Nearby homes
- $450,0003 bd2 ba1.7k sqft1307 Philadelphia Rd, Joppa, MD 21085Sold
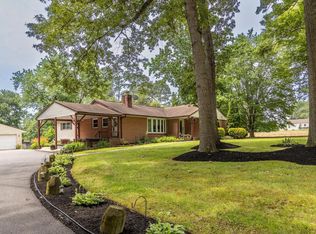
- $434,000-- bd1 ba1.4k sqft1306 Philadelphia Rd, Joppa, MD 21085Off Market
- $339,200-- bd1 ba1.9k sqft1300 Clayton Rd, Joppa, MD 21085Off Market
- $316,600-- bd1 ba1k sqft1312 Clayton Rd, Joppa, MD 21085Off Market
- $305,6003 bd2 ba1.3k sqft1206 Clayton Rd, Joppa, MD 21085Off Market
- $363,4003 bd2 ba1.3k sqft1308 Philadelphia Rd, Joppa, MD 21085Off Market
- $434,5003 bd2 ba2.3k sqft1402 Clayton Rd, Joppa, MD 21085Off Market
- $538,300-- bd2 ba2.3k sqft1398 Clayton Rd, Joppa, MD 21085Off Market
Nearby schools
GreatSchools rating
- 4/10Joppatowne Elementary SchoolGrades: PK-5Distance: 1.9 mi
- 3/10Magnolia Middle SchoolGrades: 6-8Distance: 2.1 mi
- 4/10Joppatowne High SchoolGrades: 9-12Distance: 1.9 mi
Schools provided by the listing agent
- District: Harford County Public Schools
Source: Bright MLS. This data may not be complete. We recommend contacting the local school district to confirm school assignments for this home.
Get a cash offer in 3 minutes
Find out how much your home could sell for in as little as 3 minutes with a no-obligation cash offer.
Estimated market value
$430,100
Get a cash offer in 3 minutes
Find out how much your home could sell for in as little as 3 minutes with a no-obligation cash offer.
Estimated market value
$430,100
- Maryland
- Harford County
- Joppa
- 21085
- 1301 Philadelphia Rd
