Welcome to 1301 Polk Hill Rd., Addison, PA—an exceptional log home situated on just over five acres of completely flat, usable land, a rare find in the mountains and just minutes from Youghiogheny Lake.
Built in 2005, this beautifully crafted home offers 3 bedrooms and 3½ bathrooms with a spacious, functional layout designed for everyday living and entertaining. The upper level features three generously sized bedrooms, including an enormous owner’s suite with a luxurious Jacuzzi tub, separate walk-in shower, and plenty of room to create your own private retreat.
The main level welcomes you with a warm, inviting living room, a cozy den, an eat-in kitchen, and a separate dining room, providing ample space for family gatherings and entertaining.
The finished walk-out lower level is ideal for multigenerational living or guests, featuring a private in-law suite complete with a comfortable living area, kitchenette, full bathroom, two additional rooms, and direct access to the outdoors.
Outside is where this property truly shines. The entire five-plus acres are flat and usable, offering endless possibilities for recreation, gardening, outdoor entertaining, or simply enjoying the peaceful surroundings. The property also includes an attached garage, a detached two-car garage, a large workshop, an above-ground pool, private trails, and a go-kart track, making it the perfect retreat for those who love both adventure and relaxation.
Whether you’re searching for a year-round residence, a family getaway, or a mountain retreat with room to spread out, this one-of-a-kind property offers privacy, versatility, and an exceptional lifestyle just minutes from boating, fishing, hiking, and all that Youghiogheny Lake has to offer.
For sale
Price cut: $14.9K (8/24)
$500,000
1301 Polk Hill Rd, Addison, PA 15411
3beds
3,200sqft
Single Family Residence
Built in 2005
5.01 Acres Lot
$492,400 Zestimate®
$156/sqft
$-- HOA
What's special
Private in-law suiteExceptional log homeAbove-ground poolDetached two-car garageAttached garageGo-kart trackFinished walk-out lower level
- 86 days
- 1,464
- 95
Zillow last checked:
Listing updated:
Listed by:
Erin Wikert 724-278-8000,
PARK PLACE REALTY GROUP LLC 724-278-8000
Source: WPMLS,MLS#: 1763521 Originating MLS: West Penn Multi-List
Originating MLS: West Penn Multi-ListFacts & features
Interior
Bedrooms & bathrooms
- Bedrooms: 3
- Bathrooms: 4
- Full bathrooms: 3
- 1/2 bathrooms: 1
Primary bedroom
- Level: Upper
- Dimensions: 26x18
Bedroom 2
- Level: Upper
- Dimensions: 14x11
Bedroom 3
- Level: Upper
- Dimensions: 11x10
Bonus room
- Level: Lower
- Dimensions: 12x11
Bonus room
- Level: Lower
- Dimensions: 14x10
Bonus room
- Level: Lower
- Dimensions: 14x7
Den
- Level: Main
- Dimensions: 12x11
Dining room
- Level: Main
- Dimensions: 13x11
Family room
- Level: Lower
- Dimensions: 22x17
Kitchen
- Level: Main
- Dimensions: 22x14
Laundry
- Level: Main
- Dimensions: 5x5
Living room
- Level: Main
- Dimensions: 23x11
Cooling
- Electric
Appliances
- Included: Some Electric Appliances, Cooktop, Disposal, Stove
Features
- Flooring: Carpet
- Basement: Finished,Walk-Out Access
Interior area
- Total structure area: 3,200
- Total interior livable area: 3,200 sqft
Property
Parking
- Parking features: Attached, Garage
- Has attached garage: Yes
Features
- Levels: Two
- Stories: 2
- Pool features: Pool
Lot
- Size: 5.01 Acres
- Dimensions: 5.01
Details
- Parcel number: 020018970
Construction
Type & style
- Home type: SingleFamily
- Architectural style: Two Story
- Property subtype: Single Family Residence
Condition
- Resale
- Year built: 2005
Utilities & green energy
- Sewer: Septic Tank
- Water: Well
Community & HOA
Location
- Region: Addison
Financial & listing details
- Price per square foot: $156/sqft
- Tax assessed value: $151,270
- Annual tax amount: $3,650
- Date on market: 7/7/2026
Estimated market value
$492,400
$468,000 - $517,000
$2,638/mo
Price history
| Date | Event | Price |
|---|---|---|
| 8/24/2026 | Price change | $500,000-2.9%$156/sqft |
Source:  WPMLS #1763521 Report a problem WPMLS #1763521 Report a problem | ||
| 7/27/2026 | Price change | $514,900-2.8%$161/sqft |
Source: WPMLS #1763521 Report a problem | ||
| 7/7/2026 | Listed for sale | $529,900$166/sqft |
Source: WPMLS #1763521 Report a problem | ||
Public tax history
| Year | Property taxes | Tax assessment |
|---|---|---|
| 2026 | $3,650 +3.1% | $75,640 |
| 2025 | $3,539 | $75,640 |
| 2024 | $3,539 +3.9% | $75,640 |
| 2023 | $3,407 +2.7% | $75,640 |
| 2022 | $3,318 | $75,640 |
| 2021 | $3,318 +2.3% | $75,640 +0% |
| 2020 | $3,242 | $75,635 |
| 2019 | $3,242 | $75,635 0% |
| 2018 | $3,242 | $75,640 |
| 2017 | -- | $75,640 |
| 2016 | -- | $75,640 |
| 2015 | -- | -- |
| 2014 | -- | $75,635 |
| 2012 | -- | -- |
| 2011 | -- | -- |
| 2010 | -- | $75,640 |
| 2008 | -- | $75,640 |
| 2007 | -- | $75,640 +247.9% |
| 2005 | -- | $21,740 |
Find assessor info on the county website
Monthly payment
Est. payment
Payment breakdown
Explore the cost of this home by adjusting the details. Changes won't be saved.Climate risks
Neighborhood: 15411
Nearby schools
Similar homes
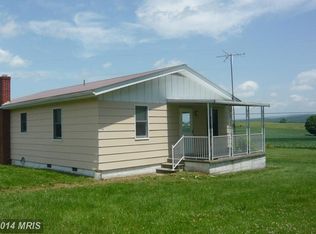
- $399,0003 bd3 ba2k sqft147 Fike Ln, Addison, PA 15411For Sale
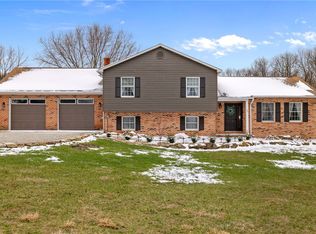 MLS ID #1744784, Frances Trimpey. WPMLS
 - $475,0003 bd4 ba3.3k sqft5297 Compressor Station Rd, Bruceton Mills, WV 26525For Sale
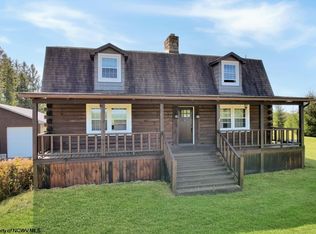 MLS ID #10166273, JONATHAN CONNER. NCWV REIN
 - $575,0002 bd2 ba1.7k sqft112 Scenic View Dr, Addison, PA 15411For Sale

 MLS ID #PASS2000344, Sandra Hopkins, American Premier Realty, LLC. Bright MLS
 - $389,0003 bd3 ba1.8k sqftHemlock Acres, Grantsville, MD 21536For Sale
 MLS ID #MDGA2012722, Kellyann Green, Railey Realty, Inc.. Bright MLS
 - $500,0005 bd3 ba2.4k sqft611 Timber Trail Rd, Mc Henry, MD 21541For SaleMLS ID #MDGA2012288, Charlotte Savoy, The KW Collective. Bright MLS
- $439,0003 bd4 ba2k sqft632 Limpopo Ln, McHenry, MD 21541For SaleMLS ID #MDGA2012504, Nick Fratz-Orr, Railey Realty, Inc.. Bright MLS
- $460,0003 bd3 ba2k sqft337 Laurelwood Dr, Lonaconing, MD 21539For SaleMLS ID #MDGA2011548, Pam Terry, EXP Realty, LLC. Bright MLS
- $595,0003 bd3 ba2.9k sqft6467 Sang Run Rd, Mc Henry, MD 21541For SaleMLS ID #MDGA2012556, Nick Fratz-Orr, Railey Realty, Inc.. Bright MLS
- $649,0004 bd3 ba3.6k sqft1315/ACRE S At 361 Caney Valley Rd, Markleysburg, PA 15459AuctionMLS ID #PAFY2000084, Kaleb Hurley, Hurley Real Estate & Auctions. Bright MLS
- $395,0003 bd1 ba1.8k sqft265 Fearer Rd, Friendsville, MD 21531For SaleMLS ID #MDGA2012532, Larry Smith, Railey Realty, Inc.. Bright MLS
- $650,0004 bd4 ba3.6k sqft417 Greenwood Ridge Rd, Accident, MD 21520For SaleMLS ID #MDGA2011590, Rose Chaffman - Silvers, Long & Foster Real Estate, Inc.. Bright MLS
- $578,5004 bd3 ba2.5k sqft37 Sugar Maple Ln, Mc Henry, MD 21541For SaleMLS ID #MDGA2011268, Brent Housley, Railey Realty, Inc.. Bright MLS
- $745,0005 bd3 ba2.6k sqft322 Devils Half Acre Rd, Accident, MD 21520For SaleMLS ID #MDGA2012070, Betsy Spiker Holcomb, Taylor-Made Deep Creek Real Estate, LLC. Bright MLS
- $514,9003 bd2 ba2k sqft365 Ridge Rd, Swanton, MD 21561For SaleMLS ID #MDGA2011862, Laura Newhall, Taylor-Made Deep Creek Real Estate, LLC. Bright MLS
- $579,0004 bd3 ba3.3k sqft60 Barbaras Way, Mc Henry, MD 21541For SaleMLS ID #MDGA2011850, Sean Sober, Taylor-Made Deep Creek Real Estate, LLC. Bright MLS
