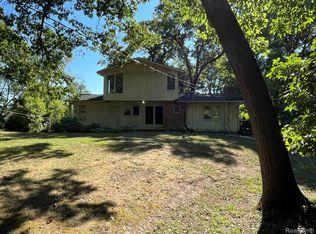
*** OPEN HOUSE - SUNDAY 9/27 1-4pm!!! Set on 5 acres in White Lake, 1301 Porter Road pairs a comfortable, inviting home with the space and privacy to enjoy it. Hardwood floors carry through the open living and dining area, where a stone fireplace adds warmth and French doors open to an expansive deck. The kitchen features white cabinetry, generous counter space and a breakfast bar, while a nearby nook offers a convenient spot for a home office. Two bedrooms and a full bath complete the main level, including a bedroom with its own access to the deck.
The partially finished walkout lower level adds flexible space for a recreation room, hobbies or storage, with convenient access to the attached garage. Outside, the deck offers plenty of room to dine, relax or gather with friends while overlooking the lawn and mature trees. A covered porch and storage shed add to the property’s appeal. Enjoy quiet mornings, easy gatherings and room to make the acreage your own at this White Lake retreat.
For sale
$399,000
1301 Porter Rd, White Lake, MI 48383
2beds
1,900sqft
Single Family Residence
Built in 1955
5 Acres Lot
$382,400 Zestimate®
$210/sqft
$-- HOA
What's special
- 3 days
- 217
- 23
Zillow last checked:
Listing updated:
Listed by:
Gregory Morad 734-812-0088,
GEM Realty & Development 734-812-0088,
Nicole Andrews 734-812-0088,
GEM Realty & Development
Source: Realcomp II,MLS#: 20261076812
Facts & features
Interior
Bedrooms & bathrooms
- Bedrooms: 2
- Bathrooms: 1
- Full bathrooms: 1
Primary bedroom
- Level: Entry
- Area: 156
- Dimensions: 12 X 13
Bedroom
- Level: Entry
- Area: 144
- Dimensions: 12 X 12
Other
- Level: Entry
- Area: 60
- Dimensions: 12 X 5
Dining room
- Level: Entry
- Area: 75
- Dimensions: 15 X 5
Kitchen
- Level: Entry
- Area: 210
- Dimensions: 15 X 14
Library
- Level: Entry
- Area: 72
- Dimensions: 8 X 9
Living room
- Level: Entry
- Area: 165
- Dimensions: 15 X 11
Heating
- Forced Air, Natural Gas
Cooling
- Ceiling Fans, Central Air
Appliances
- Included: Dishwasher, Disposal, Dryer, Free Standing Gas Oven, Free Standing Gas Range, Free Standing Refrigerator, Microwave, Washer
Features
- Basement: Finished
- Has fireplace: No
Interior area
- Total interior livable area: 1,900 sqft
- Finished area above ground: 1,004
- Finished area below ground: 896
Property
Parking
- Total spaces: 1
- Parking features: One Car Garage, Attached, Garage Door Opener, Garage Faces Side
- Attached garage spaces: 1
Features
- Levels: One
- Stories: 1
- Entry location: GroundLevelwSteps
- Patio & porch: Deck
- Pool features: None
Lot
- Size: 5 Acres
- Dimensions: 162 x 1329.81
Details
- Parcel number: 1221100019
- Special conditions: Short Sale No,Standard
Construction
Type & style
- Home type: SingleFamily
- Architectural style: Ranch
- Property subtype: Single Family Residence
Materials
- Aluminum Siding
- Foundation: Basement, Block, Crawl Space
Condition
- New construction: No
- Year built: 1955
- Major remodel year: 2021
Utilities & green energy
- Sewer: Septic Tank
- Water: Well
Community & HOA
HOA
- Has HOA: No
Location
- Region: White Lake
Financial & listing details
- Price per square foot: $210/sqft
- Tax assessed value: $111,770
- Annual tax amount: $4,158
- Date on market: 9/24/2026
- Cumulative days on market: 3 days
- Listing agreement: Exclusive Agency
- Listing terms: Cash,Conventional,FHA,Va Loan
Estimated market value
$382,400
$363,000 - $402,000
$1,621/mo
Price history
| Date | Event | Price |
|---|---|---|
| 9/24/2026 | Listed for sale | $399,000+128.1%$210/sqft |
Source:  Realcomp II #20261076812 Report a problem Realcomp II #20261076812 Report a problem | ||
| 10/19/2020 | Sold | $174,900$92/sqft |
Source: Agent Provided Report a problem | ||
| 8/20/2020 | Listed for sale | $174,900$92/sqft |
Source: Wilhelm & Assoc Inc, REALTOR� #2200067479 Report a problem | ||
Public tax history
| Year | Property taxes | Tax assessment |
|---|---|---|
| 2025 | $3,981 +5.6% | $120,970 +0.9% |
| 2024 | $3,772 +4.8% | $119,840 +6.8% |
| 2023 | $3,600 +31.9% | $112,180 +0.1% |
| 2022 | $2,730 +27.1% | $112,060 +124.3% |
| 2021 | $2,147 | $49,950 -17.4% |
| 2020 | -- | $60,460 +9.2% |
| 2019 | $2,097 +4.9% | $55,360 +4.3% |
| 2018 | $1,998 +0.2% | $53,090 |
| 2017 | $1,995 | $53,090 +11.1% |
| 2016 | $1,995 | $47,800 +12.6% |
| 2015 | -- | $42,460 +1% |
| 2014 | -- | $42,030 +16% |
| 2011 | -- | $36,240 -28.3% |
| 2010 | $2,724 -19.2% | $50,530 -24.4% |
| 2009 | $3,372 +195.1% | $66,860 -48.1% |
| 2005 | $1,143 | $128,940 +86.3% |
| 2003 | -- | $69,200 +14.7% |
| 2002 | -- | $60,350 +17.5% |
| 2001 | $1,672 +14.7% | $51,380 +3.2% |
| 2000 | $1,458 | $49,790 |
Find assessor info on the county website
Monthly payment
Est. payment
Payment breakdown
Explore the cost of this home by adjusting the details. Changes won't be saved.Climate risks
Neighborhood: 48383
Similar homes
- $400,0003 bd2 ba2k sqft430 Sunset White, Lake Michigan, MI 48383For Sale
 MLS ID #20261071940, Kimberly Vild, Michigan Premier Real Estate, LLC. Realcomp II
 - $385,0004 bd2 ba2.4k sqft1155 Dolane Blvd, White Lake, MI 48383For Sale
 MLS ID #20261074652, Kyla N Tallmadge, Real Estate One-Ortonville. Realcomp II
 - $365,0003 bd2 ba2.1k sqft6970 Biscayne Ave, White Lake, MI 48383For Sale
 MLS ID #20261071572, Shalom Mintzer, EXP Realty Main. Realcomp II
 - $369,9003 bd2 ba1.7k sqft11897 Shaffer Rd, Davisburg, MI 48350For Sale
 MLS ID #20261070296, Carrin Byk, Keller Williams Premier. Realcomp II
 - $399,9004 bd3 ba1.8k sqft423 Sunset St, White Lake, MI 48383For SaleMLS ID #20261045436, Darlene Hamilton, Team Hamilton Real Estate. Realcomp II
- $450,0003 bd3 ba2.3k sqft5390 Dillon Dr, White Lake, MI 48383For SaleMLS ID #20261075269, Jacob Probe, Brookstone, Realtors LLC. Realcomp II
- $400,0002 bd2 ba1.3k sqft9322 Cedar Island Rd, White Lake, MI 48386For Sale
 MLS ID #50222477, John Rayes, Community Choice Realty Inc.. MiRealSource
 - $439,9003 bd4 ba2.3k sqft6398 High Valley Dr, White Lake, MI 48383For SaleMLS ID #20261049489, Ashley Smith, EXP Z Real Estate. Realcomp II
- $499,9002 bd2 ba1.9k sqft5245 Grass Lake Rd, White Lake, MI 48383For Sale
 MLS ID #26032385, Benjamin Dieck, Optimum Real Estate. MichRIC
 - $334,9003 bd2 ba1.8k sqft1490 Midwood Dr, White Lake, MI 48386For SaleMLS ID #20261075624, Todd Fedie, KW Realty Livingston. Realcomp II
- $399,9004 bd2 ba2.1k sqft2940 Steeple Hill Rd, White Lake, MI 48383For SaleMLS ID #20261008965, Christian J Grothe, Max Broock, REALTORS®-Birmingham. Realcomp II
- $499,9003 bd2 ba2.3k sqft701 Arttdale Dr, White Lake, MI 48383For SaleMLS ID #20261064572, Adam Somers, Keller Williams Advantage. Realcomp II
- $519,0003 bd2 ba2k sqft7139 Capri Dr, White Lake, MI 48383For SaleMLS ID #20261074602, Adam Haffajee, C2C Real Estate Group. Realcomp II
- $415,0003 bd2 ba1.8k sqft171 Coppice Way, White Lake, MI 48386For SaleMLS ID #20261074472, Mark Zawaideh, EXP Z Real Estate. Realcomp II
- $365,0003 bd2 ba1.9k sqft219 Allen Lake Dr, White Lake, MI 48386For SaleMLS ID #20261075736, Ali Said, Real Estate One-Dbn Hts/Dbn. Realcomp II
- $499,9003 bd2 ba1.9k sqft7514 Capri Dr, White Lake, MI 48383For SaleMLS ID #20261069123, Paul G Mruk, RE/MAX Classic. Realcomp II
- $399,0003 bd2 ba2.5k sqft4240 E Commerce Rd, Commerce Township, MI 48382For SaleMLS ID #26046776, Jamie Caldwell, Howard Hanna Real Estate. MichRIC
- $369,0003 bd2 ba1.2k sqft3847 Jackson Blvd, White Lake, MI 48383For SaleMLS ID #20261068839, April L Rasky, National Realty Centers, Inc. Realcomp II
- $325,0003 bd2 ba2.3k sqft2755 Willow Ln, Highland, MI 48356For SaleMLS ID #20261077117, Debra Lenzen, KW Showcase Realty. Realcomp II
- $320,0003 bd2 ba2k sqft4510 Meadow Way, White Lake, MI 48383For SaleMLS ID #20261072805, Amber Pawluk, RE/MAX Classic. Realcomp II
