Discover an exceptional new construction opportunity in Denver’s vibrant West Colfax neighborhood, just moments from the energy of Sloan’s Lake and convenient light rail access. Situated on a desirable corner lot, this thoughtfully designed unit blends modern style with functional living. The open-concept main floor is designed for seamless living and entertaining, featuring a chef’s kitchen with high end appliances, dining area, inviting living room, and a stylish fireplace—perfect for gathering—along with abundant natural light and high-end finishes throughout. Upstairs you will find two spacious bedrooms on the second level—both with private en suite bathrooms—while the third level offers a private retreat complete with an additional bedroom, en suite bath, and a versatile bonus area that opens to a stunning rooftop deck, perfect for entertaining or relaxing with city and mountain views. Enjoy the practicality of a detached two-car garage, providing ample storage and off-street parking. With no HOA, this property offers added flexibility and value. Don’t miss your chance to own a brand new, modern, low-maintenance property in the heart of West Colfax—where lifestyle, location, and long-term value come together.
New construction
$849,000
1301 Raleigh Street, Denver, CO 80204
3beds
2,059sqft
Triplex
Built in 2025
2,178 Square Feet Lot
$-- Zestimate®
$412/sqft
$-- HOA
What's special
- 8 days
- 329
- 32
Zillow last checked:
Listing updated:
Listed by:
Melissa Brunkow 303-669-6510 melissa.brunkow@compass.com,
Compass - Denver,
Dave Marquez 303-915-3263,
Khaya Real Estate LLC
Source: REcolorado as distributed by MLS GRID,MLS#: 6977318
Facts & features
Interior
Bedrooms & bathrooms
- Bedrooms: 3
- Bathrooms: 4
- Full bathrooms: 2
- 3/4 bathrooms: 1
- 1/2 bathrooms: 1
- Main level bathrooms: 1
Bedroom
- Features: Primary Suite
- Level: Upper
Bedroom
- Level: Upper
Bedroom
- Level: Upper
Bathroom
- Level: Main
Bathroom
- Features: En Suite Bathroom
- Level: Upper
Bathroom
- Level: Upper
Bathroom
- Level: Upper
Bonus room
- Level: Upper
Dining room
- Level: Main
Kitchen
- Level: Main
Living room
- Level: Main
Heating
- Forced Air
Cooling
- Central Air
Appliances
- Included: Dishwasher, Disposal, Microwave, Oven, Range, Range Hood, Refrigerator
- Laundry: In Unit
Features
- Built-in Features, Eat-in Kitchen, High Ceilings, Kitchen Island, Open Floorplan, Quartz Counters, Smoke Free, Walk-In Closet(s), Wet Bar
- Flooring: Carpet, Tile, Wood
- Windows: Double Pane Windows
- Basement: Crawl Space
- Number of fireplaces: 1
- Fireplace features: Living Room
- Common walls with other units/homes: 1 Common Wall
Interior area
- Total structure area: 2,059
- Total interior livable area: 2,059 sqft
- Finished area above ground: 2,059
Property
Parking
- Total spaces: 2
- Parking features: Dry Walled
- Garage spaces: 2
Features
- Levels: Three Or More
- Entry location: Exterior Access
- Patio & porch: Front Porch, Rooftop
- Exterior features: Balcony, Private Yard
- Fencing: Full
Lot
- Size: 2,178 Square Feet
- Features: Corner Lot, Landscaped, Near Public Transit
Details
- Parcel number: 0506110063000
- Zoning: U-RH-2.5
- Special conditions: Standard
Construction
Type & style
- Home type: SingleFamily
- Architectural style: Contemporary
- Property subtype: Triplex
- Attached to another structure: Yes
Materials
- Brick, Concrete, Stucco, Wood Siding
- Foundation: Concrete Perimeter
- Roof: Membrane
Condition
- New Construction
- New construction: Yes
- Year built: 2025
Details
- Builder name: Other
- Warranty included: Yes
Utilities & green energy
- Electric: 110V
- Sewer: Public Sewer
- Water: Public
- Utilities for property: Electricity Connected, Natural Gas Connected
Community & HOA
Community
- Security: Carbon Monoxide Detector(s), Smoke Detector(s)
- Subdivision: West Colfax
HOA
- Has HOA: No
Location
- Region: Denver
Financial & listing details
- Price per square foot: $412/sqft
- Tax assessed value: $644,500
- Annual tax amount: $3,185
- Date on market: 9/10/2026
- Listing terms: Cash,Conventional,FHA,Jumbo,VA Loan
- Exclusions: Any Staging Furniture And Decor.
- Ownership: Corporation/Trust
- Electric utility on property: Yes
- Road surface type: Paved
Estimated market value
Not available
Estimated sales range
Not available
Not available
Price history
| Date | Event | Price |
|---|---|---|
| 9/10/2026 | Listed for sale | $849,000+41.5%$412/sqft |
Source:  REcolorado as distributed by MLS GRID #6977318 Report a problem REcolorado as distributed by MLS GRID #6977318 Report a problem | ||
| 11/12/2021 | Sold | $600,000+531.6%$291/sqft |
Source: Public Record Report a problem | ||
| 2/14/2012 | Sold | $95,000+18.9%$46/sqft |
Source: Public Record Report a problem | ||
| 12/29/2011 | Price change | $79,900+45.5%$39/sqft |
Source: Homepath #1056483 Report a problem | ||
| 12/24/2011 | Listed for sale | -- |
Source: Homepath #1056483 Report a problem | ||
| 11/16/1993 | Sold | $54,900$27/sqft |
Source: Public Record Report a problem | ||
Public tax history
| Year | Property taxes | Tax assessment |
|---|---|---|
| 2025 | $3,185 +2.2% | $45,440 +13% |
| 2024 | $3,116 +15.8% | $40,210 -7.2% |
| 2023 | $2,691 +3.6% | $43,310 +28% |
| 2022 | $2,598 +9.9% | $33,840 -2.8% |
| 2021 | $2,364 +2.9% | $34,820 +9.3% |
| 2020 | $2,298 +9.8% | $31,860 -0.7% |
| 2019 | $2,093 | $32,084 +18.6% |
| 2018 | $2,093 +0.3% | $27,050 |
| 2017 | $2,086 +37.6% | $27,050 +39.4% |
| 2016 | $1,516 +74.6% | $19,410 |
| 2015 | $869 0% | $19,410 +85.6% |
| 2014 | $869 -3% | $10,460 |
| 2013 | $896 +17.9% | $10,460 -1.9% |
| 2012 | $760 +17.9% | $10,660 +1.9% |
| 2011 | $645 +2.2% | $10,458 +8% |
| 2010 | $631 -21.1% | $9,680 |
| 2009 | $799 -0.2% | $9,680 -19.1% |
| 2008 | $800 -7.7% | $11,960 |
| 2007 | $867 +1.1% | $11,960 -7.6% |
| 2006 | $857 +9.3% | $12,950 |
| 2005 | $784 +15% | $12,950 +3.4% |
| 2003 | $682 +1.9% | $12,520 +9.8% |
| 2002 | $670 | $11,400 +30.9% |
| 2001 | -- | $8,710 |
Find assessor info on the county website
Monthly payment
Est. payment
Payment breakdown
Explore the cost of this home by adjusting the details. Changes won't be saved.Climate risks
Neighborhood: West Colfax
Nearby schools
Schools provided by the listing agent
- Elementary: Colfax
- Middle: Lake Int'l
- High: North
- District: Denver 1
Source: REcolorado as distributed by MLS GRID. This data may not be complete. We recommend contacting the local school district to confirm school assignments for this home.
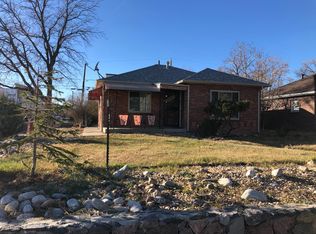
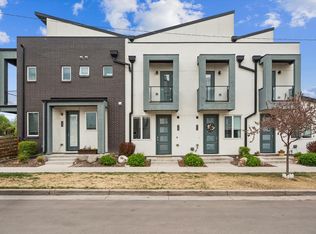
Similar homes
- $875,0003 bd4 ba2.2k sqft1727 Julian Street, Denver, CO 80204For Sale
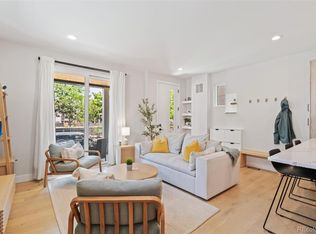
 MLS ID #3513128, Stefanie Broom, Compass - Denver. REcolorado as distributed by MLS GRID
 - $749,0003 bd3 ba1.6k sqft1230 N ZENOBIA Street #1, Denver, CO 80204New Construction
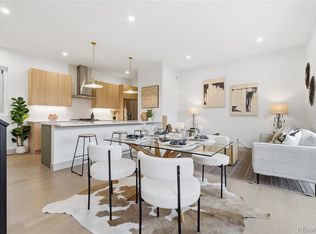 MLS ID #3905860, Stultz Homes Team, Khaya Real Estate LLC. REcolorado as distributed by MLS GRID
 - $858,0003 bd4 ba2.2k sqft3724 Quivas St, Denver, CO 80211For Sale

 MLS ID #1066973, Jake Singleton, Compass-Denver. IRES as distributed by MLS GRID
 - $850,0003 bd3 ba2.3k sqftS*Park, Denver, CO 80205New Construction
 MLS ID #7886449, Chad Mendoza, Compass - Denver. REcolorado as distributed by MLS GRID
 - $1,225,0004 bd5 ba3k sqft1446 Stuart Street, Denver, CO 80204New ConstructionMLS ID #9320639, Michele Gwin, RE/MAX Professionals. REcolorado as distributed by MLS GRID
- $599,0002 bd3 ba1.2k sqft1545 Utica Street, Denver, CO 80204For SaleMLS ID #3074243, Peter Sotiropoulos, Live West Realty. REcolorado as distributed by MLS GRID
- $639,0003 bd3 ba1.6k sqft1230 N ZENOBIA Street #6, Denver, CO 80204New ConstructionMLS ID #9079003, Stultz Homes Team, Khaya Real Estate LLC. REcolorado as distributed by MLS GRID
- $695,0003 bd4 ba1.7k sqftNoho, Denver, CO 80204For SaleMLS ID #8483501, Erin Brumleve, Keller Williams DTC. REcolorado as distributed by MLS GRID
- $795,0003 bd3 ba1.8k sqft2625 W 25th Avenue #3, Denver, CO 80211For SaleMLS ID #1853603, Matthew Schlitt, LIV Sotheby's International Realty. REcolorado as distributed by MLS GRID
- $879,0004 bd4 ba3k sqft3002 S Elati Street, Englewood, CO 80110For SaleMLS ID #7193172, Ilona Botton, Hoods, The Denver Agency LLC. REcolorado as distributed by MLS GRID
- $690,0002 bd3 ba1.4k sqft4055 W Conejos Place, Denver, CO 80204For SaleMLS ID #8697584, Caroline Anderson, Kentwood Real Estate Cherry Creek. REcolorado as distributed by MLS GRID
- $559,0003 bd3 ba1.6k sqft1240 N Zenobia Street #10, Denver, CO 80204New ConstructionMLS ID #1569216, Stultz Homes Team, Khaya Real Estate LLC. REcolorado as distributed by MLS GRID
- $1,099,0004 bd4 ba3k sqft973 Tennyson Street, Denver, CO 80204New ConstructionMLS ID #4583725, J Steven Opp, Engel & Volkers Denver. REcolorado as distributed by MLS GRID
- $750,0003 bd3 ba2.3k sqft2931 N Marion Street, Denver, CO 80205For SaleMLS ID #8656547, Rebekah Gray, The Block Inc. REcolorado as distributed by MLS GRID
- $1,049,9994 bd4 ba2.4k sqft2151 Julian Street, Denver, CO 80211For SaleMLS ID #5606095, Tammi Hoerner, Epique Realty. REcolorado as distributed by MLS GRID
- $720,0002 bd4 ba1.5k sqft3264 W Conejos Pl, Denver, CO 80204For SaleMLS ID #1062237, The Bernardi Group, Coldwell Banker Realty-Boulder. IRES as distributed by MLS GRID
- $840,0003 bd4 ba2.4k sqft1751 Harlan Street #1, Lakewood, CO 80214New ConstructionMLS ID #5137422, Donna M Bird, Coldwell Banker Realty 44. REcolorado as distributed by MLS GRID
- $840,0003 bd4 ba2.4k sqft1753 Harlan Street #1, Lakewood, CO 80214New ConstructionMLS ID #6176769, Donna M Bird, Coldwell Banker Realty 44. REcolorado as distributed by MLS GRID
- $840,0003 bd4 ba2.4k sqft1753 Harlan Street #2, Lakewood, CO 80214New ConstructionMLS ID #6265199, Donna M Bird, Coldwell Banker Realty 44. REcolorado as distributed by MLS GRID
- $610,0002 bd3 ba1.3k sqft1385 Raleigh Street #101, Denver, CO 80204For SaleMLS ID #5351936, Jeff Summerhill, Abode Real Estate. REcolorado as distributed by MLS GRID
