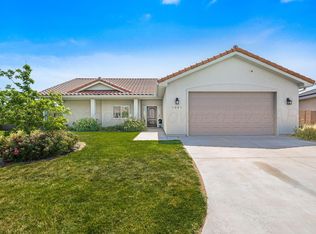
Welcome to this 3-bedroom, 2.5-bath home featuring an inviting open floor plan designed for both everyday living & entertaining. The spacious living area showcases vaulted ceilings& a cozy fireplace. The kitchen offers a sunny breakfast nook, abundant counter space & cabinetry,& a formal dining area. The isolated owner's suite includes a spa-like bath with dual vanities, soaking tub, separate shower & an oversized walk-in closet. Two secondary bedrooms share a convenient Jack-&-Jill bath, while a guest powder room adds extra functionality. An oversized 3-car garage provides excellent parking & storage space. The backyard offers ample room for relaxing, gardening, or play. Located in Amarillo ISD school district with quick access to Loop 335, this home blends comfort, space & convenience.
For sale
$349,900
1301 Riesling Way, Amarillo, TX 79124
3beds
2,088sqft
Single Family Residence
Built in 2020
10,454 Square Feet Lot
$345,700 Zestimate®
$168/sqft
$-- HOA
What's special
Cozy fireplaceFormal dining areaInviting open floor planSoaking tubVaulted ceilingsSunny breakfast nookOversized walk-in closet
- 98 days
- 270
- 32
Zillow last checked:
Listing updated:
Listed by:
Lori Horner Realty Group,
Lori Horner Realty Group
Source: AMMLS,MLS#: 26-5514
Facts & features
Interior
Bedrooms & bathrooms
- Bedrooms: 3
- Bathrooms: 3
- Full bathrooms: 3
Rooms
- Room types: Living Areas, Dining Room - Kit Cm, Utility Room, Dining Room - Liv Cm
Heating
- Natural Gas, Central, Unit - 1
Cooling
- Central Air, Electric, Unit - 1
Appliances
- Included: Range, Microwave
- Laundry: Laundry Room
Features
- Pantry
- Number of fireplaces: 1
- Fireplace features: Gas Log, Wood Burning
Interior area
- Total structure area: 2,088
- Total interior livable area: 2,088 sqft
Property
Parking
- Total spaces: 3
- Parking features: Garage Faces Front
- Attached garage spaces: 3
Features
- Levels: One
- Fencing: Wood
Lot
- Size: 10,454 Square Feet
- Features: Corner Lot
Details
- Additional structures: Storage
- Parcel number: R086055012950
- Zoning description: 0100 - NW Amarillo in City Limits
Construction
Type & style
- Home type: SingleFamily
- Property subtype: Single Family Residence
Materials
- Brick
- Foundation: Slab
- Roof: Tile
Condition
- New construction: No
- Year built: 2020
Utilities & green energy
- Sewer: Public Sewer
- Water: City
Community & HOA
HOA
- Has HOA: No
Location
- Region: Amarillo
Financial & listing details
- Price per square foot: $168/sqft
- Tax assessed value: $376,354
- Annual tax amount: $7,009
- Date on market: 7/8/2026
- Listing terms: VA Loan,FHA,Conventional
Estimated market value
$345,700
$328,000 - $363,000
$3,161/mo
Price history
| Date | Event | Price |
|---|---|---|
| 7/8/2026 | Listed for sale | $349,900-2.8%$168/sqft |
Source:  AMMLS #26-5514 Report a problem AMMLS #26-5514 Report a problem | ||
| 1/23/2026 | Listing removed | $360,000$172/sqft |
Source: AMMLS #25-7974 Report a problem | ||
| 10/16/2025 | Price change | $360,000-2.7%$172/sqft |
Source: AMMLS #25-7974 Report a problem | ||
| 9/12/2025 | Listed for sale | $370,000$177/sqft |
Source: AMMLS #25-7974 Report a problem | ||
Public tax history
| Year | Property taxes | Tax assessment |
|---|---|---|
| 2025 | $7,009 +4.2% | $376,354 +3.9% |
| 2024 | $6,724 -9.6% | $362,301 +6.4% |
| 2023 | $7,440 +4.1% | $340,396 +13.7% |
| 2022 | $7,149 +3.2% | $299,423 +9% |
| 2021 | $6,926 +6105.1% | $274,806 +6006.8% |
| 2020 | $112 | $4,500 |
Find assessor info on the county website
Monthly payment
Est. payment
Payment breakdown
Explore the cost of this home by adjusting the details. Changes won't be saved.Climate risks
Neighborhood: 79124
Nearby schools
Schools provided by the listing agent
- Elementary: Woodlands
- Middle: De Zavala
- High: Tascosa
Source: AMMLS. This data may not be complete. We recommend contacting the local school district to confirm school assignments for this home.
Similar homes
- $310,0004 bd3 ba1.8k sqft1001 Riesling Way, Amarillo, TX 79124For Sale
 MLS ID #26-6153, The Thurman Group, Keller Williams Realty Amarillo. AMMLS
 - $335,0003 bd2 ba1.9k sqft11600 E View Dr, Amarillo, TX 79124For Sale
 MLS ID #26-7824, Marie Bean, Moreland Real Estate Group. AMMLS
 - $219,9003 bd2 ba1.8k sqft912 W Bonita Ave, Amarillo, TX 79108For Sale
 MLS ID #26-7485, Camryn Thompson, Lyons Realty. AMMLS
 - $224,9003 bd2 ba1.3k sqft911 W Bonita Ave, Amarillo, TX 79108For Sale
 MLS ID #26-6249, Devin Cook, Keller Williams Realty Amarillo. AMMLS
 - $340,0004 bd2 ba2.2k sqft2801 Westbrook Ave, Amarillo, TX 79118For SaleMLS ID #26-7742, Matthew Chacon, Keller Williams Realty Amarillo. AMMLS
- $358,0005 bd2 ba2.7k sqft7608 Canode Dr, Amarillo, TX 79121For SaleMLS ID #26-7952, Lori Horner Realty Group, Lori Horner Realty Group. AMMLS
- $360,0003 bd2 ba1.7k sqft1105 Rosenda Ln, Amarillo, TX 79124New ConstructionMLS ID #26-7625, Kristal K. Mooneyham, Larry Brown, REALTORS®. AMMLS
- $319,0004 bd3 ba2.2k sqft3406 Marion St, Amarillo, TX 79109For SaleMLS ID #26-7920, Lori Horner Realty Group, Lori Horner Realty Group. AMMLS
- $299,9004 bd2 ba1.7k sqft3008 Settler Ave, Amarillo, TX 79124For SaleMLS ID #26-7984, Lori Horner Realty Group, Lori Horner Realty Group. AMMLS
- $420,0004 bd2 ba2.5k sqft907 Broadmoor St, Amarillo, TX 79106For SaleMLS ID #26-5650, Sable Darnell, RockOne Realty, LLC. AMMLS
- $329,9003 bd2 ba2k sqft6413 Academy Dr, Amarillo, TX 79119For SaleMLS ID #26-7677, Bailey Pickering, Wellborn Real Estate. AMMLS
- $339,9993 bd2 ba1.9k sqft10100 Braden Dr, Canyon, TX 79015For SaleMLS ID #26-7648, Lisa R Harris, Keller Williams Realty Amarillo. AMMLS
- $180,0004 bd2 ba1.7k sqft514 Park Ave, Amarillo, TX 79108For SaleMLS ID #26-6724, Rheannon Pierce, EXP Realty, LLC. AMMLS
- $355,0004 bd2 ba1.9k sqft7309 Fargo Dr, Amarillo, TX 79118For SaleMLS ID #26-6075, Lisa Orosco, Moreland Real Estate Group. AMMLS
- $350,0004 bd2 ba2k sqft7508 Westover Pl, Amarillo, TX 79119For SaleMLS ID #26-7195, Lauren Lusk, Lyons Realty. AMMLS
- $265,0003 bd2 ba1.7k sqft1504 Fox Hunt Ave, Amarillo, TX 79108For SaleMLS ID #26-5195, Lauren Lusk, Lyons Realty. AMMLS
- $294,0003 bd2 ba1.9k sqft1003 Pikes Peak Dr, Amarillo, TX 79110For SaleMLS ID #26-7420, Cornerstone Realty Group, RockOne Realty, LLC. AMMLS
- $355,0004 bd3 ba2.1k sqft7001 Glenoak Ln, Amarillo, TX 79109For SaleMLS ID #26-6892, Stephani Zegarra, Executive Realty. AMMLS
- $359,9004 bd2 ba2k sqft24 Living Way Ln, Canyon, TX 79015For SaleMLS ID #26-8164, Jed Welch, ERA Courtyard Real Estate. AMMLS
- $329,9003 bd2 ba2k sqft9207 Lexford Dr, Amarillo, TX 79119For SaleMLS ID #26-5736, Ravi Patel, ERA Courtyard Real Estate. AMMLS
