Spacious and inviting single-family home nestled within the coveted Wolf Creek community! A charming covered front porch sets the stage for a warm welcome. As you step inside, find soaring high ceilings in the elegant living room, creating an immediate sense everyday luxury. Journey down the hallway to the heart of the home, where an open concept family room, kitchen, and dining space seamlessly connect. Natural light pours in through sliding glass doors from the dining room, leading to an expansive back deck that fosters a seamless blend of indoor-outdoor living. The well-appointed kitchen features a large island, complemented by sleek stainless steel appliances. Convenience reigns supreme on this level, with a thoughtfully designed 1/2 bath, laundry area, and easy access to the attached garage. Upstairs, discover a haven of tranquility with four generously sized bedrooms and two full bathrooms. The primary bedroom suite is a private sanctuary, boasting a spacious walk-in closet and an en-suite bath. Outside, a fully fenced backyard awaits as a private oasis. The expansive deck invites relaxation and overlooks a serene koi pond, while the backdrop of open green space enhances the sense of tranquility. Nature enthusiasts will revel in the easy access to nearby trails and parks, inviting outdoor adventures at every turn. Shopping and more amenities are conveniently close by, ensuring both comfort and convenience in this desirable community!
Sold for $535,000
$535,000
1301 Trail Ridge Road, Longmont, CO 80504
4beds
2,110sqft
Single Family Residence
Built in 1998
5,930 Square Feet Lot
$526,600 Zestimate®
$254/sqft
$2,923 Estimated rent
Home value
$526,600
$500,000 - $553,000
$2,923/mo
Zestimate® history
Owner options
List your home for rent
$2,923/mo
Rent Zestimate®
Find your next renter with Zillow Rental Manager. Plus, with online applications, you can quickly screen prospective tenants – for free.
$2,923/mo
Rent Zestimate®
Refinance and save
$3,379/mo
Est. payment
Refinancing to a lower rate could help reduce your monthly payments and save thousands over the life of the loan.
$3,379/mo
Est. payment
Explore your selling options
Work with a Zillow partner agent
Leverage their expertise and Zillow's premium Showcase listings to get your home seen by more buyers.
Get startedList with your own agent
Get your home in front of millions of buyers by listing it on Zillow.
Learn how to do itSell it yourself
Take full control of how buyers see your home on Zillow by listing For Sale by Owner (FSBO).
List your homeWhat's special
Open green spaceLaundry areaSliding glass doorsLarge islandPrivate sanctuaryExpansive deckOpen concept family room
Zillow last checked:
Listing updated:
Listed by:
Tina Purvis 720-936-6718 tina.purvis@redfin.com,
Redfin Corporation
Bought with:
Patrick Everett, 100091049
eXp Realty, LLC
Source: REcolorado as distributed by MLS GRID,MLS#: 1873034
Facts & features
Interior
Bedrooms & bathrooms
- Bedrooms: 4
- Bathrooms: 3
- Full bathrooms: 2
- 1/2 bathrooms: 1
- Main level bathrooms: 1
Primary bedroom
- Description: En-Suite Bathroom, Walk-In Closet, Ceiling Fan, Carpet Flooring
- Level: Upper
- Area: 195 Square Feet
- Dimensions: 13 x 15
Bedroom
- Description: Ceiling Fan, Closet, Carpet Flooring
- Level: Upper
- Area: 110 Square Feet
- Dimensions: 10 x 11
Bedroom
- Description: Closet, Carpet Flooring
- Level: Upper
- Area: 81 Square Feet
- Dimensions: 9 x 9
Bedroom
- Description: Closet, Carpet Flooring
- Level: Upper
- Area: 100 Square Feet
- Dimensions: 10 x 10
Primary bathroom
- Description: Dual Sinks With Vanity, Tub/Shower Combination, Tile Flooring
- Level: Upper
- Area: 63 Square Feet
- Dimensions: 9 x 7
Bathroom
- Description: Pedestal Sink, Vinyl Flooring
- Level: Main
- Area: 20 Square Feet
- Dimensions: 4 x 5
Bathroom
- Description: Sink With Vanity, Tub/Shower Combination, Tile Flooring
- Level: Upper
- Area: 35 Square Feet
- Dimensions: 5 x 7
Dining room
- Description: Sliding Glass Doors To Deck, Wood Flooring
- Level: Main
- Area: 126 Square Feet
- Dimensions: 9 x 14
Family room
- Description: Ceiling Fan, Wood Flooring
- Level: Main
- Area: 169 Square Feet
- Dimensions: 13 x 13
Kitchen
- Description: Stainless Steel Appliances, Kitchen Island, Wood Flooring
- Level: Main
- Area: 112 Square Feet
- Dimensions: 8 x 14
Laundry
- Description: Laundry Hookups, Vinyl Flooring
- Level: Main
- Area: 45 Square Feet
- Dimensions: 9 x 5
Living room
- Description: High Ceilings, Wood Flooring
- Level: Main
- Area: 156 Square Feet
- Dimensions: 13 x 12
Heating
- Floor Furnace, Hot Water
Cooling
- Central Air
Appliances
- Included: Dishwasher, Gas Water Heater, Microwave, Range, Refrigerator, Self Cleaning Oven
Features
- Ceiling Fan(s), Smart Thermostat
- Flooring: Carpet, Laminate, Tile, Wood
- Basement: Interior Entry,Sump Pump,Unfinished
Interior area
- Total structure area: 2,110
- Total interior livable area: 2,110 sqft
- Finished area above ground: 1,668
- Finished area below ground: 0
Property
Parking
- Total spaces: 2
- Parking features: Concrete, Dry Walled, Lighted
- Attached garage spaces: 2
Features
- Levels: Two
- Stories: 2
- Patio & porch: Deck
- Exterior features: Private Yard, Rain Gutters, Water Feature
- Fencing: Full
- Has view: Yes
- View description: Meadow
Lot
- Size: 5,930 Square Feet
- Features: Greenbelt, Open Space, Sprinklers In Front, Sprinklers In Rear
Details
- Parcel number: R0123274
- Special conditions: Standard
Construction
Type & style
- Home type: SingleFamily
- Property subtype: Single Family Residence
Materials
- Frame, Vinyl Siding
- Roof: Composition
Condition
- Year built: 1998
Utilities & green energy
- Sewer: Public Sewer
- Water: Public
- Utilities for property: Cable Available, Electricity Connected, Internet Access (Wired), Natural Gas Available, Phone Available
Green energy
- Energy efficient items: Appliances, HVAC, Water Heater
Community & HOA
Community
- Security: Carbon Monoxide Detector(s), Radon Detector, Smoke Detector(s)
- Subdivision: Wolf Creek
HOA
- Has HOA: Yes
- Amenities included: Trail(s)
- HOA fee: $105 quarterly
- HOA name: Flagstaff Management
- HOA phone: 303-682-0098
Location
- Region: Longmont
Financial & listing details
- Price per square foot: $254/sqft
- Tax assessed value: $526,300
- Annual tax amount: $2,647
- Date on market: 8/10/2023
- Listing terms: Cash,Conventional,FHA,VA Loan
- Exclusions: Sellers Personal Property
- Ownership: Individual
- Electric utility on property: Yes
Price history
| Date | Event | Price |
|---|---|---|
| 9/22/2023 | Sold | $535,000+132.7%$254/sqft |
Source:  REcolorado as distributed by MLS GRID #1873034 Report a problem REcolorado as distributed by MLS GRID #1873034 Report a problem | ||
| 10/23/2010 | Listing removed | $229,900$109/sqft |
Source: NRT Denver #627518 Report a problem | ||
| 5/2/2010 | Listed for sale | $229,900-2.2%$109/sqft |
Source: NRT Denver #627518 Report a problem | ||
| 1/11/2007 | Sold | $235,000+2.2%$111/sqft |
Source: Public Record Report a problem | ||
| 6/29/2004 | Sold | $229,900+41.1%$109/sqft |
Source: Public Record Report a problem | ||
| 5/3/1999 | Sold | $162,892$77/sqft |
Source: Public Record Report a problem | ||
Public tax history
| Year | Property taxes | Tax assessment |
|---|---|---|
| 2025 | $3,029 +1.4% | $32,894 -6.9% |
| 2024 | $2,988 +12.9% | $35,349 -1% |
| 2023 | $2,647 -1.3% | $35,692 +33.4% |
| 2022 | $2,681 +8.7% | $26,750 -2.8% |
| 2021 | $2,468 | $27,521 +8.3% |
| 2020 | $2,468 +16.1% | $25,404 |
| 2019 | $2,126 | $25,404 +13.5% |
| 2018 | $2,126 | $22,385 -9.5% |
| 2017 | $2,126 +9% | $24,747 +21.3% |
| 2016 | $1,951 +4.9% | $20,409 +21.1% |
| 2015 | $1,859 +18.1% | $16,859 |
| 2014 | $1,575 +0.1% | $16,859 |
| 2013 | $1,573 +6.8% | $16,859 -0.6% |
| 2012 | $1,473 -3.8% | $16,955 |
| 2011 | $1,531 +1.8% | -- |
| 2010 | $1,504 -2% | $17,790 |
| 2009 | $1,535 +12.1% | $17,790 -15.4% |
| 2008 | $1,369 -6.3% | $21,020 |
| 2007 | $1,461 +4.4% | $21,020 -0.1% |
| 2006 | $1,400 -4.6% | $21,040 |
| 2005 | $1,468 +1.2% | $21,040 -5.3% |
| 2004 | $1,451 +11.2% | $22,210 |
| 2003 | $1,305 +10.5% | $22,210 |
| 2002 | $1,181 | -- |
| 2001 | -- | $188,200 |
Find assessor info on the county website
Neighborhood: 80504
Nearby homes
- $533,1004 bd3 ba1.8k sqft1305 Trail Ridge Rd, Longmont, CO 80504Off Market
- $491,9003 bd2 ba1.5k sqft1293 Trail Ridge Rd, Longmont, CO 80504Off Market
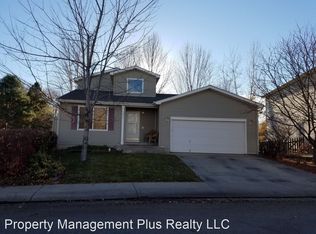
- $488,6003 bd2 ba1.5k sqft1309 Trail Ridge Rd, Longmont, CO 80504Off Market
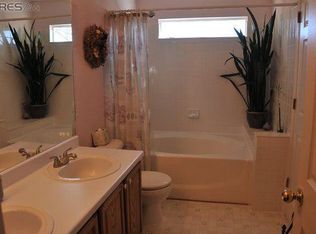
- $478,9003 bd2 ba1.4k sqft1289 Trail Ridge Rd, Longmont, CO 80504Off Market
- $454,3003 bd2 ba1.2k sqft1313 Trail Ridge Rd, Longmont, CO 80504Off Market
- $471,8003 bd2 ba1.7k sqft1326 Trail Ridge Rd, Longmont, CO 80504Off Market
- $526,2003 bd3 ba2.2k sqft1318 Trail Ridge Rd, Longmont, CO 80504Off Market
- $467,7002 bd2 ba1.8k sqft1285 Trail Ridge Rd, Longmont, CO 80504Off Market
Nearby schools
GreatSchools rating
- 9/10Fall River Elementary SchoolGrades: PK-5Distance: 0.7 mi
- 5/10Trail Ridge Middle SchoolGrades: 6-8Distance: 0.7 mi
- 5/10Skyline High SchoolGrades: 9-12Distance: 0.8 mi
Schools provided by the listing agent
- Elementary: Fall River
- Middle: Trail Ridge
- High: Skyline
- District: St. Vrain Valley RE-1J
Source: REcolorado as distributed by MLS GRID. This data may not be complete. We recommend contacting the local school district to confirm school assignments for this home.
Get a cash offer in 3 minutes
Find out how much your home could sell for in as little as 3 minutes with a no-obligation cash offer.
Estimated market value
$526,600
Get a cash offer in 3 minutes
Find out how much your home could sell for in as little as 3 minutes with a no-obligation cash offer.
Estimated market value
$526,600
- Colorado
- Boulder County
- Longmont
- 80504
- 1301 Trail Ridge Road
