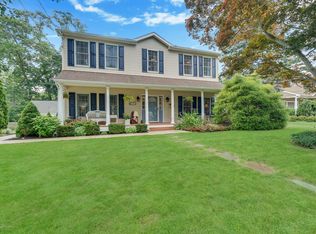
Experience the ultimate Jersey Shore lifestyle in this renovated, move-in-ready gem. Perfectly situated on a quiet, cul-de-sac like street near Wall's top-rated schools, this home is under two miles from Spring Lake's beach! Enjoy an open-concept living space, a gourmet kitchen, and a standout lofted sunroom bathing the home in natural light. Step outside to your private tree-lined oasis featuring an expansive covered deck, perfect for all-weather entertaining. The fenced backyard is a summer dream, boasting an in-ground pool, lush landscaping, and an outdoor shower for rinsing off after a day at the beach. With high-end kitchen appliances and multifunctional spaces for the whole family, your coastal retreat awaits!
Pending
$1,290,000
1301 Wedgewood Road, Spring Lake, NJ 07762
4beds
2,408sqft
Single Family Residence
Built in 1963
0.3 Acres Lot
$1,362,200 Zestimate®
$536/sqft
$-- HOA
What's special
- 130 days
- 129
- 2
Likely to sell faster than
Zillow last checked:
Listing updated:
Listed by:
Samuel Marx 732-259-4083,
Serhant New Jersey LLC
Source: MoreMLS,MLS#: 22612370
Facts & features
Interior
Bedrooms & bathrooms
- Bedrooms: 4
- Bathrooms: 2
- Full bathrooms: 2
Heating
- Natural Gas, Forced Air
Cooling
- Central Air
Features
- Dec Molding, Recessed Lighting
Interior area
- Total structure area: 2,408
- Total interior livable area: 2,408 sqft
Property
Parking
- Total spaces: 2
- Parking features: Paved, Driveway, Off Street
- Attached garage spaces: 2
- Has uncovered spaces: Yes
Features
- Stories: 2
- Exterior features: Outdoor Shower
- Has private pool: Yes
- Pool features: Heated, In Ground, Salt Water, Vinyl
- Fencing: Fenced Area
Lot
- Size: 0.3 Acres
- Dimensions: 100 x 135
- Features: Cul-De-Sac, Oversized
- Topography: Level
Details
- Parcel number: 5200729000000006
- Zoning description: Residential, Single Family
Construction
Type & style
- Home type: SingleFamily
- Property subtype: Single Family Residence
Materials
- Stone
- Foundation: Slab
- Roof: Timberline
Condition
- New construction: No
- Year built: 1963
Utilities & green energy
- Sewer: Public Sewer
Community & HOA
Community
- Subdivision: None
HOA
- Has HOA: No
Location
- Region: Wall
Financial & listing details
- Price per square foot: $536/sqft
- Tax assessed value: $539,300
- Annual tax amount: $11,967
- Date on market: 5/9/2026
- Inclusions: Washer, Ceiling Fan(s), Dishwasher, Dryer, Microwave, Stove, Refrigerator
- Exclusions: Personal Property
Estimated market value
$1,362,200
$1.29M - $1.43M
$4,140/mo
Price history
| Date | Event | Price |
|---|---|---|
| 5/13/2026 | Pending sale | $1,290,000$536/sqft |
Source:  MoreMLS #22612370 Report a problem MoreMLS #22612370 Report a problem | ||
| 5/9/2026 | Listed for sale | $1,290,000+118.6%$536/sqft |
Source: MoreMLS #22612370 Report a problem | ||
| 6/1/2018 | Sold | $590,000-4.7%$245/sqft |
Source: MoreMLS #21813813 Report a problem | ||
| 4/30/2018 | Listed for sale | $619,000+135.8%$257/sqft |
Source: D'Amico & McConnell Realtors #21813813 Report a problem | ||
| 2/19/1999 | Sold | $262,500$109/sqft |
Source: Public Record Report a problem | ||
Public tax history
| Year | Property taxes | Tax assessment |
|---|---|---|
| 2025 | $10,964 | $539,300 |
| 2024 | $10,964 +1.5% | $539,300 +2.2% |
| 2023 | $10,802 +1.7% | $527,700 |
| 2022 | $10,617 +0.8% | $527,700 |
| 2021 | $10,538 +2.5% | $527,700 |
| 2020 | $10,285 +13.4% | $527,700 |
| 2019 | $9,069 | $527,700 +12.4% |
| 2018 | $9,069 +4.2% | $469,400 |
| 2017 | $8,703 +2.8% | $469,400 |
| 2016 | $8,469 +4.5% | $469,400 +63.5% |
| 2015 | $8,104 +1.2% | $287,100 +2.2% |
| 2014 | $8,011 +4.5% | $281,000 |
| 2012 | $7,668 -1.5% | $281,000 |
| 2011 | $7,787 +5.8% | $281,000 -4.2% |
| 2010 | $7,362 +2.2% | $293,200 |
| 2009 | $7,204 | $293,200 |
| 2008 | -- | $293,200 |
| 2007 | -- | $293,200 |
| 2006 | -- | $293,200 |
| 2005 | -- | $293,200 |
| 2003 | -- | $293,200 +0.3% |
| 2002 | -- | $292,300 +60.2% |
| 2001 | -- | $182,500 |
Find assessor info on the county website
Monthly payment
Est. payment
Payment breakdown
Explore the cost of this home by adjusting the details. Changes won't be saved.Climate risks
Neighborhood: 07762
Nearby schools
Schools provided by the listing agent
- Elementary: Old Mill
- Middle: Wall Intermediate
- High: Wall
Source: MoreMLS. This data may not be complete. We recommend contacting the local school district to confirm school assignments for this home.
- $1,035,0004 bd2 ba2.2k sqft1299 Wedgewood Rd, Wall Township, NJ 07762Sold
- $953,1004 bd2 ba1.9k sqft1303 Wedgewood Rd, Wall Township, NJ 07762Off Market
- $1,464,2003 bd3 ba2.4k sqft319 Old Mill Rd, Spring Lake, NJ 07762Off Market
- $1,384,2004 bd3 ba2.2k sqft317 Old Mill Rd, Spring Lake, NJ 07762Off Market
Similar homes
- $1,575,0004 bd3 ba2k sqft1201 Tuxedo Place, Spring Lake Heights, NJ 07762For Sale
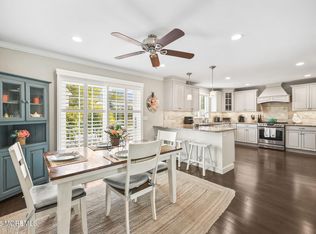
 MLS ID #22619253, Christopher J Smith, Chris Smith Realty. MoreMLS
 - $1,299,0005 bd4 ba3k sqft1603 Martin Road, Wall, NJ 07753For Sale
 MLS ID #22624943, Jonathan Minardi, Real Broker, LLC- Fairfield. MoreMLS
 - $1,199,0004 bd4 ba3.2k sqft9 Yosemite Road, Howell, NJ 07731For Sale
 MLS ID #22628246, Liza M Fullerton, C21/ Lawrence Realty. MoreMLS
 - $1,365,0004 bd3 ba2.7k sqft16 Springhouse Road, Ocean Twp, NJ 07712For Sale
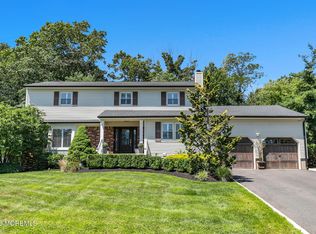 MLS ID #22622532, Pascale Coppola, Heritage House Sotheby's International Realty. MoreMLS
 - $1,299,0004 bd3 ba2.4k sqft289 Cranberry Road, Farmingdale, NJ 07727For SaleMLS ID #22620785, Eleanor P Murphy, Better Homes and Gardens Real Estate Murphy & Co.. MoreMLS
- $1,499,0005 bd4 ba2.6k sqft1711 Maple Street, Wall, NJ 07719For SaleMLS ID #22627747, Colleen A Tobin, Diane Turton, Realtors-Spring Lake. MoreMLS
- $999,0002 bd2 ba1.2k sqft24 Magnolia Drive, Spring Lake, NJ 07762For SaleMLS ID #22627538, David Schenke, Chris Smith Realty. MoreMLS
- $1,299,9994 bd4 ba2.8k sqft97 Windsor Drive, Eatontown, NJ 07724For SaleMLS ID #22623142, Lucretia Vance, EXP Realty. MoreMLS
- $1,175,0004 bd4 ba3.3k sqft150 Lions Ct, Freehold, NJ 07728For Sale
 MLS ID #NJMM2004978, Jeanette Larkin, Keller Williams Premier. Bright MLS
 - $1,325,0003 bd3 ba1.6k sqft1623 Center Street, Point Pleasant, NJ 08742For SaleMLS ID #22627600, Michael J Mulroy, Ward Wight Sotheby's International Realty. MoreMLS
- $1,095,9954 bd4 ba2.4k sqft10 Lambert Johnson Drive, Ocean Twp, NJ 07712For SaleMLS ID #22613915, Sharyn Coyne, Genora & Co.Realty, LLC. MoreMLS
- $885,0003 bd3 ba1.9k sqft3 Elizabeth Terrace, Neptune Township, NJ 07753For SaleMLS ID #22628408, Cindy Nelson, Nelson Realtors. MoreMLS
- $1,199,0004 bd3 ba2k sqft701 South Street, Point Pleasant, NJ 08742For SaleMLS ID #22616912, Donald Hughes, Keller Williams Realty Spring Lake. MoreMLS
- $949,0004 bd3 ba2.6k sqft1820 Whitesville Road, Toms River, NJ 08755For SaleMLS ID #22628587, Naomi Lieberman, Keller Williams Shore Properties. MoreMLS
- $1,599,0003 bd3 ba1.8k sqft36 N Main Street, Manasquan, NJ 08736For SaleMLS ID #22625529, Heather Garrett-Muly, Keller Williams Realty Spring Lake. MoreMLS
- $1,650,0003 bd2 ba1.8k sqft702 Boston Boulevard, Sea Girt, NJ 08750For SaleMLS ID #22627053, Antonio M Henriques, Prominent Properties Sotheby's. MoreMLS
- $1,150,0004 bd3 ba3.1k sqft375 Kildare Dr, Toms River, NJ 08753For Sale
 MLS ID #2700420R, MARIA DARGAN. All Jersey MLS
 - $899,0004 bd4 ba3k sqft707 Prospect Place, Neptune Township, NJ 07753For SaleMLS ID #22609627, Robin L Pickett, Keller Williams Avon Realty. MoreMLS
- $949,9003 bd2 ba1.6k sqft15 Water Street, Colts Neck, NJ 07722For SaleMLS ID #22628504, River Giberson, C21 Thomson & Co.. MoreMLS
- $889,9004 bd3 ba2.9k sqft59 Augusta Street, Tinton Falls, NJ 07712For SaleMLS ID #22627154, Michele Ashkenazi, Schecher Realty. MoreMLS
