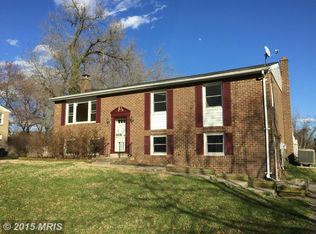
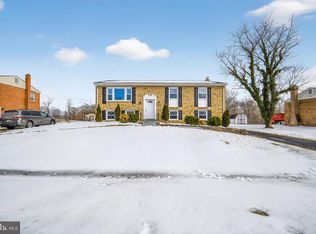
Beautifully updated Split Foyer home with a bright, open floor plan and excellent finishes throughout. The main level features a spacious living and dining area with wood flooring and recessed lighting, flowing seamlessly into a modern kitchen with upgraded countertops and stainless steel appliances. Three bedrooms and two full bathrooms complete the main level, including a primary suite with a full private bath. The fully finished lower level offers a versatile recreation space, a third full bathroom, and a dedicated laundry area with utility hookups. Outside, enjoy outdoor dining and entertaining on the expansive rear deck overlooking a spacious backyard. Complete with a private asphalt driveway with ample parking. Move-in ready!
Pending
$449,900
13010 Gerry Rd, Clinton, MD 20735
3beds
2,424sqft
Single Family Residence
Built in 1974
0.46 Acres Lot
$451,700 Zestimate®
$186/sqft
$-- HOA
What's special
Excellent finishes throughoutModern kitchenExpansive rear deckSpacious backyardVersatile recreation spaceRecessed lightingStainless steel appliances
- 43 days
- 106
- 4
Likely to sell faster than
Zillow last checked:
Listing updated:
Listed by:
Jennifer Wolff 443-761-1868,
Real Estate Professionals, Inc. 410-918-9740
Source: Bright MLS,MLS#: MDPG2212952
Facts & features
Interior
Bedrooms & bathrooms
- Bedrooms: 3
- Bathrooms: 3
- Full bathrooms: 3
- Main level bathrooms: 3
- Main level bedrooms: 3
Rooms
- Room types: Living Room, Dining Room, Primary Bedroom, Bedroom 2, Bedroom 3, Kitchen, Family Room, Laundry, Bathroom 2, Bathroom 3, Primary Bathroom
Primary bedroom
- Level: Main
Bedroom 2
- Level: Main
Bedroom 3
- Level: Main
Primary bathroom
- Level: Main
Bathroom 2
- Level: Main
Bathroom 3
- Level: Lower
Dining room
- Level: Main
Family room
- Level: Lower
Kitchen
- Level: Main
Laundry
- Level: Lower
Living room
- Level: Main
Heating
- Forced Air, Electric
Cooling
- Central Air, Electric
Appliances
- Included: Dishwasher, Disposal, Microwave, Refrigerator, Stainless Steel Appliance(s), Cooktop, Oven/Range - Electric, Water Heater, Electric Water Heater
- Laundry: Lower Level, Laundry Room
Features
- Combination Dining/Living, Open Floorplan, Recessed Lighting, Upgraded Countertops, Primary Bath(s), Bathroom - Tub Shower, Dry Wall
- Flooring: Carpet, Hardwood, Wood
- Doors: Sliding Glass
- Windows: Double Pane Windows, Insulated Windows
- Has basement: No
- Has fireplace: No
Interior area
- Total structure area: 2,424
- Total interior livable area: 2,424 sqft
- Finished area above ground: 1,212
- Finished area below ground: 1,212
Property
Parking
- Total spaces: 4
- Parking features: Asphalt, Private, Driveway
- Uncovered spaces: 4
Accessibility
- Accessibility features: None
Features
- Levels: Split Foyer,Two
- Stories: 2
- Patio & porch: Deck
- Pool features: None
Lot
- Size: 0.46 Acres
Details
- Additional structures: Above Grade, Below Grade
- Parcel number: 17050346973
- Zoning: RR
- Zoning description: RES
- Special conditions: Standard
Construction
Type & style
- Home type: SingleFamily
- Property subtype: Single Family Residence
Materials
- Brick
- Foundation: Concrete Perimeter
- Roof: Asphalt,Shingle
Condition
- New construction: No
- Year built: 1974
Utilities & green energy
- Electric: 200+ Amp Service
- Sewer: Public Sewer
- Water: Public
Community & HOA
Community
- Subdivision: Lazy Acres
HOA
- Has HOA: No
Location
- Region: Clinton
Financial & listing details
- Price per square foot: $186/sqft
- Tax assessed value: $333,033
- Annual tax amount: $4,393
- Date on market: 7/30/2026
- Listing agreement: Exclusive Right To Sell
- Ownership: Fee Simple
Estimated market value
$451,700
$429,000 - $474,000
$3,145/mo
Price history
| Date | Event | Price |
|---|---|---|
| 8/5/2026 | Pending sale | $449,900$186/sqft |
Source: | ||
| 7/30/2026 | Listed for sale | $449,900+95.6%$186/sqft |
Source: | ||
| 4/7/2026 | Listing removed | $230,000$95/sqft |
Source: | ||
| 3/31/2026 | Listed for sale | $230,000+438%$95/sqft |
Source: | ||
| 3/6/1974 | Sold | $42,750$18/sqft |
Source: Agent Provided Report a problem | ||
Public tax history
| Year | Property taxes | Tax assessment |
|---|---|---|
| 2025 | $4,033 +40.4% | $295,667 +14.5% |
| 2024 | $2,872 | $258,300 |
| 2023 | $2,872 | $258,300 |
| 2022 | $2,872 -5.8% | $258,300 -5.8% |
| 2021 | $3,050 +4.9% | $274,300 +4.9% |
| 2020 | $2,909 -17.1% | $261,600 +10.8% |
| 2019 | $3,510 | $236,200 |
| 2018 | $3,510 +9.3% | $236,200 +9.3% |
| 2017 | $3,210 +4.4% | $216,033 +10.3% |
| 2016 | $3,075 | $195,867 +11.5% |
| 2015 | $3,075 | $175,700 |
| 2014 | $3,075 | $175,700 |
| 2013 | -- | $175,700 -24.7% |
| 2012 | -- | $233,300 |
| 2011 | -- | $233,300 |
| 2010 | -- | $233,300 -31.1% |
| 2009 | -- | $338,420 +19.3% |
| 2008 | -- | $283,656 +23.9% |
| 2007 | -- | $228,893 +31.4% |
| 2006 | -- | $174,130 +5% |
| 2005 | -- | $165,902 +5.2% |
| 2004 | -- | $157,676 +5.5% |
| 2003 | -- | $149,450 |
| 2002 | -- | $149,450 +7.6% |
| 2001 | -- | $138,936 |
Find assessor info on the county website
Monthly payment
Est. payment
Payment breakdown
Explore the cost of this home by adjusting the details. Changes won't be saved.Climate risks
Neighborhood: 20735
Nearby schools
Schools provided by the listing agent
- Elementary: Fort Washington Forest
- Middle: Gwynn Park
- High: Gwynn Park
- District: Prince George's County Public Schools
Source: Bright MLS. This data may not be complete. We recommend contacting the local school district to confirm school assignments for this home.