Skip main navigation
For sale
  • Price cut: $10K (7/23)
    $489,000

    13011 Mossy Ridge Cv, Houston, TX 77041

    4beds
    3,597sqft
    : 
    $3,947/mo
    Get pre-qualified
    Single Family Residence
    Built in 1994
    8,049 Square Feet Lot
    $477,900 Zestimate®
    $136/sqft
    $53/mo HOA

    What's special

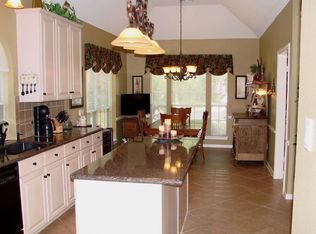
    Welcome to this beautifully appointed 4-bedroom, 3.5-bath home nestled on a tree-lined cul-de-sac in the highly sought-after Eldridge Park community. The thoughtful floor plan features a spacious first-floor primary suite complete with dual vanities and walk-in closets, a private study, formal dining room, an open-concept family room, breakfast area, and gourmet kitchen equipped with recent stainless steel appliances. Expansive windows fill the home with natural light and offer serene views of the manicured front lawn and the backyard oasis—highlighted by a sparkling pool and a generous covered patio, perfect for entertaining or relaxing with family and friends. Upstairs, dual staircases lead to a large game room with a stunning picture window overlooking the pool, a private en-suite bedroom ideal for guests, and two additional bedrooms sharing a full bath. Recent updates include 2 A/C's carpet, SS appliances, paint, pool liner. Cy-Fair schools.
    36 days
    289
    29

    Zillow last checked:

    Listing updated:

    Listed by:

    Marina Borja TREC #0668279 713-502-7790,

    Keller Williams Memorial

    Source: HAR,MLS#: 61945215MLS Logo

      Facts & features

      Interior

      Bedrooms & bathrooms
      • Bedrooms: 4
      • Bathrooms: 4
      • Full bathrooms: 3
      • 1/2 bathrooms: 1
      Rooms
      • Room types: Family Room, Utility Room
      Primary bedroom
      • Level: First
      • Area: 255
      • Dimensions: 17X15
      Bedroom
      • Level: Second
      • Area: 156
      • Dimensions: 13X12
      Bedroom
      • Level: Second
      • Area: 168
      • Dimensions: 14X12
      Bedroom
      • Level: Second
      • Area: 168
      • Dimensions: 14X12
      Other
      • Level: First
      • Area: 130
      • Dimensions: 13X10
      Breakfast
      • Level: First
      • Area: 84
      • Dimensions: 12X7
      Dining room
      • Level: First
      • Area: 156
      • Dimensions: 13X12
      Family room
      • Level: First
      • Area: 289
      • Dimensions: 17X17
      Game room
      • Level: Second
      • Area: 306
      • Dimensions: 18X17
      Kitchen
      • Level: First
      • Area: 196
      • Dimensions: 14X14
      Utility room
      • Level: First
      • Area: 42
      • Dimensions: 7X6
      Heating
      • Natural Gas, Zoned
      Cooling
      • Ceiling Fan(s), Electric, Zoned
      Appliances
      • Included: ENERGY STAR Qualified Appliances, Disposal, Refrigerator, Double Oven, Electric Oven, Microwave, Gas Cooktop, Dishwasher
      • Laundry: Gas Dryer Hookup, Washer Hookup
      Features
      • 2 Staircases, Crown Molding, High Ceilings, En-Suite Bath, Primary Bed - 1st Floor, Walk-In Closet(s)
      • Flooring: Carpet, Laminate, Tile
      • Windows: Window Coverings
      • Number of fireplaces: 1
      • Fireplace features: Gas
      Interior area
      • Total structure area: 3,597
      • Total interior livable area: 3,597 sqft
      Video & virtual tour

      Property

      Parking
      • Total spaces: 2
      • Parking features: Detached, Garage Door Opener, Driveway
      • Garage spaces: 2
      Features
      • Stories: 2
      • Patio & porch: Covered, Patio/Deck
      • Exterior features: Sprinkler System
      • Has private pool: Yes
      • Pool features: In Ground, Vinyl
      • Has spa: Yes
      • Fencing: Back Yard
      Lot
      • Size: 8,049 Square Feet
      • Features: Back Yard, Cul-De-Sac, Subdivided, 0 Up To 1/4 Acre
      Details
      • Parcel number: 1176750050021

      Construction

      Type & style
      • Home type: SingleFamily
      • Architectural style: Traditional
      • Property subtype: Single Family Residence
      Materials
      • Brick, Cement Siding
      • Foundation: Slab
      • Roof: Composition
      Condition
      • New construction: No
      • Year built: 1994

      Utilities & green energy

      • Water: Water District
      Green energy
      • Energy efficient items: Thermostat, HVAC, Exposure/Shade

      Community & HOA

      Community
      • Features: Subdivision Tennis Court
      • Subdivision: Eldridge Park Sec 01 Amd
      HOA
      • Has HOA: Yes
      • HOA fee: $641 annually
      Location
      • Region: Houston

      Financial & listing details

      • Price per square foot: $136/sqft
      • Tax assessed value: $410,611
      • Annual tax amount: $8,809
      • Date on market: 7/23/2026
      • Listing terms: Cash,Conventional,FHA,Owner Will Carry,VA Loan

        Estimated market value

        $477,900

        $454,000 - $502,000

        $4,321/mo

        Price history

        DateEventPrice
        7/23/2026Price change$489,000-2%$136/sqft
        Source: HAR #61945215 Report a problem
        5/13/2026Price change$499,000-4%$139/sqft
        Source: HAR #18246482 Report a problem
        9/11/2025Price change$519,900-3.5%$145/sqft
        Source: HAR #17819055 Report a problem
        8/13/2025Listed for sale$539,000$150/sqft
        Source: HAR #4613456 Report a problem
        8/6/2025Pending sale$539,000$150/sqft
        Source: HAR #4613456 Report a problem
        7/25/2025Listed for sale$539,000$150/sqft
        Source: HAR #4613456 Report a problem

        Public tax history

        YearProperty taxesTax assessment
        2025$1,741 +5.7%$410,611 +2.2%
        2024$1,648 +9.4%$401,670 -1.2%
        2023$1,506 +6.8%$406,479 +4.2%
        2022$1,410 $390,033 +25%
        2021-- $312,106 +5.8%
        2020$1,305 -12.7%$294,877 +2.3%
        2019$1,495 -81.4%$288,296
        2018$8,031 $288,296
        2017$8,031 0%$288,296
        2016$8,033 +10.7%$288,296 +6.2%
        2015$7,253 $271,477 +10.2%
        2014$7,253 $246,368 +8.6%
        2013-- $226,782 +8.8%
        2012-- $208,383
        2011-- $208,383
        2010-- $208,383
        2009-- $208,383 -3.5%
        2007-- $215,876 +0.7%
        2006-- $214,300
        2005-- $214,300
        2004-- $214,300
        2003-- $214,300 +2.7%
        2002-- $208,700 +7%
        2001-- $195,000 +1.6%
        2000-- $191,900
        Find assessor info on the county website

        Monthly payment

        Est. payment

        Payment breakdown

        Explore the cost of this home by adjusting the details. Changes won't be saved.
        All calculations are estimates and provided by Zillow, Inc. for informational purposes only. Actual amounts may vary.
        HOA fees may include property taxes on listings classified as Co-Ops. Contact the listing agent and/or owner for fee details.
        See how much you could borrow to make a competitive offer.

        Climate risks

        Neighborhood: 77041

        Getting around

        26 / 100
        Car-Dependent
        0 / 100
        No Nearby Transit
        34 / 100
        Somewhat Bikeable

        Nearby schools

        GreatSchools rating
        Schools provided by the listing agent
        • Elementary: Kirk Elementary School
        • Middle: Truitt Middle School
        • High: Cypress Ridge High School

        Source: HAR. This data may not be complete. We recommend contacting the local school district to confirm school assignments for this home.

        A local agent can set up tours, give advice and negotiate with sellers.

        Browse local experts