Welcome home, and make it your own! Bring your creative touches. Nestled on a cul-de-sac in the highly sought-after Etiwanda area of Rancho Cucamonga, this charming single-story home offers 4 bedrooms, 2 bathrooms, a 2-car garage, and 1,435 sq ft of living space on an expansive 7,906 sq ft lot. Inside, sleek wood-look flooring and recessed lighting flow throughout. The functional floor plan includes a bright front living room and an inviting family room anchored by a classic brick corner fireplace with built-in shelving. The kitchen offers a solid foundation for your personal design choices. Outside, an extended driveway and gated side access provide generous parking and lead to a vast backyard with a covered patio, ideal for entertaining, gardening, or play. Add your finishing touches and build equity! Located in the Etiwanda School District, minutes from Victoria Gardens, parks, and the 210 and 15 freeways. Some photos are virtually staged and digitally enhanced for illustration only.
For sale
Listed by: HomeSmart, Evergreen Realty • Imelda Macklin • 626-487-9992
$680,000
13011 Pinon St, Rancho Cucamonga, CA 91739
3beds
1,435sqft
Single Family Residence
Built in 1974
7,906 Square Feet Lot
$667,800 Zestimate®
$474/sqft
$-- HOA
What's special
- 16 days
- 2,568
- 292
Likely to sell faster than
Zillow last checked:
Listing updated:
Listed by:
Imelda Macklin DRE #01360358 626-487-9992,
HomeSmart, Evergreen Realty,
Jake Goldberg DRE #02437703,
HomeSmart, Evergreen Realty
Source: CRMLS,MLS#: PF26230249 Originating MLS: California Regional MLS
Facts & features
Interior
Bedrooms & bathrooms
- Bedrooms: 3
- Bathrooms: 2
- Full bathrooms: 2
- Main level bathrooms: 2
- Main level bedrooms: 4
Rooms
- Room types: Bedroom, Family Room
Bedroom
- Features: All Bedrooms Down
Bathroom
- Features: Separate Shower
Heating
- Central
Cooling
- Central Air
Appliances
- Laundry: In Garage
Features
- All Bedrooms Down
- Flooring: Laminate
- Has fireplace: Yes
- Fireplace features: Family Room
- Common walls with other units/homes: No Common Walls
Interior area
- Total interior livable area: 1,435 sqft
Property
Parking
- Total spaces: 6
- Parking features: Driveway, Garage
- Attached garage spaces: 2
- Uncovered spaces: 4
Features
- Levels: One
- Stories: 1
- Entry location: STREET LEVEL
- Patio & porch: Rear Porch
- Pool features: None
- Spa features: None
Lot
- Size: 7,906 Square Feet
- Features: Back Yard, Cul-De-Sac
Details
- Parcel number: 0227251150000
- Special conditions: Standard
Construction
Type & style
- Home type: SingleFamily
- Architectural style: Traditional
- Property subtype: Single Family Residence
Materials
- Concrete
- Roof: Asphalt
Condition
- Fixer,Repairs Cosmetic
- New construction: No
- Year built: 1974
Utilities & green energy
- Sewer: Public Sewer
- Water: Public
- Utilities for property: Electricity Connected, Sewer Connected, Water Connected
Community & HOA
Community
- Features: Sidewalks
Location
- Region: Rancho Cucamonga
Financial & listing details
- Price per square foot: $474/sqft
- Tax assessed value: $551,845
- Date on market: 10/26/2026
- Cumulative days on market: 17 days
- Listing terms: Cash,Contract
Estimated market value
$667,800
$634,000 - $701,000
$3,282/mo
Price history
| Date | Event | Price |
|---|---|---|
| 10/27/2026 | Listed for sale | $680,000+40.2%$474/sqft |
Source:  CRMLS #PF26230249 Report a problem | ||
| 9/22/2026 | Listing removed | $3,300$2/sqft |
Source: Zillow Rentals Report a problem | ||
| 5/19/2026 | Price change | $3,300-8.3%$2/sqft |
Source: Zillow Rentals Report a problem | ||
| 5/13/2026 | Listed for rent | $3,600$3/sqft |
Source: Zillow Rentals Report a problem | ||
| 3/29/2019 | Sold | $485,000-3%$338/sqft |
Source: Public Record Report a problem | ||
| 3/8/2019 | Pending sale | $499,900$348/sqft |
Source: Realty Masters & Associates #IG19020939 Report a problem | ||
| 3/2/2019 | Listed for sale | $499,900$348/sqft |
Source: Realty Masters & Associates #IG19020939 Report a problem | ||
| 2/27/2019 | Pending sale | $499,900$348/sqft |
Source: Realty Masters & Associates #IG19020939 Report a problem | ||
| 12/14/2018 | Price change | $499,900-2%$348/sqft |
Source: Realty Masters & Associates #IG18174804 Report a problem | ||
| 11/21/2018 | Price change | $509,900-1%$355/sqft |
Source: Realty Masters & Associates #IG18174804 Report a problem | ||
| 11/9/2018 | Price change | $514,900-1%$359/sqft |
Source: Realty Masters & Associates #IG18174804 Report a problem | ||
| 9/13/2018 | Price change | $519,900-1.4%$362/sqft |
Source: Realty Masters & Associates #IG18174804 Report a problem | ||
| 8/20/2018 | Price change | $527,500-1.4%$368/sqft |
Source: Realty Masters & Associates #IG18174804 Report a problem | ||
| 7/25/2018 | Listed for sale | $534,900+24.1%$373/sqft |
Source: Realty Masters & Associates #IG18174804 Report a problem | ||
| 5/23/2018 | Sold | $431,000+2.9%$300/sqft |
Source: Public Record Report a problem | ||
| 4/3/2018 | Pending sale | $419,000$292/sqft |
Source: REALTY ONE GROUP, INC. #CV18064117 Report a problem | ||
| 3/20/2018 | Listed for sale | $419,000$292/sqft |
Source: REALTY ONE GROUP, INC. #CV18064117 Report a problem | ||
Public tax history
| Year | Property taxes | Tax assessment |
|---|---|---|
| 2026 | -- | $551,845 +2% |
| 2025 | $5,873 +2.8% | $541,025 +2% |
| 2024 | $5,715 +2.4% | $530,417 +2% |
| 2023 | $5,581 +1.1% | $520,017 +2% |
| 2022 | $5,523 +1.7% | $509,821 +2% |
| 2021 | $5,428 +1.4% | $499,825 +1% |
| 2020 | $5,355 +13.5% | $494,700 +12.5% |
| 2019 | $4,719 +282.5% | $439,620 +271% |
| 2018 | $1,234 +5% | $118,482 +2% |
| 2017 | $1,175 | $116,159 +2% |
| 2016 | $1,175 +3.1% | $113,881 +1.5% |
| 2015 | $1,140 +0.8% | $112,171 +2% |
| 2014 | $1,131 | $109,974 +0.5% |
| 2013 | -- | $109,477 +2% |
| 2012 | -- | $107,330 +2% |
| 2011 | -- | $105,225 +0.8% |
| 2010 | -- | $104,439 -0.2% |
| 2009 | -- | $104,687 +2% |
| 2008 | -- | $102,634 +2% |
| 2007 | -- | $100,622 +2% |
| 2006 | -- | $98,649 +2% |
| 2005 | -- | $96,715 +2% |
| 2004 | -- | $94,818 +1.9% |
| 2003 | -- | $93,080 +2% |
| 2002 | -- | $91,254 +2% |
| 2001 | -- | $89,464 +2% |
| 2000 | -- | $87,709 |
Find assessor info on the county website
Monthly payment
Est. payment
Payment breakdown
Explore the cost of this home by adjusting the details. Changes won't be saved.Climate risks
Neighborhood: Etiwanda North
Nearby schools
Schools provided by the listing agent
- Elementary: Grapeland
- Middle: Etiwanda
- High: Etiwanda
Source: CRMLS. This data may not be complete. We recommend contacting the local school district to confirm school assignments for this home.

Similar homes
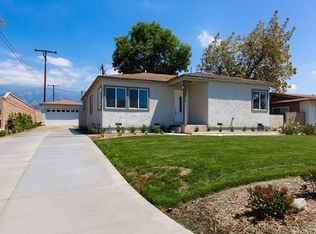
- $675,0003 bd2 ba1k sqft12623 Fuchsia Dr, Rancho Cucamonga, CA 91739For Sale
 MLS ID #CV26143926, Sophia Lopez, MAINSTREET REALTORS. CRMLS
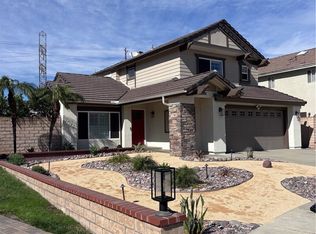
- $650,0003 bd2 ba949 sqft7068 Jasmine Ct, Rancho Cucamonga, CA 91739For Sale
 MLS ID #CV26207480, Patrick Wood, HELP-U-SELL PRESTIGE PROP'S. CRMLS
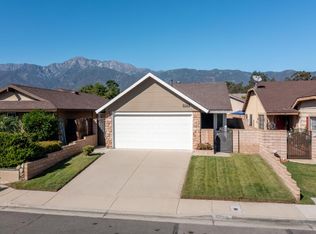
- $675,0003 bd3 ba1.3k sqft7840 Hoadly Ct, Fontana, CA 92336For Sale
 MLS ID #PW26239054, Jaguar Cotton, AC International Realty Inc.. CRMLS
- $589,0002 bd1 ba763 sqft12366 Sweetgum Dr, Rancho Cucamonga, CA 91739For Sale
 MLS ID #ML82066844, Cris Cabrera. MLSListings Inc
