GREAT RANCH STYLE HOME IN A LARGE CORNER LOT WITH ALMOST A 1/4 OF AN ACRE. THIS HOME HAS 3 BEDROOMS, 2 BATHS AND A 2 CAR GARAGE (WITH ONE GARAGE DOOR ONLY). THIS HOME HAS PUBLIC WATER AND ALSO WATER WELL FOR ALL LANDSCAPING IRRIGATION. BEAUTIFUL LANDSCAPING WITH MATURE TREES. CONVENIENTLY LOCATED TO FREEWAYS, SHOPPING, DINING, DENVER INTERNATIONAL AIRPORT AND A FEELING OF COUNTRY-STYLE LIVING WITH IN MINUTES TO THE CITY. PLENTY OF PARKING FOR YOUR RV OR OTHER VEHICLES. FURNACE AND CENTRAL A/C 2 YEARS OLD, NEW EXTERIOR PAINT, STORAGE SHEDS, ADDITIONAL METAL STORAGE FOR A VEHICLE. NO HOA.
For sale
$400,000
1701 Bahama Street, Aurora, CO 80011
3beds
1,284sqft
:
Get pre-qualified$2,443/mo
Single Family Residence
Built in 1955
10,270 Square Feet Lot
$397,200 Zestimate®
$312/sqft
$-- HOA
What's special
- 3 days |
- 312 |
- 9 |
Zillow last checked:
Listing updated:
Listed by:
Jose Portillo 303-667-1158,
Portillo Realty Group
Source: REcolorado as distributed by MLS GRID,MLS#: 3444453
Facts & features
Interior
Bedrooms & bathrooms
- Bedrooms: 3
- Bathrooms: 2
- Full bathrooms: 1
- 3/4 bathrooms: 1
- Main level bathrooms: 2
- Main level bedrooms: 3
Bedroom
- Description: Main Bedroom
- Level: Main
- Area: 130 Square Feet
- Dimensions: 10 x 13
Bedroom
- Description: 2nd Bedroom
- Level: Main
- Area: 130 Square Feet
- Dimensions: 10 x 13
Bedroom
- Description: 3rd Bedroom
- Level: Main
- Area: 108 Square Feet
- Dimensions: 9 x 12
Bathroom
- Features: Primary Suite
- Level: Main
Bathroom
- Level: Main
Heating
- Forced Air
Cooling
- Central Air
Appliances
- Included: Disposal, Microwave, Range, Refrigerator
Features
- Flooring: Carpet, Tile
- Has basement: No
Interior area
- Total structure area: 1,284
- Total interior livable area: 1,284 sqft
- Finished area above ground: 1,284
Property
Parking
- Total spaces: 2
- Parking features: Garage - Attached
- Attached garage spaces: 2
Features
- Levels: One
- Stories: 1
Lot
- Size: 10,270 Square Feet
Details
- Parcel number: R0086739
- Zoning: Residential
- Special conditions: Equitable Interest,Standard
Construction
Type & style
- Home type: SingleFamily
- Property subtype: Single Family Residence
Materials
- Frame, Stone
- Roof: Composition
Condition
- Year built: 1955
Utilities & green energy
- Sewer: Public Sewer
- Water: Public
Community & HOA
Community
- Security: Carbon Monoxide Detector(s), Smoke Detector(s)
- Subdivision: Mills
HOA
- Has HOA: No
Location
- Region: Aurora
Financial & listing details
- Price per square foot: $312/sqft
- Tax assessed value: $341,000
- Annual tax amount: $2,518
- Date on market: 8/11/2026
- Listing terms: Cash,Conventional,FHA,VA Loan
- Exclusions: All Sellers Personal Items
- Ownership: Individual
Estimated market value
$397,200
$377,000 - $417,000
$1,764/mo
Price history
| Date | Event | Price |
|---|---|---|
| 8/11/2026 | Listed for sale | $400,000+220%$312/sqft |
Source:  REcolorado as distributed by MLS GRID #3444453 Report a problem REcolorado as distributed by MLS GRID #3444453 Report a problem | ||
| 2/22/2000 | Sold | $125,000+62.3%$97/sqft |
Source: Public Record Report a problem | ||
| 11/1/1995 | Sold | $77,000$60/sqft |
Source: Public Record Report a problem | ||
Public tax history
| Year | Property taxes | Tax assessment |
|---|---|---|
| 2025 | $2,107 -1.6% | $21,320 -10.5% |
| 2024 | $2,141 -1.1% | $23,810 |
| 2023 | $2,164 -4% | $23,810 +25.1% |
| 2022 | $2,254 | $19,040 -2.8% |
| 2021 | -- | $19,590 +2.5% |
| 2020 | $2,239 | $19,110 -0.2% |
| 2019 | $2,239 +30.1% | $19,150 +31.6% |
| 2018 | $1,721 | $14,550 |
| 2017 | $1,721 | $14,550 +40.4% |
| 2016 | -- | $10,360 |
| 2015 | $1,098 | $10,360 +17.6% |
| 2014 | -- | $8,810 |
| 2013 | -- | $8,810 -7.3% |
| 2012 | -- | $9,500 |
| 2011 | -- | $9,500 +0.3% |
| 2010 | -- | $9,470 |
| 2009 | -- | $9,470 -22.8% |
| 2008 | -- | $12,260 |
| 2007 | -- | $12,260 -1.9% |
| 2006 | -- | $12,500 |
| 2005 | -- | $12,500 +9.2% |
| 2004 | -- | $11,450 |
| 2003 | $930 +2.2% | $11,450 +8.6% |
| 2002 | $910 +20.1% | $10,540 +26.1% |
| 2001 | $758 | $8,360 |
| 2000 | -- | $8,360 |
Find assessor info on the county website
Monthly payment
Est. payment
Payment breakdown
Explore the cost of this home by adjusting the details. Changes won't be saved.Climate risks
Neighborhood: Tower Triangle
Nearby schools
GreatSchools rating
- 5/10Clyde Miller K-8Grades: PK-8Distance: 0.6 mi
- 5/10Vista Peak 9-12 PreparatoryGrades: 9-12Distance: 3.8 mi
Schools provided by the listing agent
- Elementary: Clyde Miller
- Middle: Clyde Miller
- High: Vista Peak
- District: Adams-Arapahoe 28J
Source: REcolorado as distributed by MLS GRID. This data may not be complete. We recommend contacting the local school district to confirm school assignments for this home.
- $382,6003 bd1 ba1k sqft1721 Bahama St, Aurora, CO 80011Off Market
- $359,3002 bd1 ba848 sqft1700 Argonne St, Aurora, CO 80011Off Market
- $390,8002 bd2 ba1.2k sqft1699 Bahama St, Aurora, CO 80011Off Market
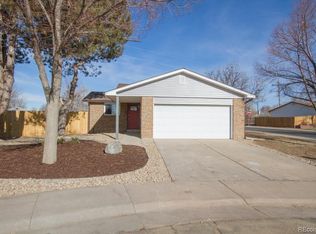
- $389,0003 bd1 ba1.3k sqft1720 Argonne St, Aurora, CO 80011Off Market

- $360,0002 bd1 ba919 sqft1697 Bahama St, Aurora, CO 80011Sold
- $395,0004 bd1 ba1k sqft1731 Bahama St, Aurora, CO 80011Off Market
- $390,0002 bd2 ba1.2k sqft1689 Bahama St, Aurora, CO 80011Sold
- $381,0003 bd1 ba1k sqft1730 Argonne St, Aurora, CO 80011Off Market
A local agent can set up tours, give advice and negotiate with sellers.
Similar homes
- $454,9994 bd2 ba1.7k sqft1681 Fundy Way, Aurora, CO 80011For Sale
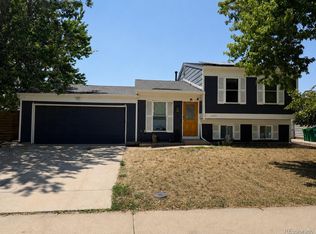
 MLS ID #2934739, Jaqueline Pereira, Realty One Group Elevations, LLC. REcolorado as distributed by MLS GRID
 - $395,0003 bd2 ba1.1k sqft20927 Kelly Place, Denver, CO 80249For Sale
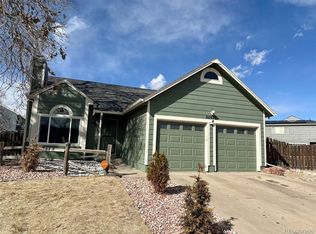 MLS ID #5313463, Walter Joseph, Premier Realty 1 LLC. REcolorado as distributed by MLS GRID
 - $439,9003 bd2 ba1.3k sqft950 S Waco Way, Aurora, CO 80017For Sale
 MLS ID #3597263, Perry Friedentag, Perry Realty & Associates. REcolorado as distributed by MLS GRID
 - $--2 bd1 ba1k sqft5350 Primrose Ln, Denver, CO 80221AuctionAuction.com 2
- $429,9003 bd2 ba1.1k sqft4852 S Pagosa Way, Aurora, CO 80015For SaleMLS ID #6542321, Craig Levy, Brokers Guild Real Estate. REcolorado as distributed by MLS GRID
- $448,7004 bd2 ba1.6k sqft17934 E Iowa Drive, Aurora, CO 80017For SaleMLS ID #9157127, Chris Eisenhard, Eisenhard Realty Group. REcolorado as distributed by MLS GRID
- $434,0003 bd2 ba1.6k sqft3941 S Pagosa Street, Aurora, CO 80013For SaleMLS ID #1589321, Steve Johnson, Wahlen Properties. REcolorado as distributed by MLS GRID
- $495,0003 bd2 ba1.5k sqft19156 E Arizona Place, Aurora, CO 80017For SaleMLS ID #7247028, Marcella Gallo, Marcella Gallo. REcolorado as distributed by MLS GRID
- $399,0003 bd2 ba1.1k sqft6721 Leyden Street, Commerce City, CO 80022For SaleMLS ID #6963013, Francisco Talavera-Ruiz, Megastar Realty. REcolorado as distributed by MLS GRID
- $447,9003 bd3 ba1.9k sqft11183 E Baltic Place, Aurora, CO 80014For SaleMLS ID #2640726, Barb Volz, Code of the West Real Estate. REcolorado as distributed by MLS GRID
- $255,0002 bd1 ba780 sqft6330 E 54th Ave, Commerce City, CO 80022Pre-Foreclosure
- $395,0003 bd2 ba1.1k sqft1100 Russell Boulevard, Thornton, CO 80229For SaleMLS ID #6002340, Elsa Silva, Luxe Realty, Inc.. REcolorado as distributed by MLS GRID
- $299,0001 bd1 ba1k sqft7414 E 12th Avenue, Denver, CO 80220For SaleMLS ID #7819887, Daisy Alvarado, Megastar Realty. REcolorado as distributed by MLS GRID
- $485,0003 bd2 ba1.3k sqft822 Geneva Street, Aurora, CO 80010For SaleMLS ID #1507741, Rachael Zahrbock, Real Broker, LLC DBA Real. REcolorado as distributed by MLS GRID
- $329,0002 bd1 ba736 sqft891 Lansing Street, Aurora, CO 80010For SaleMLS ID #5883420, Scott Rodgers, Brokers Guild Homes. REcolorado as distributed by MLS GRID
- $375,0004 bd2 ba1k sqft4221 E 69th Place, Commerce City, CO 80022For SaleMLS ID #5976595, Julia Avalos, Casablanca Realty Homes, LLC. REcolorado as distributed by MLS GRID
- $449,7503 bd1 ba950 sqft5298 S Grant Street, Littleton, CO 80121For SaleMLS ID #2432301, Matt Smith, Brokers Guild Homes. REcolorado as distributed by MLS GRID
- $364,5004 bd2 ba850 sqft6600 E 77th Place, Commerce City, CO 80022For SaleMLS ID #7210168, Jack Liang, HomeSmart Realty. REcolorado as distributed by MLS GRID
- $360,0002 bd2 ba826 sqft1305 Wabash Street, Denver, CO 80220For SaleMLS ID #8753043, Chi Chi Andasola, Astra Real Estate Colorado LLC. REcolorado as distributed by MLS GRID
- $399,9003 bd2 ba1.6k sqft4187 E 134th Drive, Thornton, CO 80241For SaleMLS ID #4652924, Robert Sampson, Pro Alliance Elite. REcolorado as distributed by MLS GRID
