Skip main navigation
Sold
  • Price Unknown

    13013 Deerpath Way, Baton Rouge, LA 70816

    5beds
    3,929sqft
    Single Family Residence
    Built in 1989
    0.32 Acres Lot
    $476,200 Zestimate®
    $--/sqft
    $3,473 Estimated rent

    Home value

    $476,200

    $443,000 - $514,000

    $3,473/mo

    Zestimate® history
    Loading
    Loading...

    Owner options

    List your home for rent

    $3,473/mo

    Rent Zestimate®

    Find your next renter with Zillow Rental Manager. Plus, with online applications, you can quickly screen prospective tenants – for free.

    Learn more

    $3,473/mo

    Rent Zestimate®

    Refinance and save

    Refinancing to a lower rate could help reduce your monthly payments and save thousands over the life of the loan.

    See today's rates

    Explore your selling options

    Work with a Zillow partner agent

    Leverage their expertise and Zillow's premium Showcase listings to get your home seen by more buyers.

    Get started

    List with your own agent

    Get your home in front of millions of buyers by listing it on Zillow.

    Learn how to do it

    Sell it yourself

    Take full control of how buyers see your home on Zillow by listing For Sale by Owner (FSBO).

    List your home

    What's special

    Open patiosCustom walk-in showerIn-ground gunite poolHome officeTier landscapingGranite countertopsBuilt in sub-zero fridge
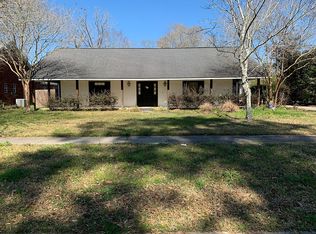
    **For qualified buyers there is an assumable loan option at 2.875% interest - 2 large well appointed Primary Suites, Mother-In-Law etc. - Amazingly remodeled 5 bedroom, 3.5 bath home with pool - Home office - Spacious open kitchen includes beautiful granite countertops, large island with gas cooktop, double oven, built in Sub-Zero fridge, walk-in pantry, plenty of cabinets for storage, and beautiful slate grey floors - Livingroom has tall vaulted ceilings and a brick wood burning fireplace - One spacious primary suite offers a sitting area, gas fireplace, large soaking tub, custom walk-in shower, dual sinks, and water closet - The 2nd primary suite has another large soaking tub, separate shower, dual sinks, and a huge walk-in closet - 2 additional bedrooms upstairs with stunning pine floors and a Jack-n-Jill bath, and large loft area with a balcony - The back yard and pool area is perfect for entertaining - And features an in-ground Gunite pool, open patios, and tier landscaping

    Zillow last checked:

    Listing updated:

    Listed by:

    Kevin Phillips,

    Keller Williams Realty-First Choice,

    Kevin Phillips,

    Keller Williams Realty-First Choice

    Bought with:

    Jonathan Duhon, 995703844

    Craft Realty

    Source: ROAM MLS,MLS#: 2024003601MLS Logo

    Facts & features

    Interior

    Bedrooms & bathrooms
    • Bedrooms: 5
    • Bathrooms: 4
    • Full bathrooms: 3
    • 1/2 bathrooms: 1
    Primary bedroom
    • Level: First
    • Area: 347.7 Square Feet
    • Dimensions: 19X18.3
    Bedroom
    • Level: Second
    • Area: 180 Square Feet
    • Dimensions: 15X12
    Bedroom
    • Level: Second
    • Area: 146.4 Square Feet
    • Dimensions: 12.2X12
    Bedroom
    • Level: Second
    • Area: 200.2 Square Feet
    • Dimensions: 15.4X13
    Bedroom
    • Level: Second
    • Area: 156.52 Square Feet
    • Dimensions: 18.2X8.6
    Breakfast
    • Level: First
    • Area: 192.56 Square Feet
    • Dimensions: 16.6X11.6
    Dining room
    • Level: First
    • Area: 176.4 Square Feet
    • Dimensions: 14.7X12
    Kitchen
    • Level: First
    • Area: 266.88 Square Feet
    • Dimensions: 19.2X13.9
    Living room
    • Level: First
    • Area: 370 Square Feet
    • Dimensions: 20X18.5
    Office
    • Level: First
    • Area: 57.2 Square Feet
    • Dimensions: 8.8X6.5
    Heating
    • Central, Natural Gas, Multiple Units
    Cooling
    • Central Air, Ceiling Fan(s), Multi Units
    Appliances
    • Included: Disposal, Double Oven, Dishwasher, Gas Cooktop, Microwave, Gas Water Heater, Stainless Steel Appliance(s), Cooktop, Oven, Gas Stove Connection, Self Cleaning Oven
    • Laundry: Electric Dryer Hookup, Washer Hookup, Inside
    Features
    • Double Vanity, Kitchen Island, Pantry, Primary Downstairs, High Ceilings, Separate Shower, Tray Ceiling(s), Cathedral Ceiling(s), Beamed Ceilings, Crown Molding, Built-in Features, Bookcases, Dressing Area, En Suite
    • Flooring: Ceramic Tile, Wood
    • Fireplace features: Ventless
    Interior area
    • Total structure area: 4,947
    • Total interior livable area: 3,929 sqft

    Property

    Parking
    • Total spaces: 2
    • Parking features: Off Street
    • Has carport: Yes
    Features
    • Levels: One
    • Stories: 1
    • Exterior features: Lighting, Rain Gutters
    • Has private pool: Yes
    • Pool features: In Ground, Gunite
    • Fencing: Full,Wood
    Lot
    • Size: 0.32 Acres
    • Dimensions: 90 x 160
    • Features: Landscaped, Level
    Details
    • Additional structures: Shed(s), Storage
    • Parcel number: 1131443
    • Zoning: Res Single Family Zone

    Construction

    Type & style
    • Home type: SingleFamily
    • Architectural style: Traditional
    • Property subtype: Single Family Residence
    Materials
    • Brick, Frame, Stucco, Wood Siding
    • Foundation: Slab
    • Roof: Shingle
    Condition
    • Year built: 1989

    Utilities & green energy

    • Sewer: Public Sewer
    • Water: Public
    • Utilities for property: Cable Available

    Community & HOA

    Community
    • Features: Sidewalks
    • Security: Smoke Detector(s)
    • Subdivision: Woodland Ridge
    HOA
    • Has HOA: No
    Location
    • Region: Baton Rouge

    Financial & listing details

    • Tax assessed value: $448,000
    • Annual tax amount: $4,707
    • Date on market: 3/4/2024
    • Listing terms: Assumable,Cash,Conventional,FHA,VA Loan

    Price history

    DateEventPrice
    3/14/2025Sold--
    Source: ROAM MLS #2024003601 Report a problem
    2/6/2025Pending sale$420,000$107/sqft
    Source: ROAM MLS #2024003601 Report a problem
    6/30/2024Price change$420,000-3.4%$107/sqft
    Source: ROAM MLS #2024003601 Report a problem
    5/31/2024Price change$435,000-3.1%$111/sqft
    Source: ROAM MLS #2024003601 Report a problem
    5/16/2024Price change$449,000-1.3%$114/sqft
    Source: ROAM MLS #2024003601 Report a problem
    4/22/2024Price change$455,000-0.7%$116/sqft
    Source: ROAM MLS #2024003601 Report a problem
    3/25/2024Price change$458,000-0.4%$117/sqft
    Source: ROAM MLS #2024003601 Report a problem
    3/4/2024Listed for sale$460,000$117/sqft
    Source: ROAM MLS #2024003601 Report a problem
    3/25/2022Sold--
    Source: ROAM MLS #2021016934 Report a problem
    12/28/2021Pending sale$460,000$117/sqft
    Source: ROAM MLS #2021016934 Report a problem
    11/20/2021Price change$460,000-3.2%$117/sqft
    Source: ROAM MLS #2021016934 Report a problem
    11/2/2021Listed for sale$475,000+5.6%$121/sqft
    Source: ROAM MLS #2021016934 Report a problem
    7/21/2020Listing removed$450,000$115/sqft
    Source: RE/MAX First #2020003201 Report a problem
    7/21/2020Listed for sale$450,000$115/sqft
    Source: RE/MAX First #2020003201 Report a problem
    7/17/2020Sold--
    Source: ROAM MLS #2020003201 Report a problem
    5/26/2020Pending sale$450,000$115/sqft
    Source: RE/MAX First #2020003201 Report a problem
    2/27/2020Listed for sale$450,000+3.4%$115/sqft
    Source: RE/MAX First #2020003201 Report a problem
    1/8/2009Listing removed$435,000$111/sqft
    Source: Point2 #b07153677 Report a problem
    7/4/2008Price change$435,000-11.2%$111/sqft
    Source: Point2 #b07153677 Report a problem
    2/1/2008Listed for sale$489,900$125/sqft
    Source: Point2 #b07153677 Report a problem
    5/23/2003Sold--
    Source: ROAM MLS #200344746 Report a problem
    12/18/2000Sold--
    Source: Public Record Report a problem
    8/1/2000Sold--
    Source: Public Record Report a problem

    Public tax history

    YearProperty taxesTax assessment
    2025$4,707 +5.6%$44,800
    2024$4,458 -1.8%$44,800
    2023$4,538 +8.3%$44,800 +7.2%
    2022$4,190 -14.1%$41,800
    2021$4,877 +26%$41,800 +6.3%
    2020$3,870 -11.5%$39,320 +11.1%
    2019$4,373 +1.2%$35,400
    2018$4,320 +23.4%$35,400
    2017$3,501 $35,400 +49.3%
    2016$3,501 +72.7%$23,710 -29%
    2015$2,027 -36.2%$33,400
    2014$3,176 $33,400
    2013$3,176 -20%$33,400
    2012$3,969 +11.6%$33,400 +2.9%
    2011$3,556 +0%$32,450
    2010$3,556 +25.4%$32,450
    2009$2,835 -0.6%$32,450
    2008$2,850 +11.9%$32,450 +10.2%
    2007$2,547 +0.9%$29,450
    2006$2,525 +1%$29,450
    2005$2,501 +136.4%$29,450 +66.9%
    2000$1,058 $17,650
    Find assessor info on the county website

    Neighborhood: Jones Creek

    Nearby schools

    GreatSchools rating
    Get a cash offer in 3 minutes
    Find out how much your home could sell for in as little as 3 minutes with a no-obligation cash offer.
    Estimated market value

    $476,200

    Get a cash offer in 3 minutes
    Find out how much your home could sell for in as little as 3 minutes with a no-obligation cash offer.
    Estimated market value

    $476,200