Where do you even begin with a property like this? Let's start at the very top. Perched above it all is the extraordinary Pilot House rooftop retreat, offering breathtaking 360-degree views that stretch across the entire Ocean City skyline, the Atlantic Ocean, Assateague Island, and beyond. Imagine starting each day with spectacular sunrises and ending it with vibrant coastal sunsets. From the Air Show to the White Marlin Open send-off, you'll enjoy front-row seats to some of Ocean City's most iconic events—all from the comfort of your own private rooftop sanctuary. But this home is far more than just an incredible view. Let's paint the picture from the top down. Friends arrive and immediately ask, "Can we see the rooftop?" You open the elevator, ride effortlessly to the third floor, then ascend the spiral staircase to the Pilot House. There, an expansive rooftop balcony and patio reveal panoramic views of your entire 11-mile barrier island. It's a perspective few ever experience and one you'll never tire of. After taking in the views, head back down to the exceptional outdoor living space designed by Wes Novelli. Whether you're enjoying a freshly made Orange Crush, relaxing with a cold beer, or simply soaking in the surrounding nature and privacy, this outdoor oasis is designed for unforgettable gatherings and peaceful evenings alike. The entire third floor is dedicated to an impressive Primary Retreat. This private sanctuary features a spacious bedroom with room for a sitting area, home office, or Peloton, along with a cozy fireplace for year-round comfort. The custom-designed walk-in closet includes a dressing area and abundant natural light. The luxurious primary bath offers a soaking tub, oversized shower, and bright, airy atmosphere. Completing the retreat is a stunning private deck spanning the full width of the home. The second floor is designed to comfortably accommodate family and guests. An oversized hallway includes a convenient beverage station with built-in refrigerator and storage. Three spacious bedrooms are located on this level. Two enjoy eastern exposure and access to a large deck, sharing a beautifully appointed Jack-and-Jill bath. The third bedroom offers expansive western views and functions as a junior primary suite. The gourmet kitchen is a chef's dream, featuring induction cooking, custom granite countertops, abundant cabinetry, and quality finishes throughout. Thoughtful details, including soft-close cabinetry, ensure both style and functionality. On the first floor, you'll find a spacious great room with fireplace, dining area, lounge space, oversized powder room, and a side-entry two-car garage. Just outside, the professionally designed outdoor entertaining area features a full outdoor kitchen, extensive lighting, and a firepit—perfect for hosting family and friends throughout every season. And then there's the waterfront lifestyle. The private dock is exceptional, accommodating a boat on a lift, multiple jet skis, an additional spot for your guests, and offering convenient lighting for evening use. A dedicated kayak launch makes it easy to explore the surrounding waterways whenever adventure calls. Perhaps one of the best-kept secrets is the location itself. Situated in West Ocean City, this property offers the perfect balance of privacy and convenience. Enjoy easy access to marinas, restaurants, shopping, and all that Ocean City has to offer, while being just a 1.9-mile walk or bike ride to the world-famous Boardwalk and beach. Best of all, you'll benefit from no Ocean City town taxes and the property is not located within a flood zone requiring flood insurance. A home with views, luxury, privacy, boating access, and exceptional outdoor living is a rare find. Schedule your private tour today. Property is owner occupied; 24-hour notice is respectfully requested.
Sold for $2,399,999
Zillow last checked:
Listing updated:
Bought with:
Chris Warren, 5011343
Bluewater Realty Group
Source: Bright MLS,MLS#: MDWO2038938
Price history
| Date | Event | Price |
|---|---|---|
| 8/3/2026 | Sold | $2,399,999-2%$584/sqft |
Source:  Bright MLS #MDWO2038938 Report a problem Bright MLS #MDWO2038938 Report a problem | ||
| 7/17/2026 | Pending sale | $2,450,000$596/sqft |
Source: Bright MLS #MDWO2038938 Report a problem | ||
| 6/29/2026 | Contingent | $2,450,000$596/sqft |
Source: Bright MLS #MDWO2038938 Report a problem | ||
| 6/18/2026 | Listed for sale | $2,450,000+75%$596/sqft |
Source: Bright MLS #MDWO2038938 Report a problem | ||
| 3/26/2023 | Listing removed | -- |
Source: Bright MLS #MDWO116126 Report a problem | ||
| 4/5/2021 | Sold | $1,400,000-9.7%$340/sqft |
Source: Public Record Report a problem | ||
| 2/17/2021 | Pending sale | $1,550,000$377/sqft |
Source: Bright MLS #MDWO116126 Report a problem | ||
| 10/5/2020 | Price change | $1,550,000-6.1%$377/sqft |
Source: Coastal Life Realty Group #MDWO116126 Report a problem | ||
| 8/21/2020 | Listed for sale | $1,650,000+106.3%$401/sqft |
Source: Coastal Life Realty Group #MDWO116126 Report a problem | ||
| 8/7/2017 | Sold | $800,000-11%$195/sqft |
Source: Public Record Report a problem | ||
| 4/29/2017 | Listing removed | $899,000$219/sqft |
Source: Coldwell Banker Residential Brokerage - Salisbury #499909 Report a problem | ||
| 4/5/2017 | Listed for sale | $899,000+5.9%$219/sqft |
Source: Coldwell Banker Residential Brokerage - Salisbury #499909 Report a problem | ||
| 1/1/2017 | Listing removed | $849,000$206/sqft |
Source: Coldwell Banker Residential Brokerage - Salisbury #499909 Report a problem | ||
| 1/6/2016 | Price change | $849,000-4.5%$206/sqft |
Source: Coldwell Banker Residential Brokerage - Salisbury #499909 Report a problem | ||
| 11/3/2015 | Price change | $889,000-6.3%$216/sqft |
Source: Coldwell Banker Residential Brokerage - Salisbury #499909 Report a problem | ||
| 9/24/2015 | Listed for sale | $949,000-4.6%$231/sqft |
Source: Coldwell Banker Residential Brokerage - Salisbury #499909 Report a problem | ||
| 7/7/2015 | Listing removed | $995,000$242/sqft |
Source: Owner Report a problem | ||
| 4/8/2015 | Listed for sale | $995,000-5.2%$242/sqft |
Source: Owner Report a problem | ||
| 5/23/2011 | Sold | $1,050,000+5%$255/sqft |
Source: Public Record Report a problem | ||
| 10/6/2010 | Listed for sale | $999,900-16.7%$243/sqft |
Source: Bunting Realty #445079 Report a problem | ||
| 1/23/2010 | Listed for sale | $1,199,999+14.3%$292/sqft |
Source: Bunting Realty #445079 Report a problem | ||
| 9/9/2009 | Sold | $1,050,000-12.5%$255/sqft |
Source: Public Record Report a problem | ||
| 8/29/2009 | Listed for sale | $1,199,999$292/sqft |
Source: NCI #445079 Report a problem | ||
| 6/11/2009 | Listing removed | $1,199,999$292/sqft |
Source: Visual Tour #428745 Report a problem | ||
| 5/20/2009 | Price change | $1,199,999-17.2%$292/sqft |
Source: Visual Tour #428745 Report a problem | ||
| 3/14/2009 | Listed for sale | $1,449,999+26.1%$353/sqft |
Source: Visual Tour #428745 Report a problem | ||
| 11/4/2004 | Sold | $1,150,000$280/sqft |
Source: Public Record Report a problem | ||
Nearby homes
- $848,200-- bd2 ba1.6k sqft13008 Riggin Ridge Rd, Ocean City, MD 21842Off Market
- $2,122,3004 bd3 ba4.1k sqft13016 Riggin Ridge Rd, Ocean City, MD 21842Off Market
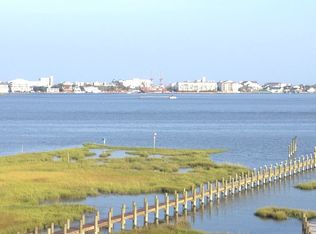
- $200-- bd-- ba-- sqftRiggin Ridge Rd, West ocean city, MD 21842Off Market
- $200-- bd-- ba-- sqftRiggin Ridge Rd, West ocean city, MD 21842Off Market
Sell for more on Zillow
Get a Zillow Showcase℠ listing at no additional cost and you could sell for .
$2,409,400
2% more
+$48,188
With Zillow Showcase(estimated)
$2,457,588
