Rare Parking Space, Generous Lot Size, and convenient Main-Floor Living come together at 6921 Quebec Street! Situated on a Spacious Lot just under 0.22-acre, this Unique Property immediately stands out with Exceptional Off-Street Parking, an Expansive Concrete Parking Area, and an Attached Deep 2-Car Tandem Garage—Valuable Space that's increasingly difficult to find. Inside, enjoy comfortable Main-Floor Living with 2 Bedrooms and 2 Bathrooms. The impressive Primary Bedroom features a private 3/4 Bathroom with Walk-In Shower and an Oversized Closet. A second Bedroom and conveniently located Full Bathroom with Granite Flooring provide additional flexibility. Beautiful Hardwood Flooring flows throughout much of the home, while the Spacious and inviting Kitchen features Granite Countertops, Abundant Cabinet Space, individual Under-Cabinet Lighting, and All Appliances Included. One of the home's Additional Highlights is the relaxing Enclosed Patio—creating valuable bonus space to enjoy a fresh morning coffee, afternoon refreshment, reading, conversation, or simply some quiet time protected from the elements. Outside, the Generous Lot provides plenty of room to enjoy your property, while the Extensive off-street Parking and Garage capacity offer Flexibility that's difficult to duplicate. Conveniently located near parks, recreation, shopping, public transportation, and major commuter routes. Nearby Fairfax Park that offers additional outdoor recreation opportunities. Main-Floor Living. Exceptional Parking. Generous Lot. A truly Unique Opportunity. Welcome Home!
***Don't miss the Virtual Tour Slideshow & 3D Tour***
For sale
$375,000
6921 Quebec Street, Commerce City, CO 80022
2beds
1,730sqft
Single Family Residence
Built in 1952
9,475 Square Feet Lot
$-- Zestimate®
$217/sqft
$-- HOA
What's special
- 11 days |
- 556 |
- 59 |
Zillow last checked:
Listing updated:
Listed by:
Frank Duran Frank@FrankDuranhomes.com,
RE/MAX Alliance,
Renee Duran 720-912-5525,
RE/MAX Alliance
Source: REcolorado as distributed by MLS GRID,MLS#: 9680956
Facts & features
Interior
Bedrooms & bathrooms
- Bedrooms: 2
- Bathrooms: 2
- Full bathrooms: 1
- 3/4 bathrooms: 1
- Main level bathrooms: 2
- Main level bedrooms: 2
Bedroom
- Features: Primary Suite
- Level: Main
Bedroom
- Level: Main
Bathroom
- Level: Main
Bathroom
- Features: Primary Suite
- Level: Main
Heating
- Baseboard, Steam
Cooling
- Evaporative Cooling
Appliances
- Included: Dishwasher, Disposal, Dryer, Oven, Refrigerator, Washer
Features
- Flooring: Carpet, Wood
- Basement: Partial,Unfinished
Interior area
- Total structure area: 1,730
- Total interior livable area: 1,730 sqft
- Finished area above ground: 1,404
- Finished area below ground: 0
Video & virtual tour
Property
Parking
- Total spaces: 2
- Parking features: Garage - Attached
- Attached garage spaces: 2
Features
- Levels: One
- Stories: 1
- Patio & porch: Patio
Lot
- Size: 9,475 Square Feet
- Features: Sprinklers In Front
Details
- Parcel number: R0088072
- Special conditions: Standard
Construction
Type & style
- Home type: SingleFamily
- Property subtype: Single Family Residence
Materials
- Frame
- Roof: Unknown
Condition
- Year built: 1952
Utilities & green energy
- Sewer: Public Sewer
- Water: Public
Community & HOA
Community
- Subdivision: Black Hawk Derby
HOA
- Has HOA: No
Location
- Region: Commerce City
Financial & listing details
- Price per square foot: $217/sqft
- Tax assessed value: $370,000
- Annual tax amount: $1,777
- Date on market: 8/7/2026
- Listing terms: Cash,Conventional,FHA,VA Loan
- Exclusions: None.
- Ownership: Estate
Estimated market value
Not available
Estimated sales range
Not available
Not available
Price history
| Date | Event | Price |
|---|---|---|
| 8/7/2026 | Listed for sale | $375,000$217/sqft |
Source:  REcolorado as distributed by MLS GRID #9680956 Report a problem REcolorado as distributed by MLS GRID #9680956 Report a problem | ||
Public tax history
| Year | Property taxes | Tax assessment |
|---|---|---|
| 2025 | $1,538 +13.6% | $23,120 -11.2% |
| 2024 | $1,353 +16.5% | $26,050 |
| 2023 | $1,162 -1.3% | $26,050 +31% |
| 2022 | $1,178 | $19,880 -2.7% |
| 2021 | -- | $20,440 +11.8% |
| 2020 | $993 | $18,280 -0.2% |
| 2019 | $993 +48.3% | $18,310 +26.7% |
| 2018 | $669 | $14,450 |
| 2017 | $669 | $14,450 +46.6% |
| 2016 | -- | $9,860 +100.4% |
| 2015 | $448 | $4,920 +15.8% |
| 2014 | -- | $4,250 -49.9% |
| 2013 | -- | $8,490 +5.9% |
| 2012 | -- | $8,020 |
| 2011 | -- | $8,020 -21.1% |
| 2010 | -- | $10,160 |
| 2009 | -- | $10,160 -18.3% |
| 2008 | -- | $12,440 |
| 2007 | -- | $12,440 -4.2% |
| 2006 | -- | $12,990 |
| 2005 | -- | $12,990 -3.9% |
| 2004 | -- | $13,520 |
| 2003 | $1,014 +4% | $13,520 +15.6% |
| 2002 | $974 +20.8% | $11,700 +33.7% |
| 2001 | $807 | $8,750 |
| 2000 | -- | $8,750 |
Find assessor info on the county website
Monthly payment
Est. payment
Payment breakdown
Explore the cost of this home by adjusting the details. Changes won't be saved.Climate risks
Neighborhood: 80022
Nearby schools
GreatSchools rating
- 4/10Kemp Elementary SchoolGrades: PK-6Distance: 0.3 mi
- 2/10Kearney Middle SchoolGrades: 7-8Distance: 1.2 mi
- 3/10Adams City High SchoolGrades: 9-12Distance: 0.5 mi
Schools provided by the listing agent
- Elementary: Kemp
- Middle: Kearney
- High: Adams City
- District: Adams 14
Source: REcolorado as distributed by MLS GRID. This data may not be complete. We recommend contacting the local school district to confirm school assignments for this home.
- $4,2507,405 sqft7271 E 69th Ave, Commerce City, CO 80022Off Market
- $725,0004 bd2 ba1.9k sqft7290 E 69th Pl, Commerce City, CO 80022Sold
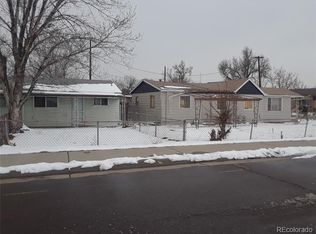
- $468,7003 bd-- ba1.4k sqft7270 E 69th Pl, Commerce City, CO 80022Off Market

- $337,3002 bd1 ba868 sqft6895 Quebec St, Commerce City, CO 80022Off Market
- $217,400-- bd-- ba97 sqft6895 Quebec St, Commerce City, CO 80022Off Market
- $325,0002 bd1 ba1k sqft7231 E 69th Ave, Commerce City, CO 80022Off Market
- $350,9002 bd1 ba1.1k sqft7230 E 69th Pl, Commerce City, CO 80022Off Market
- $241,600-- bd-- ba146 sqft7270 E 69th Ave, Commerce City, CO 80022Off Market
A local agent can set up tours, give advice and negotiate with sellers.
Similar homes
- $460,0004 bd2 ba1.8k sqft6861 Ivy Street, Commerce City, CO 80022For Sale
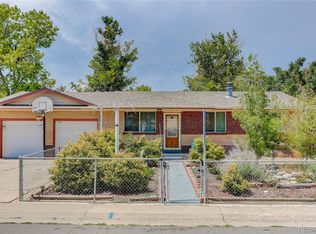
 MLS ID #8338634, Lynda Chrisp, Coldwell Banker Realty 54. REcolorado as distributed by MLS GRID
 - $399,0004 bd1 ba1.4k sqft6461 Hudson Street, Commerce City, CO 80022For Sale
 MLS ID #4110341, Lindsey Miller Talafuse, LPT Realty. REcolorado as distributed by MLS GRID
 - $376,0002 bd2 ba1.8k sqft1387 Ember Street, Denver, CO 80221For Sale
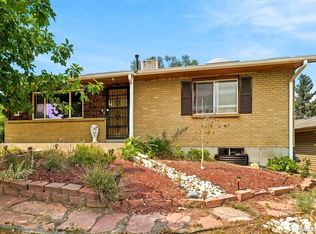 MLS ID #6739837, Bonnie S Davis, Bonnie S. Davis Real Estate. REcolorado as distributed by MLS GRID
 - $415,0003 bd2 ba1.6k sqft5540 Vallejo Street, Denver, CO 80221For Sale
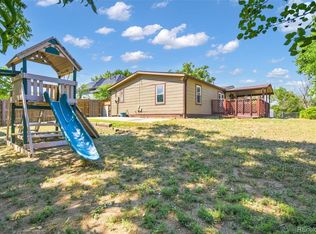 MLS ID #8615795, Sandra Morales, HomeSmart. REcolorado as distributed by MLS GRID
 - $380,0003 bd2 ba1.1k sqft4664 Clayton Street, Denver, CO 80216For SaleMLS ID #7779934, Teresa Ortiz, Keller Williams Realty Downtown LLC. REcolorado as distributed by MLS GRID
- $380,0002 bd1 ba1k sqft2061 Carrol Court, Thornton, CO 80229For SaleMLS ID #9255912, Samuel Farley, eXp Realty, LLC. REcolorado as distributed by MLS GRID
- $399,0003 bd2 ba1.3k sqft4609 Fontana Way, Denver, CO 80239For SaleMLS ID #9102019, Adrian Sandoval, Megastar Realty. REcolorado as distributed by MLS GRID
- $384,9004 bd2 ba1.7k sqft9755 Elizabeth Street, Thornton, CO 80229PendingMLS ID #5762492, Barry Kunselman, Hatch Realty, LLC. REcolorado as distributed by MLS GRID
- $399,0003 bd2 ba1.1k sqft1070 Elm Place, Denver, CO 80229For SaleMLS ID #7291713, Colin Dart, Milehimodern. REcolorado as distributed by MLS GRID
- $395,0003 bd2 ba1.7k sqft1680 E 112th Place, Denver, CO 80233For SaleMLS ID #6182932, Annie Foushee, Redfin Corporation. REcolorado as distributed by MLS GRID
- $399,0003 bd2 ba2.3k sqft2541 Billings Street, Aurora, CO 80011For SaleMLS ID #6484653, John Yeh, HomeSmart. REcolorado as distributed by MLS GRID
- $420,0003 bd2 ba2.5k sqft7100 Zuni Street, Denver, CO 80221For SaleMLS ID #9912022, Contessa Quintana, Allure Realty. REcolorado as distributed by MLS GRID
- $440,0004 bd2 ba1.7k sqft5042 Scranton Street, Denver, CO 80239For SaleMLS ID #3974391, Amy Olson, Compass - Denver. REcolorado as distributed by MLS GRID
- $425,0003 bd2 ba1.5k sqft4684 Chandler Court, Denver, CO 80239For SaleMLS ID #4014308, Adam France, Coldwell Banker Realty 28. REcolorado as distributed by MLS GRID
- $337,0003 bd3 ba1.6k sqft1185 Milky Way, Denver, CO 80260For SaleMLS ID #9581014, Kelsey Schwenck, Serhant Colorado LLC. REcolorado as distributed by MLS GRID
- $515,0004 bd2 ba1.9k sqft1342 Beth Lane, Denver, CO 80234For SaleMLS ID #5879462, William Engleby, True Colorado Realty. REcolorado as distributed by MLS GRID
- $449,0005 bd2 ba1.9k sqft3177 Ursula Street, Aurora, CO 80011For SaleMLS ID #5575144, Taylor Palese, RE/MAX Professionals. REcolorado as distributed by MLS GRID
- $465,0004 bd2 ba1.8k sqft381 El Paso Court, Denver, CO 80221For SaleMLS ID #5712257, Sean Healey, Keller Williams Preferred Realty. REcolorado as distributed by MLS GRID
- $445,0005 bd2 ba1.9k sqft14742 Randolph Place, Denver, CO 80239For SaleMLS ID #2081322, RazrGroup ., Keller Williams Realty Urban Elite. REcolorado as distributed by MLS GRID
- $470,0003 bd2 ba1.8k sqft1740 E 96th Drive, Denver, CO 80229For SaleMLS ID #8155399, Sherrie Arellano, 360 Real Estate Inc. REcolorado as distributed by MLS GRID
