
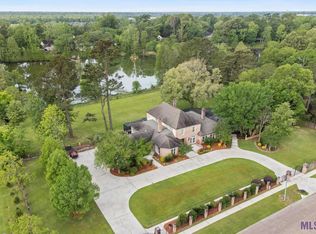
Welcome to **The Legacy House**—an extraordinary private estate thoughtfully designed as a place where generations gather and lifelong memories are made. Situated behind a gated entrance on approximately 5.39 beautifully landscaped acres, this remarkable residence offers exceptional craftsmanship, timeless architecture, and resort-style amenities unlike anything else in Baton Rouge. The heart of the home features a spectacular chef's kitchen complete with Wolf appliances, Sub-Zero refrigerator and freezer, double ovens, two dishwashers, ice maker, beverage refrigerator, custom cabinetry, an oversized walk-in pantry, butler's pantry, and reclaimed antique pine floors from a historic Chicago barn. The adjoining living room impresses with soaring 22-foot ceilings, custom wood beams, dramatic floor-to-ceiling windows overlooking the pond, and a stunning limestone gas fireplace accented by custom antique mirrored glass. The private primary wing offers a spacious bedroom, sitting room with fireplace, luxurious marble bath with freestanding soaking tub, oversized steam shower, and exceptional dual dressing rooms. A second downstairs primary suite provides ideal accommodations for guests or multi-generational living. Designed for entertaining inside and out, the estate features a breathtaking double-decker infinity-edge pool, hot tub, outdoor kitchen, heated and cooled pavilion with Nano doors, sunken fire pit, private putting green with multiple chipping areas, sport court for basketball or pickleball, private dock overlooking the pond, and beautifully landscaped grounds that invite family and friends to gather year-round. Additional amenities include a library, workout room, office nook, candy room, bonus room, pass-through laundry, four-car garage, and thoughtfully designed spaces that celebrate both everyday living and extraordinary occasions. More than a luxury home, *The Legacy House* is a place where traditions begin, celebrations are shared, and memories are made.
Pending
$3,300,000
13015 Highland Rd, Baton Rouge, LA 70810
4beds
8,211sqft
Single Family Residence, Residential
Built in 2013
5.39 Acres Lot
$-- Zestimate®
$402/sqft
$-- HOA
What's special
- 53 days
- 206
- 5
Likely to sell faster than
Zillow last checked:
Listing updated:
Listed by:
Jen Burns,
Craft Realty 225-228-1361
Source: ROAM MLS,MLS#: 2026013511
Facts & features
Interior
Bedrooms & bathrooms
- Bedrooms: 4
- Bathrooms: 6
- Full bathrooms: 5
- Partial bathrooms: 1
Rooms
- Room types: Bedroom, Primary Bedroom, Breakfast Room, Dining Room, Kitchen, Library, Great Room, Other, Game Room
Primary bedroom
- Features: En Suite Bath, Ceiling 9ft Plus, Ceiling Fan(s), Sitting/Office Area, Master Downstairs
- Level: First
- Area: 644.48
- Width: 21.2
Bedroom 1
- Level: First
- Area: 332.51
- Width: 17.4
Bedroom 2
- Level: Second
- Area: 207.01
- Width: 12.7
Bedroom 3
- Level: Second
- Area: 198.65
- Width: 14.5
Primary bathroom
- Features: Double Vanity, Dressing Area, Walk-In Closet(s), Sauna, Separate Shower, Clawfoot Tub, Water Closet
Dining room
- Level: First
- Area: 212.4
- Width: 18
Kitchen
- Features: Granite Counters, Kitchen Island, Pantry, Cabinets Custom Built
- Level: First
- Area: 390.98
Heating
- 2 or More Units Heat, Central, Gas Heat
Cooling
- Multi Units, Central Air, Ceiling Fan(s)
Appliances
- Included: Ice Maker, Gas Cooktop, Dishwasher, Disposal, Ice Machine, Microwave, Refrigerator, Oven, Double Oven, Range Hood, Separate Cooktop, Stainless Steel Appliance(s)
- Laundry: Electric Dryer Hookup, Inside
Features
- Ceiling 9'+, Beamed Ceilings, Ceiling Varied Heights, Crown Molding
- Flooring: Carpet, Marble, Wood
- Windows: Window Treatments
- Attic: Attic Access
- Has fireplace: Yes
- Fireplace features: Outside, Gas Log, Wood Burning
Interior area
- Total structure area: 10,451
- Total interior livable area: 8,211 sqft
Property
Parking
- Total spaces: 4
- Parking features: 4+ Cars Park, Garage, Other, Driveway, Garage Door Opener
- Has garage: Yes
Features
- Stories: 2
- Patio & porch: Deck, Enclosed, Porch
- Exterior features: Balcony, Outdoor Speakers, Outdoor Kitchen, Lighting, Sprinkler System, Rain Gutters
- Has private pool: Yes
- Pool features: In Ground, Gunite
- Has spa: Yes
- Spa features: Heated
- Fencing: Full,Wrought Iron
- On waterfront: Yes
- Waterfront features: Waterfront, Water Access
Lot
- Size: 5.39 Acres
- Dimensions: 371 x 480 x 420 x 606
- Features: Corner Lot, Oversized Lot, Landscaped
Details
- Parcel number: 01764829
- Special conditions: Standard
- Other equipment: Generator
Construction
Type & style
- Home type: SingleFamily
- Architectural style: Traditional
- Property subtype: Single Family Residence, Residential
Materials
- Stucco Siding, Frame, Stucco
- Foundation: Slab
- Roof: Shingle
Condition
- All Original
- New construction: No
- Year built: 2013
Details
- Builder name: Rabalais Homes LLC
Utilities & green energy
- Gas: Delta Utilities
- Sewer: Septic Tank
- Water: Public
- Utilities for property: Cable Connected
Community & HOA
Community
- Security: Security System, Smoke Detector(s)
- Subdivision: Rural Tract (no Subd)
Location
- Region: Baton Rouge
Financial & listing details
- Price per square foot: $402/sqft
- Tax assessed value: $2,037,168
- Annual tax amount: $23,266
- Price range: $3.3M - $3.3M
- Date on market: 7/23/2026
- Listing terms: Cash,Conventional
Estimated market value
Not available
Estimated sales range
Not available
Not available
Price history
| Date | Event | Price |
|---|---|---|
| 7/24/2026 | Pending sale | $3,300,000$402/sqft |
Source:  ROAM MLS #2026013511 Report a problem ROAM MLS #2026013511 Report a problem | ||
| 7/23/2026 | Listed for sale | $3,300,000$402/sqft |
Source: ROAM MLS #2026013511 Report a problem | ||
| 3/29/2007 | Sold | -- |
Source: Agent Provided Report a problem | ||
Public tax history
| Year | Property taxes | Tax assessment |
|---|---|---|
| 2025 | $23,266 -0.5% | $203,717 |
| 2024 | $23,374 +10.7% | $203,717 +12% |
| 2023 | $21,114 +3.3% | $181,890 |
| 2022 | $20,437 +2% | $181,890 |
| 2021 | $20,037 +0.7% | $181,890 |
| 2020 | $19,898 +5.7% | $181,890 +10% |
| 2019 | $18,818 +1.3% | $165,350 |
| 2018 | $18,570 | $165,350 |
| 2017 | $18,570 | $165,350 |
| 2016 | $18,570 +2.7% | $165,350 +2% |
| 2015 | $18,080 +4.5% | $162,050 |
| 2014 | $17,303 | $162,050 |
| 2013 | $17,303 | $162,050 |
Find assessor info on the county website
Monthly payment
Est. payment
Payment breakdown
Explore the cost of this home by adjusting the details. Changes won't be saved.Climate risks
Neighborhood: Highland-Perkins
Nearby schools
Schools provided by the listing agent
- District: East Baton Rouge
Source: ROAM MLS. This data may not be complete. We recommend contacting the local school district to confirm school assignments for this home.
Similar homes
- $3,500,0006 bd5 ba5.8k sqft10820 Highland Rd, Baton Rouge, LA 70810For Sale

 MLS ID #2026011801, David Madaffari, Grassroots Real Estate Group. ROAM MLS
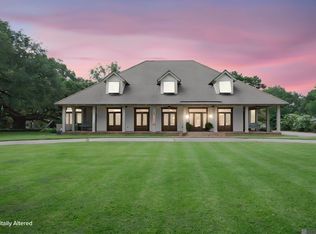
 - $2,150,0007 bd10 ba6.8k sqft13505 N Amiss Rd, Baton Rouge, LA 70810For Sale
 MLS ID #2026012821, Kayla Luffey, Compass - Perkins. ROAM MLS
 - $1,779,0004 bd5 ba4.1k sqft8228 Oakridge Dr, Baton Rouge, LA 70810For Sale
 MLS ID #2026016671, Jen Burns, Craft Realty. ROAM MLS
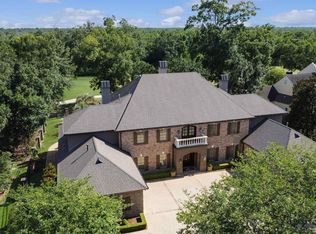
 - $2,995,0006 bd8 ba8.4k sqft18424 S Mission Hills Ave, Baton Rouge, LA 70810For Sale
 MLS ID #2025012052, Quita Cutrer, Burns & Co., Inc.. ROAM MLS
 - $2,850,0005 bd6 ba6k sqft7765 Highland Rd, Baton Rouge, LA 70808For SaleMLS ID #2026009359, Risa Settoon, Magnolia Roots Realty LLC. ROAM MLS
- $2,490,0005 bd7 ba5.5k sqft170 Fulwar Skipwith Rd, Baton Rouge, LA 70810For SaleMLS ID #2026015982, Christy Gomez, Pennant Real Estate. ROAM MLS
- $2,600,0007 bd7 ba7.9k sqft21808 Turkey Creek Dr, Baton Rouge, LA 70817New Construction
 MLS ID #2600001231, Diana Greene, Keller Williams Realty Acadiana. RAA
 - $2,825,0005 bd6 ba7.8k sqft(Undisclosed Address), Baton Rouge, LA 70809For SaleMLS ID #2026005764, Leigh Adams, RE/MAX Professional. ROAM MLS
- $1,699,0005 bd5 ba5.5k sqft11744 Petit Pierre Ave, Baton Rouge, LA 70810For SaleMLS ID #2026016587, Nancy Lovejoy, RE/MAX Professional. ROAM MLS
- $1,995,0005 bd7 ba4.5k sqft140 Valhalla Blvd, Baton Rouge, LA 70810For SaleMLS ID #2026012393, Carolyn Webber, RE/MAX Real Estate Group. ROAM MLS
- $2,495,0005 bd6 ba4.8k sqft10667 Manchac Pass Ave, Baton Rouge, LA 70817For SaleMLS ID #2026014227, Calvin Clement, Pennant Real Estate. ROAM MLS
- $2,950,0007 bd7 ba6.7k sqft2825 McCarroll Dr, Baton Rouge, LA 70809For SaleMLS ID #2026010105, Leslie Gladney, Burns & Co., Inc.. ROAM MLS
- $2,250,0006 bd8 ba5.2k sqft19420 N Muirfield Cir, Baton Rouge, LA 70810For SaleMLS ID #2026007533, Chase Muller, United Properties of Louisiana. ROAM MLS
- $2,395,0005 bd5 ba5.3k sqft19229 Troon Ct, Baton Rouge, LA 70810For SaleMLS ID #2025020341, Quita Cutrer, Burns & Co., Inc.. ROAM MLS
- $2,100,0006 bd9 ba6.4k sqft19011 E Pinnacle Cir, Baton Rouge, LA 70810For SaleMLS ID #2026004980, Hallie Landry, RE/MAX Properties. ROAM MLS
- $3,995,0006 bd7 ba6.4k sqft6326 Highland Rd, Baton Rouge, LA 70808For SaleMLS ID #2025008734, Quita Cutrer, Burns & Co., Inc.. ROAM MLS
- $3,700,0004 bd6 ba5.8k sqft3234 Fritchie Dr, Baton Rouge, LA 70809For SaleMLS ID #2026008655, Ann Mullins, Compass - Perkins. ROAM MLS
- $1,750,0006 bd6 ba5.3k sqft17220 N Lakeway Ave, Baton Rouge, LA 70810For SaleMLS ID #2025018488, Quita Cutrer, Burns & Co., Inc.. ROAM MLS
- $1,975,0006 bd8 ba6.3k sqft17122 N Lakeway Ave, Baton Rouge, LA 70810For SaleMLS ID #2026006287, Laura Buck Smith, The Market Real Estate Co. ROAM MLS
- $3,999,9954 bd5 ba6.3k sqft7250 Goodleaf Way, Baton Rouge, LA 70806For SaleMLS ID #2026005155, Leighton Thorning, RE/MAX Professional. ROAM MLS
