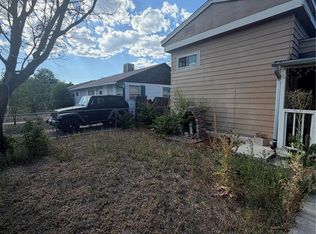
Calling all investors and fix-and-flippers! Opportunity awaits with this well-priced 3-bedroom, 1-bath home in Commerce City. Ready for your vision and personal touch, this property offers tremendous potential for renovation, customization, or a value-add investment. With updates and improvements needed throughout, it's an ideal opportunity for investors, renovators, or buyers looking to build equity.
The traditional single-level floor plan features a spacious living room, an adjacent kitchen + dining area, and a separate laundry room with additional space for laundry, storage, or a pantry. Hardwood flooring in most areas. The detached two-car garage offers extra room for storage or a dedicated workspace. Outside, the large fenced-in backyard provides endless possibilities for entertaining, gardening, pets, or future outdoor fun.
Located on the NE edge of downtown, this home offers convenient access to I-76, I-25 and the RTD N Line for a direct ride to Thornton and all that downtown Denver has to offer—including sporting events, concerts, dining, shopping, and entertainment.
Whether you're an investor searching for your next project, a flipper looking for your next renovation, or a first-time buyer eager to build sweat equity, this property presents an exceptional opportunity to create value in a desirable, well-connected Commerce City location.
For sale
$330,000
4290 E 70th Avenue, Commerce City, CO 80022
3beds
960sqft
:
Get pre-qualified$2,016/mo
Single Family Residence
Built in 1955
6,325 Square Feet Lot
$328,700 Zestimate®
$344/sqft
$-- HOA
What's special
- 2 days |
- 193 |
- 16 |
Zillow last checked:
Listing updated:
Listed by:
Taylor Simmons TaylorSimmonsRE@gmail.com,
Your Castle Real Estate Inc
Source: REcolorado as distributed by MLS GRID,MLS#: 7015402
Facts & features
Interior
Bedrooms & bathrooms
- Bedrooms: 3
- Bathrooms: 1
- Full bathrooms: 1
- Main level bathrooms: 1
- Main level bedrooms: 3
Bedroom
- Level: Main
Bedroom
- Level: Main
Bedroom
- Level: Main
Bathroom
- Level: Main
Kitchen
- Description: Area For Dining As Well
- Level: Main
Laundry
- Level: Main
Living room
- Level: Main
Heating
- Forced Air
Cooling
- Central Air
Appliances
- Included: Dishwasher, Freezer, Oven, Refrigerator, Washer
- Laundry: In Unit
Features
- Eat-in Kitchen, Laminate Counters, No Stairs
- Flooring: Linoleum, Vinyl, Wood
- Windows: Window Coverings
- Basement: Crawl Space
Interior area
- Total structure area: 960
- Total interior livable area: 960 sqft
- Finished area above ground: 960
Property
Parking
- Total spaces: 2
- Parking features: Concrete
- Garage spaces: 2
Features
- Levels: One
- Stories: 1
- Patio & porch: Covered, Front Porch
- Exterior features: Private Yard
- Fencing: Full
Lot
- Size: 6,325 Square Feet
- Features: Level, Near Public Transit
Details
- Parcel number: R0090054
- Special conditions: Standard
Construction
Type & style
- Home type: SingleFamily
- Architectural style: Bungalow,Traditional
- Property subtype: Single Family Residence
Materials
- Frame, Stone, Wood Siding
- Roof: Composition
Condition
- Fixer
- Year built: 1955
Utilities & green energy
- Sewer: Public Sewer
- Water: Public
- Utilities for property: Cable Available, Electricity Connected, Natural Gas Available, Phone Available
Community & HOA
Community
- Security: Carbon Monoxide Detector(s), Smoke Detector(s)
- Subdivision: Colorado Manor
HOA
- Has HOA: No
Location
- Region: Commerce City
Financial & listing details
- Price per square foot: $344/sqft
- Tax assessed value: $336,000
- Annual tax amount: $2,212
- Date on market: 8/12/2026
- Listing terms: Cash,Conventional
- Exclusions: None
- Ownership: Corporation/Trust
- Electric utility on property: Yes
- Road surface type: Paved
Estimated market value
$328,700
$312,000 - $345,000
$2,119/mo
Price history
| Date | Event | Price |
|---|---|---|
| 8/12/2026 | Listed for sale | $330,000+49.2%$344/sqft |
Source:  REcolorado as distributed by MLS GRID #7015402 Report a problem REcolorado as distributed by MLS GRID #7015402 Report a problem | ||
| 6/22/2026 | Sold | $221,169$230/sqft |
Source: Public Record Report a problem | ||
| 12/11/2013 | Listing removed | $1,145$1/sqft |
Source: Zillow Rental Network Report a problem | ||
| 11/12/2013 | Listed for rent | $1,145+4.6%$1/sqft |
Source: Zillow Rental Network Report a problem | ||
| 6/2/2013 | Listing removed | $1,095$1/sqft |
Source: Zillow Rental Network Report a problem | ||
| 5/24/2013 | Listed for rent | $1,095+15.9%$1/sqft |
Source: Zillow Rental Network Report a problem | ||
| 6/14/2011 | Listing removed | $945$1/sqft |
Source: Rentbits Report a problem | ||
| 6/10/2011 | Listed for rent | $945$1/sqft |
Source: Rentbits Report a problem | ||
Public tax history
| Year | Property taxes | Tax assessment |
|---|---|---|
| 2025 | $2,021 +13.7% | $21,010 -13% |
| 2024 | $1,778 +0.7% | $24,160 |
| 2023 | $1,765 -1.4% | $24,160 +23% |
| 2022 | $1,790 | $19,640 -2.8% |
| 2021 | -- | $20,200 +6.5% |
| 2020 | $1,696 | $18,970 -0.2% |
| 2019 | $1,696 +29.4% | $19,000 +33.8% |
| 2018 | $1,311 | $14,200 |
| 2017 | $1,311 | $14,200 +56.6% |
| 2016 | -- | $9,070 |
| 2015 | $822 | $9,070 +16.3% |
| 2014 | -- | $7,800 |
| 2013 | -- | $7,800 -1.1% |
| 2012 | -- | $7,890 |
| 2011 | -- | $7,890 +9.3% |
| 2010 | -- | $7,220 |
| 2009 | -- | $7,220 -33% |
| 2008 | -- | $10,780 |
| 2007 | -- | $10,780 -8.6% |
| 2006 | -- | $11,800 |
| 2005 | -- | $11,800 +10.9% |
| 2004 | -- | $10,640 |
| 2003 | $689 +4% | $10,640 +33.8% |
| 2002 | $662 -15.9% | $7,950 -6.9% |
| 2001 | $787 | $8,540 |
| 2000 | -- | $8,540 |
Find assessor info on the county website
Monthly payment
Est. payment
Payment breakdown
Explore the cost of this home by adjusting the details. Changes won't be saved.Climate risks
Neighborhood: 80022
Nearby schools
GreatSchools rating
- 1/10Alsup Elementary SchoolGrades: PK-6Distance: 0.2 mi
- 2/10Adams City Middle SchoolGrades: 7-8Distance: 0.4 mi
- 3/10Adams City High SchoolGrades: 9-12Distance: 2 mi
Schools provided by the listing agent
- Elementary: Alsup
- Middle: Adams City
- High: Adams City
- District: Adams 14
Source: REcolorado as distributed by MLS GRID. This data may not be complete. We recommend contacting the local school district to confirm school assignments for this home.
- $382,5003 bd2 ba1k sqft4280 E 70th Ave, Commerce City, CO 80022Off Market
- $362,8003 bd1 ba960 sqft4296 E 70th Ave, Commerce City, CO 80022Off Market
- $400,0004 bd2 ba1k sqft4270 E 70th Ave, Commerce City, CO 80022Sold

- $343,1003 bd1 ba960 sqft4291 E 69th Pl, Commerce City, CO 80022Off Market
- $351,8002 bd1 ba700 sqft4281 E 69th Pl, Commerce City, CO 80022Off Market
- $370,0003 bd1 ba960 sqft4295 E 69th Pl, Commerce City, CO 80022Off Market
- $340,0002 bd1 ba768 sqft4271 E 69th Pl, Commerce City, CO 80022Off Market
- $327,4002 bd1 ba1.2k sqft4260 E 70th Ave, Commerce City, CO 80022Off Market
A local agent can set up tours, give advice and negotiate with sellers.
Similar homes
- $--3 bd1 ba1k sqft6180 Ivanhoe St, Commerce City, CO 80022Auction
 Auction.com 2
 - $375,0004 bd2 ba1k sqft4221 E 69th Place, Commerce City, CO 80022For Sale
 MLS ID #5976595, Julia Avalos, Casablanca Realty Homes, LLC. REcolorado as distributed by MLS GRID
 - $--3 bd2 ba1k sqft7531 Magnolia St, Commerce City, CO 80022Auction
 ServiceLink Auction
 - $379,9003 bd1 ba822 sqft6751 Birch Street, Commerce City, CO 80022For Sale
 MLS ID #1731842, Brandon Kite, Trx, Inc. REcolorado as distributed by MLS GRID
 - $320,0002 bd1 ba714 sqft6460 Glencoe Street, Commerce City, CO 80022For SaleMLS ID #6971359, Idalia Padilla, Megastar Realty. REcolorado as distributed by MLS GRID
- $290,0003 bd2 ba1.1k sqft7381 E 82nd Place, Commerce City, CO 80022For SaleMLS ID #1626270, Cassandra Naths, HomeSmart Realty. REcolorado as distributed by MLS GRID
- $310,0004 bd1 ba1.1k sqft6475 Pontiac Street, Commerce City, CO 80022For SaleMLS ID #9112646, Angela Fox, Madison & Company Properties. REcolorado as distributed by MLS GRID
- $255,0002 bd1 ba780 sqft6330 E 54th Ave, Commerce City, CO 80022Pre-Foreclosure
- $350,0002 bd1 ba840 sqft5805 Poplar Street, Commerce City, CO 80022For SaleMLS ID #9381214, Carrie Hill, Rocky Mountain Real Estate Inc. REcolorado as distributed by MLS GRID
- $360,0003 bd2 ba1.1k sqft6510 E 74th Place, Commerce City, CO 80022For SaleMLS ID #6837685, Jake Gienger, RE/MAX Professionals. REcolorado as distributed by MLS GRID
- $--2 bd2 ba1k sqft2123 Coronado Pkwy N APT C, Denver, CO 80229AuctionAuction.com 1
- $350,0003 bd1 ba1k sqft7811 Olive Street, Commerce City, CO 80022For SaleMLS ID #7532576, John Demaray, RE/MAX Alliance. REcolorado as distributed by MLS GRID
- $364,5004 bd2 ba850 sqft6600 E 77th Place, Commerce City, CO 80022For SaleMLS ID #7210168, Jack Liang, HomeSmart Realty. REcolorado as distributed by MLS GRID
- $--3 bd1 ba1.1k sqft2020 Cleo St, Denver, CO 80229AuctionAuction.com 2
- $360,0002 bd1 ba748 sqft6571 Porter Way, Commerce City, CO 80022For SaleMLS ID #2355376, Aaliyah Madrid, HomeSmart Realty. REcolorado as distributed by MLS GRID
- $245,0002 bd1 ba952 sqft6750 Clermont Street, Commerce City, CO 80022For SaleMLS ID #9584852, Lawrence Mark DeBramaletta, Keller Williams Partners Realty. REcolorado as distributed by MLS GRID
- $399,9004 bd2 ba1.4k sqft6581 E 79th Avenue, Commerce City, CO 80022For SaleMLS ID #2749992, Chris Sanders, Keller Williams Realty Downtown LLC. REcolorado as distributed by MLS GRID
- $399,0003 bd2 ba1.1k sqft6721 Leyden Street, Commerce City, CO 80022For SaleMLS ID #6963013, Francisco Talavera-Ruiz, Megastar Realty. REcolorado as distributed by MLS GRID
- $--4 bd2 ba1.2k sqft1304 Explorador Calle, Denver, CO 80229AuctionAuction.com 2
- $388,0003 bd1 ba920 sqft6740 E 76th Place, Commerce City, CO 80022For SaleMLS ID #5300025, John Reed, RE/MAX Momentum. REcolorado as distributed by MLS GRID
