This lovely cape code home with both brick and siding is located mid-block of a beautiful tree lined street in Rosedale, Queens is a must see. As you enter the foyer area, there is a closet convenient for coats and outdoor items. Further along is the sunny living room and formal dining room areas on either side. Both provide windows with lots of natural sun light. Off the formal dinning area is a bright kitchen with white cabinets and corian counter tops. The kitchen also features a dishwasher, refrigerator, microwave and stove with oven that has a unique air fryer feature. Toward the rear of the of the first floor is a large primary bedroom, another bedroom with closets and a full bath. The back staircase leads to a second floor with 3 huge bedrooms each with large closets for ample storage. The staircase leading to the basement is right off the side door entry. The basement has good ceiling height and runs the full length of the house. There is a laundry/utility room area with washer and dryer and two additional large space areas. The exterior of the house features a large front porch at the front entry which is great for sitting and relaxing outside. The backyard is private as it is also fenced in. There is a large grassy area with shrubs and flowers in addition to a patio area along the back of the house. In addition, there is room for ample parking as the driveway can accommodate 4 cars in addition to a detached garage for a fifth vehicle at the end of the driveway. Don't miss out on viewing this Rosedale home. It has so much more to offer ... you will be pleasantly surprised.
For sale
$825,000
130-17 235th Street, Rosedale, NY 11422
5beds
1,435sqft
Single Family Residence, Residential
Built in 1945
3,998 Square Feet Lot
$-- Zestimate®
$575/sqft
$-- HOA
What's special
Brick and sidingLarge primary bedroomFormal dining room areas
- 7 days
- 241
- 26
Likely to sell faster than
Zillow last checked:
Listing updated:
Listed by:
Daniel Gale Sothebys Intl Rlty 718-762-2268,
Michele C. Smith Burns CBR 917-991-2350
Source: OneKey® MLS as distributed by MLS GRID,MLS#: 1064391
Facts & features
Interior
Bedrooms & bathrooms
- Bedrooms: 5
- Bathrooms: 1
- Full bathrooms: 1
Bedroom 1
- Level: First
Bedroom 2
- Level: First
Bedroom 3
- Level: Second
Bedroom 4
- Level: Second
Bedroom 5
- Level: Second
Bathroom 1
- Level: First
Dining room
- Level: First
Kitchen
- Level: First
Living room
- Level: First
Heating
- Natural Gas
Cooling
- Wall/Window Unit(s)
Appliances
- Included: Dryer, Gas Oven, Microwave, Refrigerator, Washer, Gas Water Heater
- Laundry: Washer/Dryer Hookup, In Basement
Features
- First Floor Bedroom, First Floor Full Bath, Formal Dining
- Basement: Full
- Attic: None
Interior area
- Total structure area: 1,435
- Total interior livable area: 1,435 sqft
Property
Parking
- Total spaces: 5
- Parking features: Driveway
- Garage spaces: 1
- Has uncovered spaces: Yes
Features
- Levels: Two
- Fencing: Back Yard,Fenced,Front Yard,Vinyl
Lot
- Size: 3,998 Square Feet
- Dimensions: 40 x 100
- Features: Front Yard, Private
Details
- Parcel number: 129140032
- Special conditions: None
Construction
Type & style
- Home type: SingleFamily
- Architectural style: Cape Cod
- Property subtype: Single Family Residence, Residential
Materials
- Brick, Frame
Condition
- Year built: 1945
Utilities & green energy
- Sewer: Public Sewer
- Water: Public
- Utilities for property: Cable Available, Electricity Connected, Natural Gas Connected, Phone Connected, Sewer Connected, Trash Collection Public, Water Connected
Community & HOA
Community
- Security: Smoke Detector(s), Video Cameras
HOA
- Has HOA: No
Location
- Region: Rosedale
Financial & listing details
- Price per square foot: $575/sqft
- Tax assessed value: $47,400
- Annual tax amount: $6,926
- Date on market: 11/4/2026
- Cumulative days on market: 8 days
- Listing agreement: Exclusive Right To Sell
- Electric utility on property: Yes
Estimated market value
Not available
Estimated sales range
Not available
Not available
Price history
| Date | Event | Price |
|---|---|---|
| 11/4/2026 | Listed for sale | $825,000$575/sqft |
Source:  OneKey® MLS as distributed by MLS GRID #1064391 Report a problem | ||
Public tax history
| Year | Property taxes | Tax assessment |
|---|---|---|
| 2025 | -- | $42,600 +6.4% |
| 2024 | -- | $40,020 -6.6% |
| 2023 | -- | $42,840 +13.3% |
| 2022 | -- | $37,800 +12.7% |
| 2021 | -- | $33,540 +16.2% |
| 2020 | $5,681 +6.3% | $28,860 +0.2% |
| 2019 | $5,343 +0.2% | $28,800 +12.9% |
| 2018 | $5,334 +8% | $25,500 +5.2% |
| 2017 | $4,941 +8% | $24,240 -2.8% |
| 2016 | $4,574 | $24,943 +6% |
| 2015 | $4,574 +68.6% | $23,532 +6% |
| 2014 | $2,713 | $22,200 -1.3% |
| 2013 | -- | $22,500 +4.7% |
| 2012 | -- | $21,480 |
| 2011 | -- | $21,480 -1.2% |
| 2010 | -- | $21,734 +6% |
| 2009 | -- | $20,505 +6% |
| 2008 | -- | $19,353 |
Find assessor info on the county website
Monthly payment
Climate risks
Neighborhood: Laurelton
Nearby schools
Schools provided by the listing agent
- Elementary: Ps 38 Rosedale
- Middle: Is 59 Springfield Gardens
- High: Prep Academy For Writers
Source: OneKey® MLS as distributed by MLS GRID. This data may not be complete. We recommend contacting the local school district to confirm school assignments for this home.

Similar homes
- $879,0004 bd3 ba1.5k sqft1161 Hook Creek Boulevard, Valley Stream, NY 11580For Sale
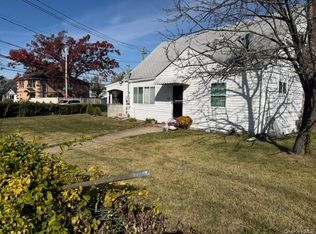
 MLS ID #1072209, Tapovardhan Pandey, Listing by: Voro LLC. OneKey® MLS as distributed by MLS GRID
- $710,0004 bd2 ba1k sqft12123 238th Street, Rosedale, NY 11422For Sale
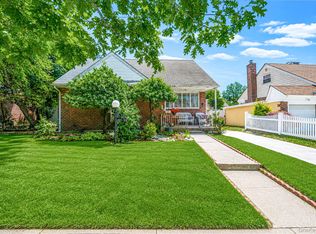 MLS ID #1015948, Theresa M. Tuthill, Listing by: BH&G R E Realty Connect. OneKey® MLS as distributed by MLS GRID
- $799,0005 bd2 ba1.2k sqft21724 121st Avenue, Cambria Heights, NY 11411For Sale
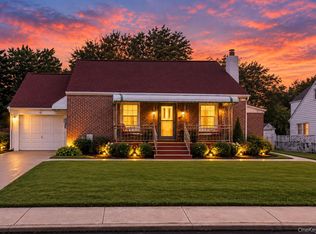 MLS ID #1054468, Humna Imran, Listing by: PB RE Group Corp. OneKey® MLS as distributed by MLS GRID
- $748,0003 bd3 ba1.6k sqft130-35 229th Street, Laurelton, NY 11413For Sale
 MLS ID #1043760, Rafael Ching, Listing by: Keller Williams Realty Greater. OneKey® MLS as distributed by MLS GRID
- $750,0003 bd2 ba1.2k sqft18615 Baisley Boulevard, Saint Albans, NY 11412For SaleMLS ID #1070536, Brigette Smith, Listing by: 1st American One NYC LTD. OneKey® MLS as distributed by MLS GRID
- $770,0004 bd2 ba1.3k sqft6 Jasper Street, Valley Stream, NY 11580For SaleMLS ID #1000575, Rosemary Rodriguez, Listing by: Coldwell Banker American Homes. OneKey® MLS as distributed by MLS GRID
- $835,0003 bd1 ba1.8k sqft47 Drake Street, Malverne, NY 11565For SaleMLS ID #1068414, Eileen L. O Hara, Listing by: Daniel Gale Sothebys Intl Rlty. OneKey® MLS as distributed by MLS GRID
- $889,0005 bd3 ba1.4k sqft977 Third Avenue, Franklin Square, NY 11010For SaleMLS ID #1038232, Marisol A. Montufar, Listing by: Coldwell Banker American Homes. OneKey® MLS as distributed by MLS GRID
- $829,0003 bd3 ba1.3k sqft111-35 166th Street, Jamaica, NY 11433For SaleMLS ID #1058405, Nigel Wingate, Listing by: Coldwell Banker American Homes. OneKey® MLS as distributed by MLS GRID
- $799,0004 bd3 ba1.4k sqft172-17 Amelia Road, Jamaica, NY 11434For SaleMLS ID #998416, Badrul Chowdhury, Listing by: RE/MAX Luxe. OneKey® MLS as distributed by MLS GRID
- $879,0005 bd3 ba1.5k sqft34 Newburgh Street, Elmont, NY 11003For SaleMLS ID #1005557, Sandra A. Pino CBR, Listing by: Douglas Elliman Real Estate. OneKey® MLS as distributed by MLS GRID
- $850,0003 bd3 ba1.2k sqft9322 201st Street, Hollis, NY 11423For SaleMLS ID #1057252, Emran H. Bhuiyan, Listing by: Emran Estates Realty. OneKey® MLS as distributed by MLS GRID
- $849,0003 bd2 ba1.5k sqft17 Kenmore Road, Valley Stream, NY 11581For SaleMLS ID #1064007, Justine Randazzese ABR, Listing by: OverSouth LLC. OneKey® MLS as distributed by MLS GRID
- $849,9994 bd2 ba1.4k sqft131 N 5th Street, New Hyde Park, NY 11040For SaleMLS ID #1064319, Gaurav Kerney, Listing by: RE/MAX Luxe. OneKey® MLS as distributed by MLS GRID
- $849,9994 bd3 ba1.9k sqft2595 Castle Court, North Bellmore, NY 11710For SaleMLS ID #1072224, Melissa Dreyfuss SFR, Listing by: Choice 1. OneKey® MLS as distributed by MLS GRID
- $860,0003 bd1 ba1k sqft8614 251st Street, Bellerose, NY 11426For SaleMLS ID #1050980, Patricia M. Aprigliano ABR, Listing by: Howard Hanna Coach. OneKey® MLS as distributed by MLS GRID
- $859,9994 bd2 ba2k sqft14 Edwards Place, Valley Stream, NY 11580For SaleMLS ID #1046100, Barbara Tartamella, Listing by: Douglas Elliman Real Estate. OneKey® MLS as distributed by MLS GRID
- $695,0002 bd2 ba1.2k sqft125-14 115th Avenue, South Ozone Park, NY 11420For SaleMLS ID #1067836, Raj K. Jaggi, Listing by: JAGGI Real Estate. OneKey® MLS as distributed by MLS GRID
- $759,0004 bd2 ba1.5k sqft175 E Carpenter Street, Valley Stream, NY 11580For SaleMLS ID #1054694, Joosoo Kim SFR SRS MRP CIPS AHWD, Listing by: Charles Rutenberg Realty Inc. OneKey® MLS as distributed by MLS GRID
