Attention first-time homebuyers! This single-story 3 bed/2 bath ranch home is packed with potential and ready for your personal touch. Featuring a newer roof and a massive yard ready for any landscaping project, this property offers rare flexibility and major income potential. A detached garage has been nicely converted into a mother-in-law suite. Details include a full bathroom (toilet and shower), and kitchen setup. It is the perfect space for an Airbnb, a long-term rental unit, or a private mother-in-law suite! THE SUITE HAS BEEN CONSISTENTLY RENTED FOR $1300/mo. Whether you want to live in one part and rent out the rest to pay your mortgage, or house a large family comfortably, this home is a must-see. Two full baths. Three large bedrooms including a private third bedroom: features its own sliding door entrance to the outside and a full bathroom right next to it. This is a great opportunity to own a home and have instant rental income potential significantly reducing a monthly mortgage payment. Come see this gem today.
For sale
$420,000
5715 Niagara Street, Commerce City, CO 80022
3beds
1,290sqft
Single Family Residence
Built in 1972
9,060 Square Feet Lot
$-- Zestimate®
$326/sqft
$-- HOA
What's special
- 19 hours
- 60
- 3
Zillow last checked:
Listing updated:
Listed by:
Chad Olson 303-898-5072,
Coldwell Banker Global Luxury Denver
Source: REcolorado as distributed by MLS GRID,MLS#: 6240869
Facts & features
Interior
Bedrooms & bathrooms
- Bedrooms: 3
- Bathrooms: 2
- Full bathrooms: 2
- Main level bathrooms: 2
- Main level bedrooms: 3
Bedroom
- Features: Primary Suite
- Level: Main
Bedroom
- Level: Main
Bedroom
- Level: Main
Bathroom
- Level: Main
Bathroom
- Level: Main
Living room
- Level: Main
Heating
- Forced Air
Cooling
- Central Air
Appliances
- Included: Cooktop, Disposal, Dryer, Microwave, Oven, Refrigerator, Washer
- Laundry: In Unit
Features
- Flooring: Tile, Vinyl
- Has basement: No
Interior area
- Total structure area: 1,290
- Total interior livable area: 1,290 sqft
- Finished area above ground: 1,290
Property
Parking
- Total spaces: 2
- Parking features: Garage
- Garage spaces: 2
Features
- Levels: One
- Stories: 1
- Patio & porch: Front Porch, Patio
- Exterior features: Dog Run, Private Yard
- Fencing: Full
Lot
- Size: 9,060 Square Feet
Details
- Parcel number: R0092216
- Special conditions: Standard
Construction
Type & style
- Home type: SingleFamily
- Property subtype: Single Family Residence
Materials
- Frame
- Foundation: Slab
- Roof: Composition
Condition
- Year built: 1972
Utilities & green energy
- Electric: 220 Volts, 220 Volts in Garage
- Sewer: Public Sewer
- Water: Public
- Utilities for property: Cable Available, Electricity Connected, Natural Gas Connected, Phone Connected
Community & HOA
Community
- Security: Carbon Monoxide Detector(s), Smoke Detector(s), Video Doorbell
- Subdivision: Bowen
HOA
- Has HOA: No
Location
- Region: Commerce City
Financial & listing details
- Price per square foot: $326/sqft
- Tax assessed value: $389,000
- Annual tax amount: $2,560
- Date on market: 9/5/2026
- Listing terms: 1031 Exchange,Cash,Conventional,FHA,VA Loan
- Exclusions: Personal Property
- Ownership: Individual
- Electric utility on property: Yes
- Road surface type: Paved
Estimated market value
Not available
Estimated sales range
Not available
Not available
Price history
| Date | Event | Price |
|---|---|---|
| 9/5/2026 | Listed for sale | $420,000+6.3%$326/sqft |
Source:  REcolorado as distributed by MLS GRID #6240869 Report a problem REcolorado as distributed by MLS GRID #6240869 Report a problem | ||
| 9/9/2022 | Sold | $395,000+127.7%$306/sqft |
Source: Public Record Report a problem | ||
| 8/26/2014 | Sold | $173,500+31.9%$134/sqft |
Source: Public Record Report a problem | ||
| 9/6/2005 | Sold | $131,529$102/sqft |
Source: Public Record Report a problem | ||
Public tax history
| Year | Property taxes | Tax assessment |
|---|---|---|
| 2025 | $2,374 +13.7% | $24,310 -12.4% |
| 2024 | $2,089 +20.1% | $27,740 |
| 2023 | $1,739 -1.4% | $27,740 +43.4% |
| 2022 | $1,764 | $19,350 -2.8% |
| 2021 | -- | $19,900 +4.5% |
| 2020 | $1,705 | $19,050 -0.2% |
| 2019 | $1,705 +26.7% | $19,080 +31% |
| 2018 | $1,345 | $14,570 |
| 2017 | $1,345 | $14,570 +55.2% |
| 2016 | -- | $9,390 |
| 2015 | $851 | $9,390 +43.4% |
| 2014 | -- | $6,550 |
| 2013 | -- | $6,550 +14.5% |
| 2012 | -- | $5,720 |
| 2011 | -- | $5,720 -15.1% |
| 2010 | -- | $6,740 |
| 2009 | -- | $6,740 -35.3% |
| 2008 | -- | $10,410 |
| 2007 | -- | $10,410 -7.2% |
| 2006 | -- | $11,220 |
| 2005 | -- | $11,220 +6.5% |
| 2004 | -- | $10,540 |
| 2003 | $878 +4.2% | $10,540 -0.2% |
| 2002 | $842 +21.2% | $10,560 +34.2% |
| 2001 | $695 | $7,870 |
| 2000 | -- | $7,870 |
Find assessor info on the county website
Monthly payment
Est. payment
Payment breakdown
Explore the cost of this home by adjusting the details. Changes won't be saved.Climate risks
Neighborhood: 80022
Nearby schools
Schools provided by the listing agent
- Elementary: Rose Hill
- Middle: Kearney
- High: Adams City
- District: Adams 14
Source: REcolorado as distributed by MLS GRID. This data may not be complete. We recommend contacting the local school district to confirm school assignments for this home.


Similar homes
- $430,0003 bd1 ba1k sqft7180 Grape Street, Commerce City, CO 80022For Sale
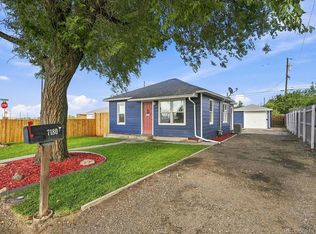
 MLS ID #8434128, Idalia Padilla, Megastar Realty. REcolorado as distributed by MLS GRID
 - $--4 bd2 ba945 sqft6861 Jasmine St, Commerce City, CO 80022Auction
 ServiceLink Auction
 - $449,9003 bd2 ba1.6k sqft6196 Oneida Street, Commerce City, CO 80022For Sale
 MLS ID #3920292, Cynthia Baquera, Master Elite Realty LLC. REcolorado as distributed by MLS GRID
 - $460,0003 bd1 ba1k sqft7491 Locust Street, Commerce City, CO 80022For Sale
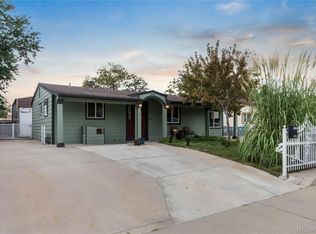 MLS ID #7846389, Nichelle Phillips, Lifestyle International Realty. REcolorado as distributed by MLS GRID
 - $415,0003 bd2 ba1.4k sqft7791 Niagara Street, Commerce City, CO 80022For SaleMLS ID #2983391, Lisa Keener, Coldwell Banker Global Luxury Denver. REcolorado as distributed by MLS GRID
- $399,0003 bd2 ba1.1k sqft6721 Leyden Street, Commerce City, CO 80022For SaleMLS ID #6963013, Francisco Talavera-Ruiz, Megastar Realty. REcolorado as distributed by MLS GRID
- $460,0004 bd2 ba1.8k sqft6861 Ivy Street, Commerce City, CO 80022For SaleMLS ID #8338634, Lynda Chrisp, Coldwell Banker Realty 54. REcolorado as distributed by MLS GRID
- $399,0004 bd1 ba1.4k sqft6461 Hudson Street, Commerce City, CO 80022For SaleMLS ID #4110341, Lindsey Miller Talafuse, LPT Realty. REcolorado as distributed by MLS GRID
- $375,0002 bd2 ba1.7k sqft6921 Quebec Street, Commerce City, CO 80022For SaleMLS ID #9680956, Frank Duran, RE/MAX Alliance. REcolorado as distributed by MLS GRID
- $375,0004 bd2 ba1k sqft4221 E 69th Place, Commerce City, CO 80022For SaleMLS ID #5976595, Julia Avalos, Casablanca Realty Homes, LLC. REcolorado as distributed by MLS GRID
- $470,0004 bd2 ba1.5k sqft3223 Newport Street, Denver, CO 80207For SaleMLS ID #4020603, Kate Otto, Compass - Denver. REcolorado as distributed by MLS GRID
- $455,0004 bd2 ba1.5k sqft3216 Pontiac Street, Denver, CO 80207For SaleMLS ID #7516458, Cindy Dassinger, Metro Home Finders. REcolorado as distributed by MLS GRID
- $339,9002 bd1 ba840 sqft5805 Poplar Street, Commerce City, CO 80022For SaleMLS ID #9381214, Carrie Hill, Rocky Mountain Real Estate Inc. REcolorado as distributed by MLS GRID
- $439,0003 bd3 ba1.7k sqft5342 E 64 Avenue, Commerce City, CO 80022For SaleMLS ID #9300203, Daniela Moena, Invalesco Real Estate. REcolorado as distributed by MLS GRID
- $495,0004 bd3 ba1.8k sqft5820 Rose Lane, Commerce City, CO 80022For SaleMLS ID #6769384, Jordan Harris, LoKation Real Estate. REcolorado as distributed by MLS GRID
- $320,0002 bd1 ba749 sqft6420 E 63rd Pl, Commerce City, CO 80022For Sale
 MLS ID #1067578, Jeff Rubenstein, eXp Realty LLC. IRES as distributed by MLS GRID
 - $470,0005 bd2 ba1.3k sqft7277 E 68th Place, Commerce City, CO 80022For SaleMLS ID #7773661, Emily Fernandez, Keller Williams Trilogy. REcolorado as distributed by MLS GRID
- $459,0003 bd3 ba1.7k sqft5381 E 63rd Place, Commerce City, CO 80022For SaleMLS ID #1538496, Daniela Moena, Invalesco Real Estate. REcolorado as distributed by MLS GRID
