Welcome to 2256 Geneva Street — a super cute home with a great layout and plenty of potential to make it truly shine! This inviting 3-bedroom, 1-bathroom home offers comfortable living spaces, beautiful hardwood floors, newer appliances, and a convenient 1-car garage.
With its functional floor plan and charming character, this home is ready for someone to add their personal touch. It needs a little TLC, but the opportunity is here to transform an already great home into something truly special.
Located in a convenient Aurora location, you’ll be close to the medical center, Stanley Market, Moorhead Rec Center, shopping, dining, parks, schools, including Fletcher Rocky Mountain Prep, and all the everyday amenities you could need. Whether you're looking for a place to call home or an opportunity to add value, 2256 Geneva Street is full of possibilities.
Come see the charm, envision the potential, and make this Aurora gem your own!
Newer roof. We just got a 5 year roof certification that stays with the property.
Irrigation system at property.
Home sold in as-is condition. Priced accordingly.
For sale
$339,000
2256 Geneva Street, Aurora, CO 80010
3beds
1,516sqft
Single Family Residence
Built in 1950
6,350 Square Feet Lot
$337,000 Zestimate®
$224/sqft
$-- HOA
What's special
- 2 days |
- 465 |
- 58 |
Zillow last checked:
Listing updated:
Listed by:
Peter Musser 303-502-0086 musserpeter@gmail.com,
Seven6 Real Estate
Source: REcolorado as distributed by MLS GRID,MLS#: 1903937
Facts & features
Interior
Bedrooms & bathrooms
- Bedrooms: 3
- Bathrooms: 1
- Full bathrooms: 1
- Main level bathrooms: 1
- Main level bedrooms: 2
Bedroom
- Level: Main
Bedroom
- Level: Main
Bedroom
- Description: Not Fully Enclosed But Has A Closet.
- Level: Basement
Bathroom
- Level: Main
Heating
- Forced Air
Cooling
- Evaporative Cooling
Features
- Open Floorplan
- Flooring: Carpet, Tile, Wood
- Windows: Double Pane Windows
- Basement: Finished,Partial
Interior area
- Total structure area: 1,516
- Total interior livable area: 1,516 sqft
- Finished area above ground: 758
- Finished area below ground: 505
Property
Parking
- Total spaces: 1
- Parking features: Garage - Attached
- Attached garage spaces: 1
Features
- Levels: One
- Stories: 1
- Entry location: Ground
- Exterior features: Private Yard
- Fencing: Full
Lot
- Size: 6,350 Square Feet
Details
- Parcel number: R0094159
- Zoning: RES
- Special conditions: Standard
Construction
Type & style
- Home type: SingleFamily
- Architectural style: Traditional
- Property subtype: Single Family Residence
Materials
- Frame
- Roof: Composition
Condition
- Fixer
- Year built: 1950
Utilities & green energy
- Electric: 110V, 220 Volts
- Sewer: Public Sewer
- Utilities for property: Cable Available, Electricity Connected, Natural Gas Available, Natural Gas Connected
Community & HOA
Community
- Subdivision: New England Heights
HOA
- Has HOA: No
Location
- Region: Aurora
Financial & listing details
- Price per square foot: $224/sqft
- Tax assessed value: $355,000
- Annual tax amount: $2,621
- Date on market: 8/13/2026
- Listing terms: Cash,Conventional,FHA,VA Loan
- Exclusions: None.
- Ownership: Individual
- Electric utility on property: Yes
- Road surface type: Paved
Estimated market value
$337,000
$320,000 - $354,000
$2,209/mo
Price history
| Date | Event | Price |
|---|---|---|
| 8/12/2026 | Listed for sale | $339,000+182.5%$224/sqft |
Source:  REcolorado as distributed by MLS GRID #1903937 Report a problem REcolorado as distributed by MLS GRID #1903937 Report a problem | ||
| 8/12/2026 | Listing removed | $2,350$2/sqft |
Source: Zillow Rentals Report a problem | ||
| 8/4/2026 | Listed for rent | $2,350+34.3%$2/sqft |
Source: Zillow Rentals Report a problem | ||
| 3/24/2021 | Listing removed | -- |
Source: Owner Report a problem | ||
| 8/30/2018 | Listing removed | $1,750$1/sqft |
Source: Owner Report a problem | ||
| 8/25/2018 | Listed for rent | $1,750$1/sqft |
Source: Owner Report a problem | ||
| 11/9/2005 | Sold | $120,000$79/sqft |
Source: Public Record Report a problem | ||
Public tax history
| Year | Property taxes | Tax assessment |
|---|---|---|
| 2025 | $2,299 -1.6% | $22,190 -13.5% |
| 2024 | $2,335 -5.4% | $25,640 |
| 2023 | $2,468 -4% | $25,640 +18% |
| 2022 | $2,572 | $21,720 -2.8% |
| 2021 | -- | $22,350 +1.8% |
| 2020 | $2,571 | $21,950 -0.1% |
| 2019 | $2,571 +44% | $21,980 +45.7% |
| 2018 | $1,785 | $15,090 |
| 2017 | $1,785 | $15,090 +47.1% |
| 2016 | -- | $10,260 |
| 2015 | $1,087 | $10,260 +25.1% |
| 2014 | -- | $8,200 |
| 2013 | -- | $8,200 -2.4% |
| 2012 | -- | $8,400 |
| 2011 | -- | $8,400 -2.9% |
| 2010 | -- | $8,650 |
| 2009 | -- | $8,650 -19.8% |
| 2008 | -- | $10,790 |
| 2007 | -- | $10,790 -5.2% |
| 2006 | -- | $11,380 |
| 2005 | -- | $11,380 -0.8% |
| 2004 | -- | $11,470 |
| 2003 | $949 +2.2% | $11,470 +6.6% |
| 2002 | $929 +48.9% | $10,760 +56.4% |
| 2001 | $624 | $6,880 |
| 2000 | -- | $6,880 |
Find assessor info on the county website
Monthly payment
Est. payment
Payment breakdown
Explore the cost of this home by adjusting the details. Changes won't be saved.Climate risks
Neighborhood: North Aurora
Nearby schools
GreatSchools rating
- 4/10Aurora Central High SchoolGrades: PK-12Distance: 1.5 mi
- 4/10North Middle School Health Sciences And TechnologyGrades: 6-8Distance: 1.1 mi
- 5/10Rocky Mountain Prep - Fletcher CampusGrades: PK-5Distance: 0.2 mi
Schools provided by the listing agent
- Elementary: Fletcher
- Middle: North
- High: Aurora Central
- District: Adams-Arapahoe 28J
Source: REcolorado as distributed by MLS GRID. This data may not be complete. We recommend contacting the local school district to confirm school assignments for this home.
- $383,0003 bd1 ba930 sqft2248 Geneva St, Aurora, CO 80010Off Market
- $421,7005 bd2 ba1.5k sqft2240 Geneva St, Aurora, CO 80010Off Market
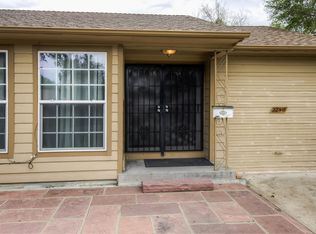
- $311,4002 bd1 ba758 sqft2232 Geneva St, Aurora, CO 80010Off Market
- $422,0004 bd2 ba1k sqft2264 Geneva St, Aurora, CO 80010Off Market
- $417,3004 bd2 ba1.5k sqft2224 Geneva St, Aurora, CO 80010Off Market
- $467,5004 bd2 ba2k sqft2249 Hanover St, Aurora, CO 80010Off Market
- $455,5004 bd1 ba2k sqft2241 Hanover St, Aurora, CO 80010Off Market
- $322,0002 bd1 ba758 sqft2257 Hanover St, Aurora, CO 80010Off Market
A local agent can set up tours, give advice and negotiate with sellers.
Similar homes
- $298,0003 bd1 ba1.1k sqft10831 Lowry Place, Aurora, CO 80010For Sale

 MLS ID #6840797, Mark Jessop, Keller Williams DTC. REcolorado as distributed by MLS GRID
 - $380,0002 bd1 ba1.1k sqft1685 Clinton Street, Aurora, CO 80010For Sale
 MLS ID #6069061, Beth Concha, Invalesco Real Estate. REcolorado as distributed by MLS GRID
 - $399,9003 bd2 ba1k sqft750 Kenton Street, Aurora, CO 80010For Sale
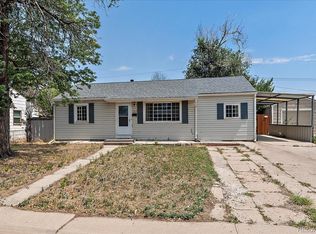 MLS ID #6934963, Susie Wargin, RE/MAX Alliance. REcolorado as distributed by MLS GRID
 - $410,0002 bd1 ba984 sqft1664 Ironton Street, Aurora, CO 80010For Sale
 MLS ID #1793194, Loy Hall, Coldwell Banker Realty 24. REcolorado as distributed by MLS GRID
 - $350,0003 bd1 ba912 sqft1132 Moline Street, Aurora, CO 80010For SaleMLS ID #8209308, Nicole English, The Agency - Denver. REcolorado as distributed by MLS GRID
- $475,0003 bd2 ba1.8k sqftAnschutz,Fitzsimmons,Children's,VA Hospitals, Aurora, CO 80010For SaleMLS ID #4069934, Jim Traynor, Kentwood Real Estate DTC, LLC. REcolorado as distributed by MLS GRID
- $346,5002 bd1 ba764 sqft1316 Fulton Street, Aurora, CO 80010For SaleMLS ID #8739209, Mark Jessop, Keller Williams DTC. REcolorado as distributed by MLS GRID
- $390,0005 bd2 ba2k sqft2351 Jamaica Street, Aurora, CO 80010For SaleMLS ID #9321517, Betsy Elkinton, Jump Living. REcolorado as distributed by MLS GRID
- $324,9003 bd2 ba1.1k sqft1273 Moline Street, Aurora, CO 80010For SaleMLS ID #8141670, Jeffrey White, Your Castle Realty LLC. REcolorado as distributed by MLS GRID
- $--2 bd1 ba900 sqft1784 Kenton St, Aurora, CO 80010AuctionAuction.com 2
- $395,0003 bd2 ba1.4k sqft1364 Lima Street, Aurora, CO 80010For SaleMLS ID #7935264, Peter Pasque, HomeSmart Realty. REcolorado as distributed by MLS GRID
- $369,9003 bd1 ba960 sqft1902 Kenton St, Aurora, CO 80010For Sale
 MLS ID #1062208, Andria Porter Stashak, Keller Williams-DTC. IRES as distributed by MLS GRID
 - $404,9003 bd2 ba1k sqft1956 Geneva Street, Aurora, CO 80010For SaleMLS ID #6141327, Stacy Weinstein, 8z Real Estate. REcolorado as distributed by MLS GRID
- $390,0003 bd2 ba1.3k sqft1926 Hanover Street, Aurora, CO 80010For SaleMLS ID #5454383, Jaqueline Mendoza Barron, Compass - Denver. REcolorado as distributed by MLS GRID
- $335,0002 bd1 ba825 sqft1343 Havana Street, Aurora, CO 80010For SaleMLS ID #8108298, Katherine Jolliffe, West and Main Homes Inc. REcolorado as distributed by MLS GRID
- $425,0003 bd2 ba1.6k sqft1176 Tucson Street, Aurora, CO 80011For SaleMLS ID #2451231, Kyle Baseggio, Milehimodern. REcolorado as distributed by MLS GRID
- $384,9002 bd1 ba900 sqft1716 Nome Street, Aurora, CO 80010For SaleMLS ID #5079033, Anahi Vazquez, Megastar Realty. REcolorado as distributed by MLS GRID
- $350,0002 bd2 ba1.1k sqft1568 Beeler Street, Aurora, CO 80010For SaleMLS ID #6934741, Zachary LeValley, Greenwood Estates Realty LLC. REcolorado as distributed by MLS GRID
- $320,0002 bd1 ba1.1k sqft1922 Fulton Street, Aurora, CO 80010For SaleMLS ID #2473484, Robert Balentine, Resident Realty South Metro. REcolorado as distributed by MLS GRID
- $369,9003 bd1 ba1.1k sqft715 Emporia Street, Aurora, CO 80010For SaleMLS ID #9283891, Justin Andersen, MB Andersen Realty LLC. REcolorado as distributed by MLS GRID
