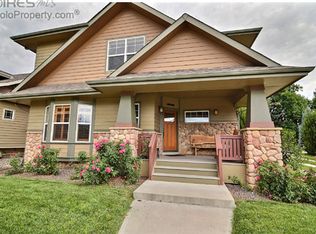
Spanjer-built Bennett Road bungalow offering quality construction and timeless style, now featuring a new Class IV impact-resistant roof (May 2026) and new garage door opener with WiFi capability (myQ app). Located in Fort Collins with convenient access to Colorado State University (CSU), the CSU Veterinary Teaching Hospital, Old Town Fort Collins, transportation, shopping, and nearby Rolland Moore Park, along with CSU venues including Moby Arena and Canvas Stadium. This open and airy floor plan features high ceilings, extensive hardwood floors, warm interior finishes, and expansive windows providing abundant natural light. The formal living area includes a gas fireplace with custom built-ins on both sides, wood beam ceiling details, and curved architectural arches that continue into the separate formal dining room. The kitchen is designed for function and gathering with stainless steel appliances, gas range with double ovens, vent hood, large island with seating, and custom shaker cabinetry with built-in buffet storage. A secondary family room with hardwood floors provides additional flexible living space. The main-floor primary suite includes a 5-piece bath and walk-in closet, while the upper level offers two additional bedrooms and a dedicated office with French doors.The home has been well maintained and pre-inspected, with inspection report and licensed HVAC technician report available upon request. The unfinished basement offers 9' ceilings, a rough-in, storage and future expansion potential, with available capacity in the electrical panel. Outdoor features include a covered front porch, covered back patio, and paver patio with walkway, landscape lighting and raised garden beds within a fenced backyard. The home faces Bennett Elementary, with traffic primarily during school pick-up and drop-off times and reduced activity during school breaks.
Accepting backups
$899,000
1302 Bennett Rd, Fort Collins, CO 80521
3beds
4,010sqft
Est.: Get pre-qualified
Single Family Residence
Built in 2004
8,220 Square Feet Lot
$-- Zestimate®
$224/sqft
$38/mo HOA
What's special
- 15 days |
- 2,184 |
- 163 |
Zillow last checked:
Listing updated:
Listed by:
Allyson Ruggiero 970-744-8994,
Home Love Colorado
Source: IRES as distributed by MLS GRID,MLS#: 1058964

Facts & features
Interior
Bedrooms & bathrooms
- Bedrooms: 3
- Bathrooms: 3
- Full bathrooms: 2
- 1/2 bathrooms: 1
- Main level bathrooms: 2
Primary bedroom
- Description: Carpet
- Features: 5 Piece Primary Bath
- Level: Main
- Area: 225 Square Feet
- Dimensions: 15 x 15
Bedroom 2
- Description: Carpet
- Level: Upper
- Area: 182 Square Feet
- Dimensions: 13 x 14
Bedroom 3
- Description: Carpet
- Level: Upper
- Area: 156 Square Feet
- Dimensions: 12 x 13
Dining room
- Description: Hardwood
- Level: Main
- Area: 168 Square Feet
- Dimensions: 14 x 12
Family room
- Description: Hardwood
- Level: Main
- Area: 320 Square Feet
- Dimensions: 16 x 20
Kitchen
- Description: Hardwood
- Level: Main
- Area: 198 Square Feet
- Dimensions: 11 x 18
Laundry
- Description: Laminate
- Level: Main
- Area: 56 Square Feet
- Dimensions: 7 x 8
Living room
- Description: Hardwood
- Level: Main
- Area: 169 Square Feet
- Dimensions: 13 x 13
Study
- Description: Luxury Vinyl
- Level: Upper
- Area: 156 Square Feet
- Dimensions: 12 x 13
Heating
- Forced Air, Hot Water, 2 or more Heat Sources, Humidity Control
Cooling
- Central Air, Ceiling Fan(s)
Appliances
- Included: Gas Range, Self Cleaning Oven, Double Oven, Dishwasher, Refrigerator, Washer, Dryer, Disposal
- Laundry: Washer/Dryer Hookup
Features
- Eat-in Kitchen, Separate Dining Room, Open Floorplan, Natural Woodwork, Walk-In Closet(s), Kitchen Island, Beamed Ceilings, Central Vacuum
- Flooring: Wood
- Doors: French Doors
- Windows: Window Coverings
- Basement: Full,Unfinished,Built-In Radon
- Number of fireplaces: 1
- Fireplace features: Gas, Gas Log, Living Room, One
Interior area
- Total structure area: 4,010
- Total interior livable area: 4,010 sqft
- Finished area above ground: 2,415
- Finished area below ground: 1,595
Video & virtual tour
Property
Parking
- Total spaces: 2
- Parking features: Attached
- Attached garage spaces: 2
- Details: Attached
Accessibility
- Accessibility features: Level Lot, Main Floor Bath, Accessible Bedroom, Stall Shower, Main Level Laundry
Features
- Levels: Two
- Stories: 2
- Patio & porch: Patio
- Exterior features: Sprinkler System
- Fencing: Fenced
Lot
- Size: 8,220 Square Feet
- Features: City Limits, Paved, Curbs, Gutters, Sidewalks, Street Light, Water Rights Excluded, Mineral Rights Excluded
Details
- Parcel number: R1618798
- Zoning: RL
- Special conditions: Private Owner
Construction
Type & style
- Home type: SingleFamily
- Architectural style: Cottage,Legal Conforming,Contemporary
- Property subtype: Single Family Residence
Materials
- Frame, Brick
- Roof: Composition
Condition
- New construction: No
- Year built: 2004
Details
- Builder model: The Whedbee
- Builder name: Spanjer Construction
Utilities & green energy
- Electric: City of Fort Collins
- Gas: Xcel Energy
- Sewer: Public Sewer
- Water: City
- Utilities for property: Natural Gas Available, Electricity Available, Cable Available, Satellite Avail, High Speed Avail, Underground Utilities
Green energy
- Energy efficient items: Southern Exposure, Windows, Doors
Community & HOA
Community
- Security: Fire Alarm
- Subdivision: Bennett Road Bungalows
HOA
- Has HOA: Yes
- HOA fee: $450 annually
- HOA name: Bennett Road Bungalows
- HOA phone: 970-227-7582
Location
- Region: Fort Collins
Financial & listing details
- Price per square foot: $224/sqft
- Tax assessed value: $857,300
- Annual tax amount: $5,070
- Date on market: 5/13/2026
- Listing terms: Cash,Conventional,FHA
- Electric utility on property: Yes
- Road surface type: Asphalt
Estimated market value
Not available
Estimated sales range
Not available
Not available
Price history
| Date | Event | Price |
|---|---|---|
| 5/27/2026 | Pending sale | $899,000$224/sqft |
Source: | ||
| 5/15/2026 | Listed for sale | $899,000+63.5%$224/sqft |
Source: | ||
| 10/30/2015 | Sold | $550,000-0.9%$137/sqft |
Source: | ||
| 9/5/2015 | Listed for sale | $555,000+22%$138/sqft |
Source: Group Horsetooth #774294 Report a problem | ||
| 11/26/2012 | Sold | $455,000-4.2%$113/sqft |
Source: | ||
| 9/19/2012 | Price change | $475,000-2.1%$118/sqft |
Source: RE/MAX ALLIANCE #682883 Report a problem | ||
| 8/12/2012 | Price change | $485,000-1%$121/sqft |
Source: RE/MAX ALLIANCE #682883 Report a problem | ||
| 7/15/2012 | Price change | $490,000-2%$122/sqft |
Source: RE/MAX ALLIANCE #682883 Report a problem | ||
| 6/23/2012 | Price change | $500,000-2.9%$125/sqft |
Source: RE/MAX ALLIANCE #682883 Report a problem | ||
| 6/2/2012 | Listed for sale | $515,000+23.5%$128/sqft |
Source: RE/MAX Alliance #682883 Report a problem | ||
| 10/11/2004 | Sold | $416,899$104/sqft |
Source: Public Record Report a problem | ||
Public tax history
| Year | Property taxes | Tax assessment |
|---|---|---|
| 2024 | $5,158 +16.7% | $57,439 -1% |
| 2023 | $4,421 -1% | $57,996 +23.9% |
| 2022 | $4,468 +0.5% | $46,822 -2.8% |
| 2021 | $4,447 -0.4% | $48,170 +1.4% |
| 2020 | $4,466 +5.9% | $47,526 -0.7% |
| 2019 | $4,215 | $47,858 +3.5% |
| 2018 | $4,215 | $46,253 |
| 2017 | $4,215 +0.3% | $46,253 +12% |
| 2016 | $4,201 +12.2% | $41,296 -5.2% |
| 2015 | $3,743 +10.9% | $43,540 +17.6% |
| 2014 | $3,376 | $37,010 |
| 2013 | -- | $37,010 -1.6% |
| 2012 | -- | $37,610 -11% |
| 2011 | -- | $42,280 +23.2% |
| 2010 | -- | $34,310 |
| 2009 | -- | $34,310 |
| 2008 | -- | $34,310 |
| 2007 | -- | $34,310 -5.7% |
| 2006 | -- | $36,370 |
| 2005 | -- | $36,370 +110.7% |
| 2004 | -- | $17,260 |
Find assessor info on the county website
Monthly payment
Est. payment$--/mo
Payment breakdown
Explore the cost of this home by adjusting the details. Changes won't be saved.
All calculations are estimates and provided by Zillow, Inc. for informational purposes only. Actual amounts may vary.
HOA fees may include property taxes on listings classified as Co-Ops. Contact the listing agent and/or owner for fee details.
Mortgage interest rates are dependent on a number of factors, including credit score, down payment, and repayment length. Interest rate data provided by Zillow Group Marketplace, Inc. as of 1/1/1970 from various mortgage lenders with which we have lead or other similar arrangements; the Estimated Payment is an average of those rates.
See how much you could borrow to make a competitive offer.
Climate risks
Neighborhood: Prospects/Shields
Nearby schools
GreatSchools rating
- 7/10Bennett Elementary SchoolGrades: PK-5Distance: 0.1 mi
- 5/10Blevins Middle SchoolGrades: 6-8Distance: 1.1 mi
- 8/10Rocky Mountain High SchoolGrades: 9-12Distance: 1.6 mi
Schools provided by the listing agent
- Elementary: Bennett
- Middle: Blevins
- High: Rocky Mountain
Source: IRES as distributed by MLS GRID. This data may not be complete. We recommend contacting the local school district to confirm school assignments for this home.
A local agent can set up tours, give advice and negotiate with sellers.
A local lender can help you make sure your offer is ready when you are.
- Colorado
- Larimer County
- Fort Collins
- 80521
- Prospects/Shields
- 1302 Bennett Rd