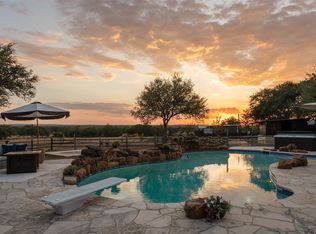
Imagine your dream home rising above the treetops, perfectly positioned to capture sweeping canyon views that accentuates privacy and nature. Set on 3.8 acres in one of Westlake’s most coveted locations, this property offers an extraordinary opportunity to create a private estate surrounded by natural beauty. The current residence, with five bedrooms, a winding driveway, and an existing pool and spa, is ready to be reimagined—or replaced entirely with a new vision. Preliminary architectural floorplans by Baldridge Architects are available for a striking modern residence that blends glass, light, and landscape into an artful retreat. Just six miles from Downtown Austin and minutes to all of the dining, shopping, and schools in Westlake, this property combines serenity with convenience in the highly regarded Eanes ISD. Whether you choose to remodel or start new, Circle Ridge Drive invites you to bring your vision of home to life.
Active
$1,700,000
1302 Circle Ridge Dr, Austin, TX 78746
5beds
4,552sqft
Single Family Residence
Built in 1984
3.82 Acres Lot
$-- Zestimate®
$373/sqft
$-- HOA
What's special
Existing pool and spaSweeping canyon viewsFive bedroomsWinding drivewayPrivacy and nature
- 9 days
- 1,071
- 45
Likely to sell faster than
Zillow last checked:
Listing updated:
Listed by:
Jennifer Welch (512) 451-2422,
Gottesman Residential R.E. (512) 451-2422
Source: Unlock MLS,MLS#: 3750087
Facts & features
Interior
Bedrooms & bathrooms
- Bedrooms: 5
- Bathrooms: 6
- Full bathrooms: 4
- 1/2 bathrooms: 2
- Main level bedrooms: 2
Primary bedroom
- Level: Main
Kitchen
- Level: Main
Heating
- Central
Cooling
- Central Air
Appliances
- Included: See Remarks
Features
- Beamed Ceilings, Multiple Dining Areas, Multiple Living Areas, Primary Bedroom on Main
- Flooring: Wood
- Windows: None
- Number of fireplaces: 1
- Fireplace features: Living Room
Interior area
- Total interior livable area: 4,552 sqft
Property
Parking
- Total spaces: 4
- Parking features: Garage
- Garage spaces: 4
Accessibility
- Accessibility features: None
Features
- Levels: Two
- Stories: 2
- Patio & porch: None
- Exterior features: See Remarks
- Has private pool: Yes
- Pool features: In Ground
- Fencing: Partial
- Has view: Yes
- View description: See Remarks, Hill Country
- Waterfront features: None
Lot
- Size: 3.82 Acres
- Features: See Remarks, Interior Lot, Trees-Medium (20 Ft - 40 Ft), Views
Details
- Additional structures: None
- Parcel number: 01171902050000
- Special conditions: Standard
Construction
Type & style
- Home type: SingleFamily
- Property subtype: Single Family Residence
Materials
- Foundation: Slab
- Roof: Composition
Condition
- Tear Down
- New construction: No
- Year built: 1984
Utilities & green energy
- Sewer: Septic Tank
- Water: Municipal Utility District (MUD)
- Utilities for property: Electricity Available, Other
Community & HOA
Community
- Features: None
- Subdivision: Alpine Slopes
HOA
- Has HOA: No
Location
- Region: Austin
Financial & listing details
- Price per square foot: $373/sqft
- Tax assessed value: $1,663,000
- Annual tax amount: $27,421
- Date on market: 9/9/2026
- Listing terms: Cash,Conventional
- Electric utility on property: Yes
Estimated market value
Not available
Estimated sales range
Not available
Not available
Price history
| Date | Event | Price |
|---|---|---|
| 9/9/2026 | Listed for sale | $1,700,000$373/sqft |
Source:  Unlock MLS #3750087 Report a problem Unlock MLS #3750087 Report a problem | ||
| 9/8/2026 | Listing removed | $1,700,000$373/sqft |
Source: Unlock MLS #4053083 Report a problem | ||
| 4/28/2026 | Price change | $1,700,000-5.6%$373/sqft |
Source: Unlock MLS #4053083 Report a problem | ||
| 3/25/2026 | Price change | $1,800,000-9.8%$395/sqft |
Source: Unlock MLS #4053083 Report a problem | ||
| 2/16/2026 | Listed for sale | $1,995,000-11.3%$438/sqft |
Source: Unlock MLS #4053083 Report a problem | ||
| 11/14/2025 | Listing removed | $2,250,000$494/sqft |
Source: Unlock MLS #6529117 Report a problem | ||
| 10/3/2025 | Listed for sale | $2,250,000+13.9%$494/sqft |
Source: Unlock MLS #6529117 Report a problem | ||
| 7/5/2023 | Sold | -- |
Source: Agent Provided Report a problem | ||
| 6/18/2023 | Contingent | $1,975,000$434/sqft |
Source: Unlock MLS #1477571 Report a problem | ||
| 5/31/2023 | Price change | $1,975,000-10.2%$434/sqft |
Source: Unlock MLS #4240496 Report a problem | ||
| 5/1/2023 | Price change | $2,199,000-4.3%$483/sqft |
Source: Unlock MLS #1477571 Report a problem | ||
| 4/6/2023 | Price change | $2,299,000-6.2%$505/sqft |
Source: Unlock MLS #1477571 Report a problem | ||
| 10/13/2022 | Listed for sale | $2,450,000-16.9%$538/sqft |
Source: Unlock MLS #4240496 Report a problem | ||
| 6/2/2022 | Listing removed | -- |
Source: Unlock MLS #3717692 Report a problem | ||
| 5/9/2022 | Price change | $2,950,000-9.2%$648/sqft |
Source: Unlock MLS #3717692 Report a problem | ||
| 3/10/2022 | Listed for sale | $3,250,000+141%$714/sqft |
Source: Unlock MLS #3717692 Report a problem | ||
| 8/23/2019 | Sold | -- |
Source: Realty Austin solds #2413775_78746 Report a problem | ||
| 7/3/2019 | Pending sale | $1,348,650$296/sqft |
Source: Austin Silent Market #2413775 Report a problem | ||
| 6/18/2019 | Price change | $1,348,650-0.1%$296/sqft |
Source: Austin Silent Market #2413775 Report a problem | ||
| 6/8/2019 | Price change | $1,349,650-14.6%$296/sqft |
Source: Austin Silent Market #2413775 Report a problem | ||
| 5/19/2019 | Price change | $1,579,5000%$347/sqft |
Source: Austin Silent Market #2413775 Report a problem | ||
| 5/17/2019 | Price change | $1,579,650-0.3%$347/sqft |
Source: Austin Silent Market #2413775 Report a problem | ||
| 4/28/2019 | Price change | $1,585,000-2.6%$348/sqft |
Source: Austin Silent Market #2413775 Report a problem | ||
| 3/29/2019 | Listed for sale | $1,627,850$358/sqft |
Source: Austin Silent Market #2413775 Report a problem | ||
Public tax history
| Year | Property taxes | Tax assessment |
|---|---|---|
| 2025 | $27,238 -2.8% | $1,663,000 -2.2% |
| 2024 | $28,032 -32.4% | $1,700,000 -34% |
| 2023 | $41,459 -3.1% | $2,576,921 +3.1% |
| 2022 | $42,772 | $2,498,312 +111.2% |
| 2021 | -- | $1,182,700 -23.3% |
| 2020 | $28,441 +104% | $1,541,467 -5.1% |
| 2019 | $13,943 +13.1% | $1,624,314 +14.1% |
| 2018 | $12,328 | $1,423,019 +10% |
| 2017 | $12,328 +17.2% | $1,293,654 +10% |
| 2016 | $10,521 | $1,176,049 +10% |
| 2015 | $10,521 | $1,069,135 +10% |
| 2014 | $10,521 | $971,941 +10% |
| 2013 | -- | $883,583 +5.2% |
| 2012 | -- | $839,753 +3.1% |
| 2011 | -- | $814,811 -8.2% |
| 2010 | -- | $887,189 -0.5% |
| 2009 | -- | $891,796 +10% |
| 2008 | -- | $810,724 +10% |
| 2007 | -- | $737,022 +10% |
| 2006 | -- | $670,020 +10% |
| 2005 | -- | $609,109 -4.2% |
| 2002 | $9,799 | $635,482 |
Find assessor info on the county website
Monthly payment
Est. payment
Payment breakdown
Explore the cost of this home by adjusting the details. Changes won't be saved.Climate risks
Neighborhood: 78746
Nearby schools
Schools provided by the listing agent
- Elementary: Eanes
- Middle: Hill Country
- High: Westlake
- District: Eanes ISD
Source: Unlock MLS. This data may not be complete. We recommend contacting the local school district to confirm school assignments for this home.
- $2,002,400-- bd4 ba3.2k sqft1300 Circle Ridge Dr, West Lake Hills, TX 78746Off Market
- $2,626,100-- bd4 ba3.7k sqft1400 Circle Ridge Dr, West Lake Hills, TX 78746Off Market
- $3,530,7002 bd3 ba3.5k sqft1408 Circle Ridge Dr, Austin, TX 78746Off Market
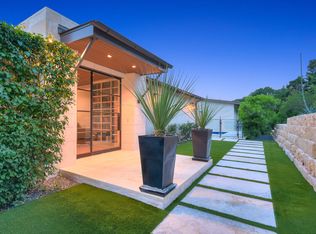
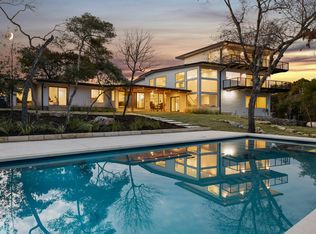
- $3,932,8005 bd7 ba5.9k sqft1406 Circle Ridge Dr, West Lake Hills, TX 78746Off Market
Similar homes
- $1,595,0003 bd3 ba2.5k sqft1923 Cypress Point W, Austin, TX 78746Active

 MLS ID #6873400, Kiki Margiotta, Spot Properties. Unlock MLS
 - $1,625,0004 bd3 ba2.3k sqft1001 Daniel Dr, Austin, TX 78704Active
 MLS ID #4802534, Raz Khandpur, Compass RE Texas, LLC. Unlock MLS
 - $1,895,0005 bd4 ba3.9k sqft5801 Valley Cir, Austin, TX 78731Active
 MLS ID #7657060, Wendi Slaton Anderson, Compass RE Texas, LLC. Unlock MLS
 - $1,828,0004 bd4 ba5.1k sqft220 Fawn Meadow Dr, Dripping Springs, TX 78620Active
 MLS ID #6773712, Amy Runyan, Mercer Street Group, LLC. Unlock MLS
 - $1,639,0005 bd4 ba3.4k sqft4014 Greystone Dr, Austin, TX 78731ActiveMLS ID #7052066, Or Yochanan, Ready Real Estate. Unlock MLS
- $1,895,0004 bd4 ba2.9k sqft3007 Garden Villa Ln, Austin, TX 78704ActiveMLS ID #7913916, Stuart Watkins, Kuper Sotheby's Int'l Realty. Unlock MLS
- $1,695,0005 bd5 ba5.8k sqft15421 Mc Cormick Vista Dr, Austin, TX 78734ActiveMLS ID #6622922, Meredith Alderson, eXp Realty, LLC. Unlock MLS
- $1,799,0004 bd3 ba4.2k sqft3600 Scenic Overlook Trl, Austin, TX 78734ActiveMLS ID #7370916, Andrew Allen, Keller Williams Realty. Unlock MLS
- $1,999,0005 bd4 ba4.1k sqft14916 Copper Ridge Ln, Austin, TX 78734ActiveMLS ID #9807537, Matt Holm, Compass RE Texas, LLC. Unlock MLS
- $1,899,0005 bd7 ba4.1k sqft2009 San Juan Dr, Austin, TX 78733ActiveMLS ID #4899567, Matt Holm, Compass RE Texas, LLC. Unlock MLS
- $1,700,0003 bd4 ba3k sqft2105 Goodrich Ave APT 5, Austin, TX 78704ActiveMLS ID #7199426, Mary Fealkoff, Berkshire Hathaway TX Realty. Unlock MLS
- $1,695,0006 bd5 ba3.7k sqft910 Chote Ave, Austin, TX 78702ActiveMLS ID #8261814, Jake Gibson, Direct Effect Real Estate. Unlock MLS
- $2,199,0003 bd2 ba4.1k sqft2201 Bowman Ave, Austin, TX 78703ActiveMLS ID #3760160, Megan Gallagher, Douglas Elliman Real Estate. Unlock MLS
- $1,990,0005 bd5 ba4.1k sqft8801 Bellancia Dr, Austin, TX 78738ActiveMLS ID #1627782, Patti Simon, Christies Intl Real Estate Lone Star. Unlock MLS
- $1,425,0004 bd3 ba2.9k sqft5104 Beverly Hills Dr, Austin, TX 78731ActiveMLS ID #4816532, Drew Marye, The Marye Company. Unlock MLS
- $1,565,0003 bd4 ba2.6k sqft1225 Hillside Ave Unit 6, Austin, TX 78704ActiveMLS ID #9849318, Karen Kelly, van Heuven Properties. Unlock MLS
- $2,250,0004 bd5 ba3.6k sqft8112 Kuhn Dr, Austin, TX 78736ActiveMLS ID #4446798, Betsy Smith, Christies Intl Real Estate Lone Star. Unlock MLS
- $1,725,0005 bd6 ba4.1k sqft3601 Easy Money St, Leander, TX 78641ActiveMLS ID #9732917, Christopher Bove, Compass RE Texas, LLC. Unlock MLS
- $1,665,0004 bd5 ba3k sqft4700 Banister Ln, Austin, TX 78745ActiveMLS ID #1271617, Grant Thomas, Kuper Sotheby's Int'l Realty. Unlock MLS
- $1,200,0003 bd4 ba2.5k sqft10412 Double Spur Loop, Austin, TX 78759ActiveMLS ID #5987256, Sheri Brummett, Compass RE Texas, LLC. Unlock MLS
