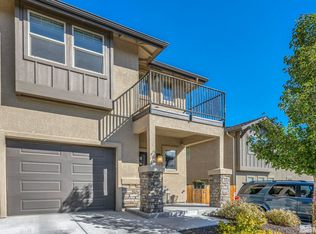
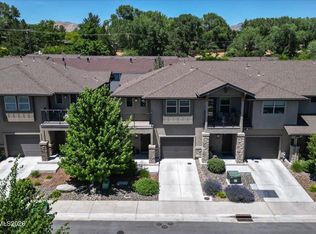
Welcome to Mills Landing Townhomes, where comfort, convenience, and modern style come together in the heart of Carson City. Ideally located just two minutes from US-395, this home offers exceptional accessibility while placing you within a mile of a variety of restaurants, shopping, and everyday amenities. Across the street, enjoy easy access to a beautiful park and aquatic center, making it simple to embrace an active lifestyle. Designed with luxury touches throughout, this townhome welcomes you with a dramatic two-story entryway and soaring 9-foot ceilings on the main level. The thoughtfully designed kitchen features elegant granite countertops, providing the perfect space to prepare meals and entertain. Upstairs, the spacious primary suite includes a private balcony overlooking the beautifully maintained common area, along with direct gated access from the patio to the shared green space. Additional highlights include an on-demand water heater, plus the washer, dryer, and refrigerator are all included, making this home truly move-in ready.
Active under contract-no show
Price cut: $20K (7/21)
$370,000
1302 Handelin Rd, Carson City, NV 89706
2beds
1,434sqft
Townhouse
Built in 2020
1,742 Square Feet Lot
$-- Zestimate®
$258/sqft
$137/mo HOA
What's special
Spacious primary suiteDramatic two-story entrywayElegant granite countertops
- 59 days
- 111
- 5
Likely to sell faster than
Zillow last checked:
Listing updated:
Listed by:
Alan Hoffman B.26300 775-742-2591,
HomeGate Realty of Reno
Source: NNRMLS,MLS#: 260008787
Facts & features
Interior
Bedrooms & bathrooms
- Bedrooms: 2
- Bathrooms: 3
- Full bathrooms: 2
- 1/2 bathrooms: 1
Heating
- Forced Air, Natural Gas
Cooling
- Central Air
Appliances
- Included: Dishwasher, Disposal, Dryer, Gas Range, Microwave, Refrigerator, Washer, None
- Laundry: Laundry Closet, Shelves
Features
- Breakfast Bar, Ceiling Fan(s), Entrance Foyer, High Ceilings, Pantry, Walk-In Closet(s)
- Flooring: Carpet, Vinyl
- Windows: Double Pane Windows, Vinyl Frames
- Has fireplace: No
- Common walls with other units/homes: 2+ Common Walls
Interior area
- Total structure area: 1,434
- Total interior livable area: 1,434 sqft
Property
Parking
- Total spaces: 1
- Parking features: Attached, Garage
- Attached garage spaces: 1
Features
- Stories: 2
- Patio & porch: Uncovered, Covered, Patio, Deck
- Exterior features: None
- Spa features: None
- Fencing: Back Yard
Lot
- Size: 1,742 Square Feet
- Features: Common Area, Landscaped, Level, Sprinklers In Front
Details
- Additional structures: None
- Parcel number: 00277411
- Zoning: GC
Construction
Type & style
- Home type: Townhouse
- Property subtype: Townhouse
- Attached to another structure: Yes
Materials
- Stone, Stucco
- Foundation: Slab
- Roof: Composition,Shingle
Condition
- New construction: No
- Year built: 2020
Utilities & green energy
- Sewer: Public Sewer
- Water: Public
- Utilities for property: Electricity Connected, Natural Gas Connected, Sewer Connected, Water Connected
Community & HOA
Community
- Security: Smoke Detector(s)
- Subdivision: Mills Landing Townhouses Phase 2
HOA
- Has HOA: Yes
- Amenities included: Landscaping, Parking
- HOA fee: $137 monthly
- HOA name: Mills Landing HOA
Location
- Region: Carson City
Financial & listing details
- Price per square foot: $258/sqft
- Tax assessed value: $274,057
- Annual tax amount: $3,160
- Date on market: 7/9/2026
- Cumulative days on market: 60 days
- Listing terms: 1031 Exchange,Cash,Conventional,FHA,VA Loan
Estimated market value
Not available
Estimated sales range
Not available
Not available
Price history
| Date | Event | Price |
|---|---|---|
| 7/23/2026 | Contingent | $370,000$258/sqft |
Source:  NNRMLS #260008787 Report a problem NNRMLS #260008787 Report a problem | ||
| 7/21/2026 | Price change | $370,000-5.1%$258/sqft |
Source: NNRMLS #260008787 Report a problem | ||
| 7/9/2026 | Listed for sale | $390,000+31.3%$272/sqft |
Source: NNRMLS #260008787 Report a problem | ||
| 8/2/2023 | Listing removed | -- |
Source: Zillow Rentals Report a problem | ||
| 7/17/2023 | Price change | $1,950-7.1%$1/sqft |
Source: Zillow Rentals Report a problem | ||
| 7/4/2023 | Listed for rent | $2,100$1/sqft |
Source: Zillow Rentals Report a problem | ||
| 6/17/2020 | Sold | $297,060+0.2%$207/sqft |
Source: Public Record Report a problem | ||
| 5/8/2020 | Pending sale | $296,500$207/sqft |
Source: RCM Realty Group #200004532 Report a problem | ||
| 4/8/2020 | Listed for sale | $296,500+295.3%$207/sqft |
Source: RCM Realty Group #200004532 Report a problem | ||
| 1/6/2020 | Sold | $75,000$52/sqft |
Source: Public Record Report a problem | ||
Public tax history
| Year | Property taxes | Tax assessment |
|---|---|---|
| 2025 | $3,160 +7.1% | $95,920 -2.3% |
| 2024 | $2,951 +8% | $98,173 +17.9% |
| 2023 | $2,733 +1.3% | $83,270 +17.6% |
| 2022 | $2,697 | $70,829 +4.8% |
| 2021 | -- | $67,563 |
Find assessor info on the county website
Monthly payment
Est. payment
Payment breakdown
Explore the cost of this home by adjusting the details. Changes won't be saved.Climate risks
Neighborhood: 89706
Nearby schools
Schools provided by the listing agent
- Elementary: Mark Twain
- Middle: Carson
- High: Carson
Source: NNRMLS. This data may not be complete. We recommend contacting the local school district to confirm school assignments for this home.

Similar homes
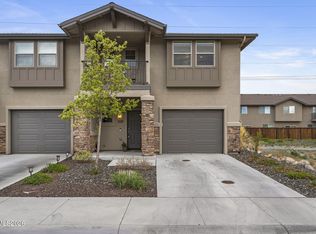
- $427,0003 bd3 ba1.4k sqft1368 Saltern Dr, Carson City, NV 89706Active
 MLS ID #260008246, Carson Hamann, Bobcat Property Management. NNRMLS
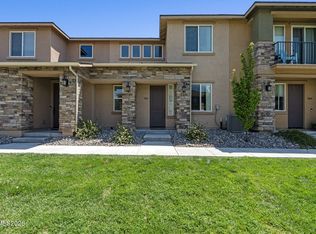
 - $445,0003 bd3 ba1.4k sqft1258 Correlli Ct, Carson City, NV 89706Active
 MLS ID #260007058, Kari Breuer, Dickson Realty - Carson City. NNRMLS
 - $395,0003 bd3 ba1.5k sqft965 Centerville St, Carson City, NV 89701Active
 MLS ID #260006002, Rachael Walker, RE/MAX Professionals-Carson. NNRMLS
 - $420,0003 bd3 ba1.5k sqft1034 N Wind Dr, Carson City, NV 89701Active
 MLS ID #260007466, Rachael Walker, RE/MAX Professionals-Carson. NNRMLS
 - $440,0003 bd2 ba1.1k sqft1516 Lindsay Ln, Carson City, NV 89706ActiveMLS ID #260011161, Samantha Aloia, LPT Realty, LLC. NNRMLS
- $385,0002 bd1 ba1.1k sqft1803 N Nevada St, Carson City, NV 89703ActiveMLS ID #260011188, Jalon Woodard, Keller Williams Group One Inc.. NNRMLS
- $405,9903 bd3 ba1.4k sqft756 Villa St, Carson City, NV 89701ActiveNNRMLS
- $392,0002 bd2 ba1.3k sqft3611 Pulsar Ln #1, Carson City, NV 89705ActiveMLS ID #260010222, Amanda Moline, RE/MAX Realty Affiliates. NNRMLS
- $315,0003 bd2 ba1.2k sqft54 Condor Cir, Carson City, NV 89701ActiveMLS ID #260011210, Jen Almeida, Intero. NNRMLS
- $392,9902 bd2 ba1.3k sqft1244 Rocket St #1, Carson City, NV 89705ActiveNNRMLS
- $445,0003 bd2 ba1.5k sqft4591 E Nye Ln, Carson City, NV 89706ActiveMLS ID #260005856, Lori Gemme, NVG Properties LLC. NNRMLS
- $425,0003 bd3 ba1.1k sqft3844 Bonnie Pl, Carson City, NV 89701ActiveMLS ID #260010399, Mitch Argon, CalNeva Realty. NNRMLS
- $290,0002 bd3 ba1.2k sqft718 Travis Dr APT B, Carson City, NV 89701ActiveMLS ID #260005297, Rachael Walker, RE/MAX Professionals-Carson. NNRMLS
- $285,0002 bd3 ba1.2k sqft718 Travis Dr APT D, Carson City, NV 89701ActiveMLS ID #250051271, Trevor Phillips, Chase International Carson Cit. NNRMLS
- $399,0002 bd2 ba1.3k sqft180 Silver Peak Loop #3, Carson City, NV 89701ActiveMLS ID #260003372, Matt Carter, Ink Realty. NNRMLS
