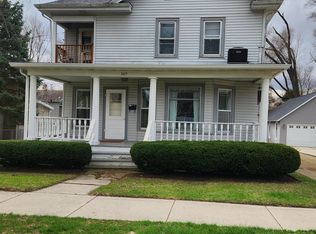
Quiet 2BR Duplex on 1.26 Wooded Acres | Garage + Private Entrance
$1,450/month + 50% gas/electric/trash | Available now
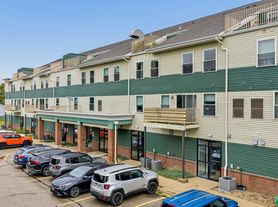
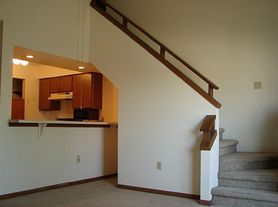
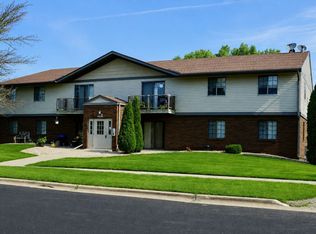
Enjoy approximately 850 sq. ft. of private living space in a peaceful two-unit duplex situated on 1.26 wooded acres. This lower-level 2-bedroom, 1-bath unit offers a quiet residential setting while remaining just minutes from downtown Stoughton, grocery shopping and Madison-area commuting routes.
Property highlights:
2 bedrooms / 1 bathroom
Approx. 850 sq. ft.
Assigned garage parking + additional driveway parking
Private rear entrance
Rear patio
Generous storage
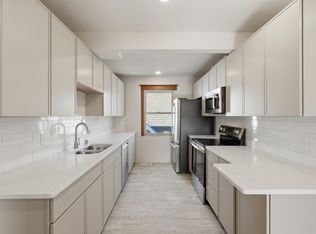
Gas range/oven + refrigerator
Ductless A/C
Shared washer/dryer with only one other unit
Water, lawn care and snow removal included
Private well and septic
Lease terms:
$1,450/month
$1,450 security deposit
12-month lease
Tenant pays 50% of gas, electric and trash
Internet included
No pets
No smoking/vaping indoors
Renter's insurance required
Gross household income of at least $4,350/month
Minimum 660 credit score
Satisfactory rental history and no prior evictions
All adult applicants screened
A quiet, low-maintenance home with parking, outdoor space and easy access to Stoughton and Madison.
Interested in viewing? Please message with your desired move-in date and the number of adults who would be living in the home, and we can coordinate a tour.
SCAM ALERT: We do not list this property on Roomies, Facebook, or Craigslist. Anyone messaging you from other platforms claiming to be the owner is a scammer.
Lease Details -
- Available Oct 4
- 12-month lease
- $1,450 security deposit
- No pets
- No smoking/vaping inside unit
- Unfurnished
- Renter's insurance required
- Tenant pays 50% of gas, electric, and trash
- Internet included. Lawn/snow removal & water included
- Private well and septic system
Apartment for rent
Apartment
Available now
No pets
Air conditioner, wall unit
In unit laundry
Attached garage parking
Baseboard
What's special
Additional driveway parkingPrivate living spaceAssigned garage parkingRear patioGenerous storagePrivate rear entrance
- 58 days |
- -- |
- -- |
Zillow last checked:
Listing updated:
Travel times
Facts & features
Interior
Bedrooms & bathrooms
- Bedrooms: 2
- Bathrooms: 1
- Full bathrooms: 1
Heating
- Baseboard
Cooling
- Air Conditioner, Wall Unit
Appliances
- Included: Dryer, Freezer, Oven, Refrigerator, Washer
- Laundry: In Unit, Shared
Features
- Storage
- Flooring: Carpet, Tile
Interior area
- Total interior livable area: 850 sqft
Property
Parking
- Parking features: Attached, Garage, Off Street
- Has attached garage: Yes
- Details: Contact manager
Features
- Patio & porch: Patio
- Exterior features: Heating, Private Entrance, Snow Removal Included, Yard
Details
- Additional structures: Garage(s)
- Parcel number: 051011281007
Construction
Type & style
- Home type: Apartment
- Property subtype: Apartment
Utilities & green energy
- Utilities for property: Internet, Water
Building
Management
- Pets allowed: No
Community & HOA
Location
- Region: Stoughton
Financial & listing details
- Lease term: 1 Year
Price history
| Date | Event | Price |
|---|---|---|
| 8/27/2026 | Listed for rent | $1,450$2/sqft |
Source: Zillow Rentals Report a problem | ||
| 12/28/2023 | Sold | $325,000+0%$382/sqft |
Source: Public Record Report a problem | ||
| 11/13/2023 | Pending sale | $324,900$382/sqft |
Source:  WIREX MLS #1964991 Report a problem WIREX MLS #1964991 Report a problem | ||
| 10/10/2023 | Listed for sale | $324,900$382/sqft |
Source: WIREX MLS #1964991 Report a problem | ||
| 10/6/2023 | Contingent | $324,900$382/sqft |
Source: WIREX MLS #1964991 Report a problem | ||
| 10/2/2023 | Listed for sale | $324,900$382/sqft |
Source: WIREX MLS #1964991 Report a problem | ||