Back on market...no fault of property! A sweet place to call home! This well maintained single level home in the Millpond Subdivision is ready for it's next owner. Ample windows give this home a light filled spacious feeling. And the open floorplan living room/dinning room/ kitchen welcomes you in. The two bedrooms both have sliding glass doors leading to the private backyard. New fencing around the property a couple years ago. The backyard is quite large and flat and has mature trees including 2 different varieties of apple. The neighborhood is sweet and has a lovely pond just a short stroll away. Close to downtown Ashland, schools, shopping and bike path. This home is very clean and would make a wonderful first home for someone and also has great rental opportunity.
Active
$399,900
1302 Mill Pond Rd, Ashland, OR 97520
2beds
1baths
956sqft
Single Family Residence
Built in 1994
4,791 Square Feet Lot
$395,600 Zestimate®
$418/sqft
$32/mo HOA
What's special
Private backyard
- 12 days
- 507
- 30
Zillow last checked:
Listing updated:
Listed by:
Morninglight Properties 541-488-9717
Source: Oregon Datashare,MLS#: 220226872
Facts & features
Interior
Bedrooms & bathrooms
- Bedrooms: 2
- Bathrooms: 1
Heating
- Electric, Heat Pump
Cooling
- Central Air
Appliances
- Included: Dishwasher, Disposal, Dryer, Oven, Range, Refrigerator, Washer, Water Heater
Features
- Open Floorplan, Primary Downstairs, Shower/Tub Combo, Walk-In Closet(s)
- Flooring: Laminate
- Windows: Double Pane Windows, Vinyl Frames
- Has fireplace: No
- Common walls with other units/homes: No Common Walls
Interior area
- Total structure area: 956
- Total interior livable area: 956 sqft
Property
Parking
- Total spaces: 1
- Parking features: Attached, Driveway
- Attached garage spaces: 1
- Has uncovered spaces: Yes
Features
- Levels: One
- Stories: 1
Lot
- Size: 4,791 Square Feet
- Features: Corner Lot, Drip System, Landscaped
Details
- Parcel number: 10840402
- Zoning description: R-1-5-P
- Special conditions: Standard
Construction
Type & style
- Home type: SingleFamily
- Architectural style: Other
- Property subtype: Single Family Residence
Materials
- Frame
- Foundation: Concrete Perimeter
- Roof: Composition
Condition
- New construction: No
- Year built: 1994
Utilities & green energy
- Sewer: Public Sewer
- Water: Public
Community & HOA
Community
- Security: Carbon Monoxide Detector(s), Smoke Detector(s)
- Subdivision: Clear Creek Subdivision
HOA
- Has HOA: Yes
- Amenities included: Landscaping
- HOA fee: $32 monthly
Location
- Region: Ashland
Financial & listing details
- Price per square foot: $418/sqft
- Tax assessed value: $379,230
- Annual tax amount: $3,350
- Date on market: 8/28/2026
- Cumulative days on market: 12 days
- Listing terms: Cash,Conventional,FHA,VA Loan
- Inclusions: refrigerator, washer/dryer
Estimated market value
$395,600
$376,000 - $415,000
$2,002/mo
Price history
| Date | Event | Price |
|---|---|---|
| 8/28/2026 | Listed for sale | $399,900$418/sqft |
Source:  Oregon Datashare #220226872 Report a problem Oregon Datashare #220226872 Report a problem | ||
| 8/27/2026 | Pending sale | $399,900$418/sqft |
Source: Oregon Datashare #220226872 Report a problem | ||
| 8/25/2026 | Listed for sale | $399,900$418/sqft |
Source: Oregon Datashare #220226872 Report a problem | ||
| 8/14/2026 | Pending sale | $399,900$418/sqft |
Source: Oregon Datashare #220226872 Report a problem | ||
| 8/11/2026 | Listed for sale | $399,900+90.4%$418/sqft |
Source: Oregon Datashare #220226872 Report a problem | ||
| 9/4/2003 | Sold | $210,000$220/sqft |
Source: Public Record Report a problem | ||
Public tax history
| Year | Property taxes | Tax assessment |
|---|---|---|
| 2024 | $3,280 +3.4% | $205,420 +3% |
| 2023 | $3,174 +3.3% | $199,440 |
| 2022 | $3,072 +3.5% | $199,440 +3% |
| 2021 | $2,967 +2.9% | $193,640 +6.1% |
| 2020 | $2,884 +1.6% | $182,530 +3% |
| 2019 | $2,839 | $177,220 +3% |
| 2018 | $2,839 +5.9% | $172,060 |
| 2017 | $2,681 +0.7% | $172,060 +6.1% |
| 2016 | $2,662 +2.7% | $162,190 |
| 2015 | $2,593 +4% | $162,190 +6.1% |
| 2014 | $2,492 +8.9% | $152,890 +3% |
| 2013 | $2,289 +2.5% | $148,440 +3% |
| 2012 | $2,234 +2.5% | $144,120 +3% |
| 2011 | $2,179 +2.6% | $139,930 +3% |
| 2010 | $2,124 +2.9% | $135,860 +3% |
| 2009 | $2,065 +1289% | $131,910 +3% |
| 2008 | $149 -92.3% | $128,070 +3% |
| 2007 | $1,920 +8.5% | $124,340 +3% |
| 2006 | $1,770 +5.7% | $120,720 +3% |
| 2005 | $1,675 +1.4% | $117,210 +3% |
| 2004 | $1,651 +1.8% | $113,800 +3% |
| 2003 | $1,621 | $110,490 +3% |
| 2002 | -- | $107,280 +3% |
| 2001 | -- | $104,170 +3% |
| 2000 | -- | $101,150 |
Find assessor info on the county website
Monthly payment
Est. payment
Payment breakdown
Explore the cost of this home by adjusting the details. Changes won't be saved.Climate risks
Neighborhood: 97520
Nearby schools
Schools provided by the listing agent
- Elementary: Walker Elem
- Middle: Ashland Middle
- High: Ashland High
Source: Oregon Datashare. This data may not be complete. We recommend contacting the local school district to confirm school assignments for this home.
Similar homes
- $410,0002 bd2 ba1.3k sqft2140 Birchwood Ln, Ashland, OR 97520For Sale

 MLS ID #220227463, DeAnna & Dyan, John L. Scott Ashland. Oregon Datashare
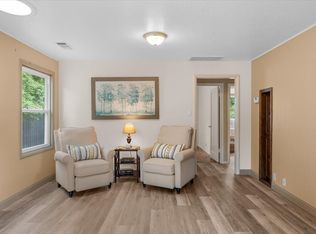
 - $390,0002 bd1 ba704 sqft363 E Hersey St, Ashland, OR 97520For Sale
 MLS ID #220224333, Cameron C Allen, John L. Scott Ashland. Oregon Datashare
 - $449,0002 bd2 ba1.3k sqft2148 Birchwood Ln, Ashland, OR 97520For Sale
 MLS ID #220226686, Justin B Donovan, Ashland Homes Real Estate Inc.. Oregon Datashare
 - $375,0002 bd1 ba886 sqft480 Harrison St, Ashland, OR 97520For Sale
 MLS ID #220219842, Kenny Taylor, Millen Property Group. Oregon Datashare
 - $375,0003 bd3 ba1.3k sqft162 Crocker St, Ashland, OR 97520For SaleMLS ID #220223627, Carrie Dahle, John L. Scott Ashland. Oregon Datashare
- $389,9002 bd1 ba752 sqft583 Coffee Ln, Ashland, OR 97520For SaleMLS ID #220227252, Kenny Taylor, Millen Property Group. Oregon Datashare
- $415,0003 bd2 ba1.2k sqft759 Tolman Creek Rd, Ashland, OR 97520For SaleMLS ID #220225060, Elle Powell, RE/MAX Integrity. Oregon Datashare
- $369,0003 bd3 ba1.3k sqft144 Crocker St, Ashland, OR 97520For SaleMLS ID #220215743, Chelcie Ingrassia, Equitable Real Estate Company. Oregon Datashare
- $385,0002 bd1 ba924 sqft61 S Mountain Ave, Ashland, OR 97520For SaleMLS ID #220223583, Israel Hunter, RE/MAX Platinum. Oregon Datashare
- $445,0003 bd2 ba1.3k sqft37 N Mountain Ave, Ashland, OR 97520For SaleMLS ID #220225105, Israel Hunter, RE/MAX Platinum. Oregon Datashare
- $379,0002 bd1 ba769 sqft162 Mountain View Dr, Ashland, OR 97520For SaleMLS ID #220221178, Lauri Mackey, Full Circle Real Estate. Oregon Datashare
- $359,0002 bd2 ba1k sqft624 Fair Oaks Ct, Ashland, OR 97520For SaleMLS ID #220226205, Camilla C Cassity, Gateway Real Estate. Oregon Datashare
- $325,0002 bd2 ba1.1k sqft241 Clay St, Ashland, OR 97520For SaleMLS ID #220225960, Rowe Real Estate Team, John L. Scott Ashland. Oregon Datashare
- $319,5002 bd2 ba1k sqft2214 McCall Dr, Ashland, OR 97520For SaleMLS ID #220222004, Helen F Whitcomb, Ashland Homes Real Estate Inc.. Oregon Datashare
- $339,0002 bd2 ba1.2k sqft830 Park St, Ashland, OR 97520For SaleMLS ID #220226785, Kimberly Blisard, Windermere Van Vleet & Associates. Oregon Datashare
- $345,0003 bd3 ba1.3k sqft150 Crocker St, Ashland, OR 97520For SaleMLS ID #220225143, Rachel M White, Home Quest Realty. Oregon Datashare
- $327,0002 bd3 ba1.1k sqft738 Normal Ave, Ashland, OR 97520For SaleMLS ID #220226663, Staci Drewien, eXp Realty, LLC. Oregon Datashare
- $360,0002 bd2 ba1.3k sqft360 Glenn St, Ashland, OR 97520For SaleMLS ID #220223166, Gina S Allen, John L. Scott Ashland. Oregon Datashare
- $339,0003 bd2 ba1.1k sqft690 Normal Ave, Ashland, OR 97520For SaleMLS ID #220225712, Aaron Sturdevant, RE/MAX Platinum. Oregon Datashare
- $310,0002 bd2 ba1k sqft2244 McCall Dr, Ashland, OR 97520For SaleMLS ID #220222924, Dale Verger, Windermere Van Vleet & Associates. Oregon Datashare
