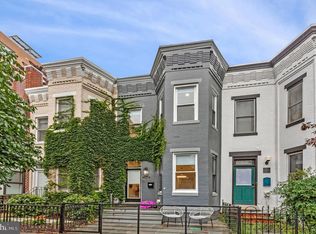
Live luxuriously on two floors of a stunning Logan Circle grande dame—sophisticated, spacious, and steps from Jane Jane and all that 14th Street has to offer. Historic character and modern luxury blend seamlessly throughout. The expansive main level is framed by floor-to-ceiling leaded-glass windows on two sides, a handsome mahogany mantel, and a gas-burning fireplace. Twelve-foot ceilings and elaborate millwork continue into the recently renovated open kitchen, featuring high-end cabinetry, Sub-Zero and Zline appliances, and a dramatic waterfall island. A marble half bath and custom bar with wine refrigerator complete the main living space. The almost entirely above-ground lower level offers two bedrooms with ensuite baths, laundry, storage, and a second private entrance. The second bedroom—with built-in bookshelves, an elegant gas fireplace, and charming shuttered windows—offers the flexibility to serve as a library or office. Step outside to the lush private patio, complete with a plumbed gas grill and plenty of room for entertaining. Private parking, a second entrance, and a floor plan that lives more like a house than a condo complete this exceptional Logan Circle offering. Pets welcome. Buyer incentives: Your first year of condo fees paid by the Seller. $500 credit at settlement when using KVS Title as the settlement agent.
For sale
$1,239,000
1302 R St NW APT 1, Washington, DC 20009
2beds
1,697sqft
Townhouse
Built in 1885
-- sqft lot
$1,215,500 Zestimate®
$730/sqft
$722/mo HOA
What's special
Sophisticated spaciousPrivate parkingMarble half bathRecently renovated open kitchenGas-burning fireplaceExpansive main levelElegant gas fireplace
- 7 days
- 387
- 33
Likely to sell faster than
Zillow last checked:
Listing updated:
Listed by:
Deirdre Jo Fricke 202-549-2727,
Compass,
Co-Listing Agent: Avery Boyce 202-422-3081,
Compass
Source: Bright MLS,MLS#: DCDC2285006
Facts & features
Interior
Bedrooms & bathrooms
- Bedrooms: 2
- Bathrooms: 3
- Full bathrooms: 2
- 1/2 bathrooms: 1
- Main level bathrooms: 1
Basement
- Area: 0
Heating
- Forced Air, Natural Gas
Cooling
- Central Air, Electric
Appliances
- Included: Dishwasher, Oven/Range - Gas, Refrigerator, Stainless Steel Appliance(s), Microwave, Cooktop, Washer/Dryer Stacked, Range Hood, Ice Maker, Exhaust Fan, Disposal, Self Cleaning Oven, Washer, Dryer, Electric Water Heater
- Laundry: Dryer In Unit, Washer In Unit, Lower Level
Features
- Built-in Features, Crown Molding, Open Floorplan, Ceiling Fan(s), Dining Area, Entry Level Bedroom, Eat-in Kitchen, Kitchen - Gourmet, Kitchen Island, Kitchen - Table Space, Pantry, Recessed Lighting, Bathroom - Tub Shower, Upgraded Countertops, Walk-In Closet(s), Wine Storage, Bar, Bathroom - Stall Shower, High Ceilings, 9'+ Ceilings
- Flooring: Hardwood, Luxury Vinyl, Marble, Wood
- Windows: Bay/Bow, Double Hung, Energy Efficient, Wood Frames, Stain/Lead Glass, Window Treatments
- Basement: Connecting Stairway,English,Front Entrance,Finished,Windows,Full
- Number of fireplaces: 2
- Fireplace features: Gas/Propane
Interior area
- Total structure area: 1,697
- Total interior livable area: 1,697 sqft
- Finished area above ground: 1,697
- Finished area below ground: 0
Property
Parking
- Total spaces: 1
- Parking features: Assigned, Parking Space Conveys, Off Street, Alley Access, Driveway
- Uncovered spaces: 1
- Details: Assigned Parking
Accessibility
- Accessibility features: None
Features
- Levels: Two
- Stories: 2
- Patio & porch: Terrace
- Exterior features: Lighting, Barbecue, Flood Lights, Sidewalks, Street Lights
- Pool features: None
- Fencing: Wrought Iron
- Has view: Yes
- View description: Courtyard
Lot
- Features: Corner Lot, Landscaped, Corner Lot/Unit, Urban Land-Sassafras-Chillum
Details
- Additional structures: Above Grade, Below Grade
- Parcel number: 0240//2039
- Zoning: RF-1
- Special conditions: Standard
Construction
Type & style
- Home type: Townhouse
- Architectural style: Victorian
- Property subtype: Townhouse
Materials
- Brick, Concrete, Stone
- Foundation: Other
Condition
- Excellent
- New construction: No
- Year built: 1885
- Major remodel year: 2022
Utilities & green energy
- Sewer: Public Sewer
- Water: Public
Community & HOA
Community
- Condo and coop fee: $722 monthly
- Subdivision: Logan Circle
HOA
- Has HOA: No
- Amenities included: None
- Services included: Common Area Maintenance, Water, Reserve Funds, Management, Insurance, Maintenance Structure, Maintenance Grounds, Snow Removal, Trash
Location
- Region: Washington
Financial & listing details
- Price per square foot: $730/sqft
- Tax assessed value: $1,113,810
- Annual tax amount: $7,913
- Date on market: 10/1/2026
- Listing agreement: Exclusive Right To Sell
- Listing terms: Cash,Conventional,VA Loan,Variable
- Ownership: Condominium
Estimated market value
$1,215,500
$1.15M - $1.28M
$6,053/mo
Price history
| Date | Event | Price |
|---|---|---|
| 10/1/2026 | Listed for sale | $1,239,000$730/sqft |
Source:  Bright MLS #DCDC2285006 Report a problem Bright MLS #DCDC2285006 Report a problem | ||
| 9/25/2026 | Listing removed | $1,239,000$730/sqft |
Source: Bright MLS #DCDC2255520 Report a problem | ||
| 9/2/2026 | Price change | $1,239,000-4.6%$730/sqft |
Source: Bright MLS #DCDC2255520 Report a problem | ||
| 6/3/2026 | Price change | $1,299,000-6.2%$765/sqft |
Source: Bright MLS #DCDC2255520 Report a problem | ||
| 5/1/2026 | Listed for sale | $1,385,000+8.1%$816/sqft |
Source: Bright MLS #DCDC2255520 Report a problem | ||
| 2/16/2024 | Sold | $1,281,000-0.7%$755/sqft |
Source: Bright MLS #DCDC2126102 Report a problem | ||
| 2/1/2024 | Contingent | $1,290,000$760/sqft |
Source: Bright MLS #DCDC2126102 Report a problem | ||
| 1/26/2024 | Listed for sale | $1,290,000+12.3%$760/sqft |
Source: Bright MLS #DCDC2126102 Report a problem | ||
| 10/19/2022 | Listing removed | -- |
Source: Zillow Rental Manager Report a problem | ||
| 10/2/2022 | Listed for rent | $6,000$4/sqft |
Source: Zillow Rental Manager Report a problem | ||
| 9/30/2022 | Listing removed | $1,149,000$677/sqft |
Source: Bright MLS #DCDC2060368 Report a problem | ||
| 7/27/2022 | Listed for sale | $1,149,000+7.9%$677/sqft |
Source: Bright MLS #DCDC2060368 Report a problem | ||
| 12/30/2021 | Sold | $1,065,000-3.1%$628/sqft |
Source: Bright MLS #DCDC2020786 Report a problem | ||
| 12/12/2021 | Pending sale | $1,098,880$648/sqft |
Source: Bright MLS #DCDC2020786 Report a problem | ||
| 12/2/2021 | Contingent | $1,098,880$648/sqft |
Source: Bright MLS #DCDC2020786 Report a problem | ||
| 11/30/2021 | Listed for sale | $1,098,880$648/sqft |
Source: Bright MLS #DCDC2020786 Report a problem | ||
| 11/30/2021 | Contingent | $1,098,880$648/sqft |
Source: Bright MLS #DCDC2020786 Report a problem | ||
| 11/11/2021 | Listed for sale | $1,098,880+11.3%$648/sqft |
Source: Bright MLS #DCDC2020786 Report a problem | ||
| 7/19/2016 | Sold | $987,500$582/sqft |
Source: Public Record Report a problem | ||
| 6/7/2016 | Listed for sale | $987,500$582/sqft |
Source: Compass #DC9679878 Report a problem | ||
Public tax history
| Year | Property taxes | Tax assessment |
|---|---|---|
| 2026 | $8,550 +8% | $1,113,810 +7.5% |
| 2025 | $7,913 +1.2% | $1,036,480 +1.4% |
| 2024 | $7,818 -13.4% | $1,021,970 -5.1% |
| 2023 | $9,028 -6.6% | $1,076,860 -6.5% |
| 2022 | $9,668 +10.4% | $1,151,120 +1.3% |
| 2021 | $8,758 +8.5% | $1,135,820 +3% |
| 2020 | $8,069 +9.7% | $1,103,130 +17.5% |
| 2018 | $7,356 +2.1% | $938,740 +2% |
| 2017 | $7,205 +8.6% | $920,100 +8% |
| 2016 | $6,635 +4.2% | $852,330 +1.1% |
| 2015 | $6,370 +9.8% | $843,460 +12.1% |
| 2014 | $5,801 -3.9% | $752,690 -3.5% |
| 2013 | $6,040 -0.9% | $779,630 -0.6% |
| 2012 | $6,094 | $784,410 |
| 2011 | $6,094 +13.1% | $784,410 +11.9% |
| 2010 | $5,386 -8.2% | $701,100 -7.5% |
| 2009 | $5,867 -6.6% | $757,740 +6.2% |
| 2007 | $6,281 +91.3% | $713,790 |
| 2006 | $3,283 | $713,790 |
Find assessor info on the county website
Monthly payment
Est. payment
Payment breakdown
Explore the cost of this home by adjusting the details. Changes won't be saved.Climate risks
Neighborhood: Logan Circle
Nearby schools
Schools provided by the listing agent
- District: District Of Columbia Public Schools
Source: Bright MLS. This data may not be complete. We recommend contacting the local school district to confirm school assignments for this home.
- $523,9001 bd1 ba598 sqft1302 R St NW APT 2, Washington, DC 20009Off Market
- $519,2001 bd1 ba578 sqft1302 R St NW APT 3, Washington, DC 20009Off Market
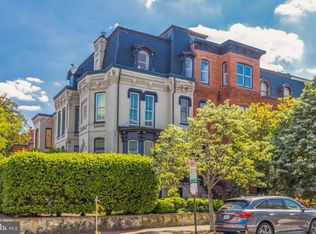
- $1,622,2003 bd4 ba1.9k sqft1302 R St NW APT 4, Washington, DC 20009Off Market
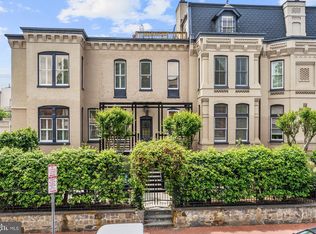
- $892,9002 bd1 ba1.5k sqft1643 13th St NW APT 1, Washington, DC 20009Off Market
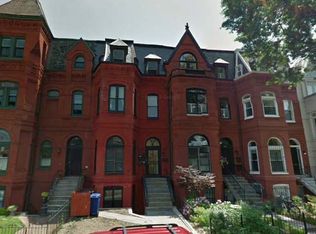
Similar homes
- $1,449,9003 bd4 ba1.9k sqft1827 Vermont Ave NW, Washington, DC 20001For Sale

 MLS ID #DCDC2286824, MJ Frazier, Serhant. Bright MLS
 - $1,449,0003 bd3 ba1.9k sqft1414 Swann St NW, Washington, DC 20009For Sale
 MLS ID #DCDC2278012, Ahmed Nadim, Homesavey, LLC. Bright MLS
 - $1,099,0002 bd1 ba1.2k sqft1454 T St NW, Washington, DC 20009For Sale
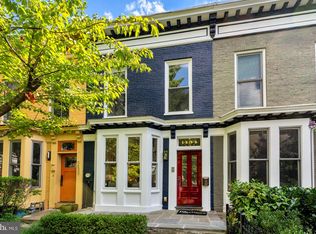 MLS ID #DCDC2279430, Jennifer Touchette, Compass. Bright MLS
 - $1,049,0003 bd3 ba1.3k sqft1345 V St NW, Washington, DC 20009For Sale
 MLS ID #DCDC2282828, Laurie Mensing, Long & Foster Real Estate, Inc.. Bright MLS
 - $1,195,0002 bd2 ba1.4k sqft1531 Kingman Pl NW, Washington, DC 20005For SaleMLS ID #DCDC2264558, Daryl Judy, Washington Fine Properties ,LLC. Bright MLS
- $1,150,0003 bd-- ba2k sqft1804 Vermont Ave NW, Washington, DC 20001For SaleMLS ID #DCDC2285178, Karrina Brown, RE/MAX Executives. Bright MLS
- $897,0002 bd3 ba1.5k sqftColumbia Heights, Washington, DC 20009For SaleMLS ID #DCDC2286350, Jesse Johnson, Compass. Bright MLS
- $850,0002 bd2 ba1.2k sqftOld City 2, Washington, DC 20009For SaleMLS ID #DCDC2279366, Jennifer Touchette, Compass. Bright MLS
- $820,0002 bd3 ba1.2k sqftOld City 2, Washington, DC 20005For SaleMLS ID #DCDC2287260, Dave DeSantis, TTR Sotheby's International Realty. Bright MLS
- $995,0003 bd3 ba1.6k sqftOld City 2, Washington, DC 20001For SaleMLS ID #DCDC2277412, Katri Hunter, Compass. Bright MLS
- $1,195,0004 bd4 ba2k sqft2214 Flagler Pl NW, Washington, DC 20001For SaleMLS ID #DCDC2274854, Michael Brennan, Compass. Bright MLS
- $999,0002 bd2 ba869 sqft1721 20th St #302, Washington, DC 20009For SaleMLS ID #DCDC2284886, Blake Settle, Pearson Smith Realty, LLC. Bright MLS
- $999,9993 bd3 ba2.3k sqftColumbia Heights, Washington, DC 20009For SaleMLS ID #DCDC2281620, Sheena Saydam, Keller Williams Capital Properties. Bright MLS
- $695,0002 bd2 ba905 sqft1508 R Street, Washington, DC 20009For SaleMLS ID #DCDC2285692, Nathan Julian Guggenheim, Washington Fine Properties, LLC. Bright MLS
- $1,338,0004 bd4 ba2.3k sqft914 C St NE, Washington, DC 20002For SaleMLS ID #DCDC2284948, Linda Frame, Coldwell Banker Realty - Washington. Bright MLS
- $900,0003 bd3 ba1.8k sqft1360 Spring Rd NW, Washington, DC 20010For SaleMLS ID #DCDC2287044, Kathleen Eder, Compass. Bright MLS
- $1,249,0004 bd3 ba2.3k sqft4421 Volta Pl NW, Washington, DC 20007For SaleMLS ID #DCDC2254758, Michael Brennan, Compass. Bright MLS
- $1,349,0003 bd3 ba1.8k sqft2129 Newport Pl NW, Washington, DC 20037For SaleMLS ID #DCDC2281536, Jeff Wilson, TTR Sotheby's International Realty. Bright MLS
- $1,089,0003 bd4 ba2.5k sqft127 U St NW, Washington, DC 20001For SaleMLS ID #DCDC2281778, Jenn Smira, Compass. Bright MLS
- $995,0003 bd2 ba1.8k sqft1870 Wyoming Ave NW #104, Washington, DC 20009For SaleMLS ID #DCDC2284314, Jenn Smira, Compass. Bright MLS
