Impeccably Maintained 5-Bedroom Home in Prime Dell Rapids Location. This beautifully cared-for home offers comfort, functionality, and style in every detail. Featuring three spacious main-floor bedrooms, including a luxurious primary suite with tray ceiling, walk-in closet, Onyx flooring, dual vanities, and a walk-in cultured marble shower, it’s a perfect fit for any lifestyle. The open-concept living, kitchen, and dining areas provide an ideal space for entertaining, enhanced by vaulted ceilings and transom window, a cozy electric fireplace, and a generous kitchen island with pantry for added storage. Step outside to a covered rear deck, perfect for relaxing or hosting guests. Enjoy everyday convenience with main-floor laundry and a mudroom off the three-stall attached garage. The lower level adds even more space with two large bedrooms, an additional bathroom, and a huge family room featuring a second fireplace and wet bar—a great spot for game nights or gatherings. You’ll also appreciate the second laundry area tucked into the spacious storage room. Outside, the fenced backyard is a private oasis, professionally landscaped and offering plenty of room for kids and pets to roam. Located ideally between the elementary and middle/high schools, this move-in-ready home checks all the boxes. Don't miss your chance to own this Dell Rapids gem!
Sold for $547,000
$547,000
1302 Ripple Creek Rd, Dell Rapids, SD 57022
5beds
2,784sqft
Single Family Residence
Built in 2015
0.41 Acres Lot
$548,300 Zestimate®
$196/sqft
$2,667 Estimated rent
Home value
$548,300
$515,000 - $587,000
$2,667/mo
Zestimate® history
Owner options
List your home for rent
$2,667/mo
Rent Zestimate®
Find your next renter with Zillow Rental Manager. Plus, with online applications, you can quickly screen prospective tenants – for free.
$2,667/mo
Rent Zestimate®
Refinance and save
$2,837/mo
Est. payment
Refinancing to a lower rate could help reduce your monthly payments and save thousands over the life of the loan.
$2,837/mo
Est. payment
Explore your selling options
Work with a Zillow partner agent
Leverage their expertise and Zillow's premium Showcase listings to get your home seen by more buyers.
Get startedList with your own agent
Get your home in front of millions of buyers by listing it on Zillow.
Learn how to do itSell it yourself
Take full control of how buyers see your home on Zillow by listing For Sale by Owner (FSBO).
List your homeWhat's special
Cozy electric fireplaceFenced backyardWet barTray ceilingGenerous kitchen islandVaulted ceilingsOnyx flooring
Zillow last checked:
Listing updated:
Listed by:
Tarah Burggraff OFFICE:605-428-3909,
Landmark Realty & Auction 605-428-3909
Bought with:
Tarah Burggraff
Source: Realtor Association of the Sioux Empire,MLS#: 22503854
Facts & features
Interior
Bedrooms & bathrooms
- Bedrooms: 5
- Bathrooms: 3
- Full bathrooms: 2
- 3/4 bathrooms: 1
- Main level bedrooms: 3
Primary bedroom
- Description: WI Closet, Dual Sinks, WI Shower
- Level: Main
- Area: 195
- Dimensions: 13 x 15
Bedroom 2
- Description: Double Closet
- Level: Main
- Area: 100
- Dimensions: 10 x 10
Bedroom 3
- Description: Spacious, Double Closet
- Level: Main
- Area: 156
- Dimensions: 13 x 12
Bedroom 4
- Description: Double Closet, Used as Home Gym
- Level: Basement
- Area: 156
- Dimensions: 13 x 12
Bedroom 5
- Description: HUGE, Walk In Closet
- Level: Basement
- Area: 204
- Dimensions: 17 x 12
Dining room
- Description: Slider to Rear Covered Deck Area
- Level: Main
- Area: 132
- Dimensions: 11 x 12
Family room
- Description: Walkout LL, Electric Fireplace
- Level: Basement
- Area: 580
- Dimensions: 29 x 20
Kitchen
- Description: Island, Open Concept, Stainless Appl.
- Level: Main
- Area: 126
- Dimensions: 14 x 9
Living room
- Description: Vaulted Ceilings, Electric Fireplace
- Level: Main
- Area: 330
- Dimensions: 15 x 22
Heating
- Natural Gas
Cooling
- Central Air
Appliances
- Included: Dishwasher, Disposal, Electric Range, Microwave, Refrigerator
Features
- 3+ Bedrooms Same Level, Master Downstairs, Main Floor Laundry, Master Bath, Tray Ceiling(s), Vaulted Ceiling(s)
- Flooring: Carpet, Laminate, Tile
- Basement: Full
- Number of fireplaces: 2
- Fireplace features: Electric
Interior area
- Total interior livable area: 2,784 sqft
- Finished area above ground: 1,484
- Finished area below ground: 1,300
Property
Parking
- Total spaces: 3
- Parking features: Concrete
- Garage spaces: 3
Features
- Patio & porch: Front Porch, Covered Patio, Patio
- Fencing: Privacy
Lot
- Size: 0.41 Acres
- Dimensions: 76x162x125x215
- Features: City Lot, Irregular Lot, Walk-Out
Details
- Parcel number: 86112
Construction
Type & style
- Home type: SingleFamily
- Architectural style: Ranch
- Property subtype: Single Family Residence
Materials
- Hard Board
- Roof: Composition
Condition
- Year built: 2015
Utilities & green energy
- Sewer: Public Sewer
- Water: Public
Community & HOA
Community
- Subdivision: TIMBER RIDGE ADDITION TO THE CITY OF DELL RAPIDS
HOA
- Has HOA: No
Location
- Region: Dell Rapids
Financial & listing details
- Price per square foot: $196/sqft
- Tax assessed value: $452,000
- Annual tax amount: $5,896
- Date on market: 5/22/2025
- Listing terms: Cash
- Road surface type: Curb and Gutter
Price history
| Date | Event | Price |
|---|---|---|
| 8/28/2025 | Sold | $547,000-2.3%$196/sqft |
Source:  Realtor Association of the Sioux Empire #22503854 Report a problem Realtor Association of the Sioux Empire #22503854 Report a problem | ||
| 5/22/2025 | Listed for sale | $559,900$201/sqft |
Source: Realtor Association of the Sioux Empire #22503854 Report a problem | ||
Public tax history
| Year | Property taxes | Tax assessment |
|---|---|---|
| 2025 | $6,152 +4.3% | $452,000 +3.6% |
| 2024 | $5,896 -0.1% | $436,200 +5.4% |
| 2023 | $5,903 +7.8% | $414,000 +14% |
| 2022 | $5,477 -7.1% | $363,100 -3% |
| 2021 | $5,895 +8.1% | $374,500 +0.9% |
| 2020 | $5,453 +21.6% | $371,300 +17.7% |
| 2018 | $4,485 -12% | $315,529 +16.6% |
| 2017 | $5,098 +13.7% | $270,710 +15.5% |
| 2016 | $4,485 +541.6% | $234,379 +633.5% |
| 2015 | $699 +14.6% | $31,955 |
| 2014 | $610 | $31,955 |
Find assessor info on the county website
Neighborhood: 57022
Nearby homes
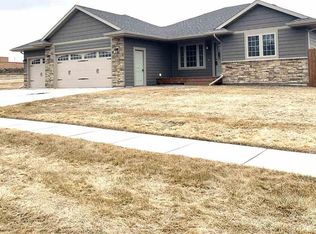
- $453,0004 bd3 ba2.5k sqft204 W 12th St, Dell Rapids, SD 57022Off Market
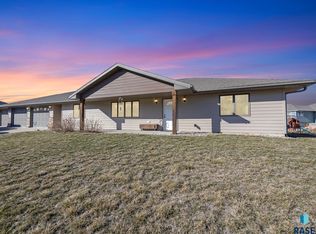
- $614,0005 bd4 ba1.5k sqft1400 Ripple Creek Rd, Dell Rapids, SD 57022Off Market
- $414,9003 bd2 ba1.6k sqft202 W 12th St, Dell Rapids, SD 57022Sold
- $774,900-- bd-- ba3.5k sqft1303 Ripple Creek Rd, Dell Rapids, SD 57022Off Market
- $505,6004 bd3 ba1.6k sqft1401 Oak Creek Rd, Dell Rapids, SD 57022Off Market
- $350,0003 bd2 ba1.4k sqft1403 Oak Creek Rd, Dell Rapids, SD 57022Sold
- $498,0003 bd2 ba1.6k sqft1404 Ripple Creek Rd, Dell Rapids, SD 57022Off Market
- $720,0006 bd3 ba3.9k sqft1405 Oak Creek Rd, Dell Rapids, SD 57022Sold
Nearby schools
GreatSchools rating
- 9/10Dell Rapids Elementary - 02Grades: K-4Distance: 0.1 mi
- 9/10Dell Rapids Middle School - 03Grades: 5-8Distance: 0.7 mi
- 4/10Dell Rapids High School - 01Grades: 9-12Distance: 0.7 mi
Schools provided by the listing agent
- Elementary: Dell Rapids ES
- Middle: Dell Rapids MS
- High: Dell Rapids HS
- District: Dell Rapids
Source: Realtor Association of the Sioux Empire. This data may not be complete. We recommend contacting the local school district to confirm school assignments for this home.
Sell for more on Zillow
Get a Zillow Showcase℠ listing at no additional cost and you could sell for .
$548,300
2% more
+$10,966
With Zillow Showcase(estimated)
$559,266
Sell for more on Zillow
Get a Zillow Showcase℠ listing at no additional cost and you could sell for .
$548,300
2% more
+$10,966
With Zillow Showcase(estimated)
$559,266
- South Dakota
- Minnehaha County
- Dell Rapids
- 57022
- 1302 Ripple Creek Rd
