In-law quartersInviting front porchLake viewsIsland with cooktopHistoric characterPrivacy-fenced yardModern updates
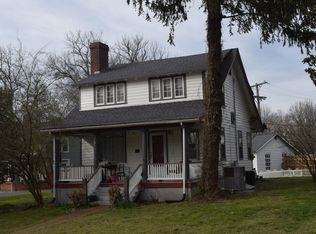
Want a primary residence that also generates income in a walkable neighborhood? This unique property features a totally renovated detached apartment—ideal for a short-term rental ( STR ), in-law quarters, or multi-generational living with its own private driveway, just steps from your back door yet private for both homes. Step into timeless charm with modern comfort in this beautifully preserved & updated historic home just across the street from Old Hickory Lake & 3/4 mile to the marina and Sam's Sports grill. The inviting front porch welcomes you to sit on the swing and enjoy the views. Inside, classic character blends seamlessly with thoughtful updates. The fully renovated kitchen offers the functionality of an open floor plan for entertaining. Featuring stainless steel appliances, an island with cooktop, ample cabinetry, and generous prep space. They've even added a half bath on the main level! Dont miss the beautiful stained glass window in the stairwell. The home offers three spacious bedrooms upstairs and one full bath, While in the basement you will find limitless possibility for a home office, a bedroom & rec room / bonus room - you decide. You will find a full bath down there as well and a huge laundry room. Enjoy a privacy-fenced yard and a covered back porch. With lake views, historic character, modern updates, built-in income potential, or in-law quarters and in a walkable neighborhood similar to East Nashville, this home is a rare opportunity to own something truly special! Come see!
152 days
|
546
|
27
|
Zillow last checked:
Listing updated:
Listed by:
Amy Weist615-568-3415,
Cottage Realty615-773-6099
Source: RealTracs MLS as distributed by MLS GRID,MLS#: 3129455
Loading...
Facts & features
Interior
Bedrooms & bathrooms
Bedrooms: 3
Bathrooms: 3
Full bathrooms: 2
1/2 bathrooms: 1
Bedroom 1
Area: 156 Square Feet
Dimensions: 12x13
Bedroom 2
Area: 143 Square Feet
Dimensions: 11x13
Bedroom 3
Area: 132 Square Feet
Dimensions: 11x12
Dining room
Area: 156 Square Feet
Dimensions: 12x13
Kitchen
Area: 132 Square Feet
Dimensions: 11x12
Living room
Features: Great Room
Level: Great Room
Area: 384 Square Feet
Dimensions: 16x24
Recreation room
Features: Basement Level
Level: Basement Level
Area: 252 Square Feet
Dimensions: 12x21
Heating
Central, Natural Gas
Cooling
Central Air, Electric
Appliances
Included: Built-In Electric Oven, Cooktop, Dishwasher, Refrigerator, Stainless Steel Appliance(s)
Laundry: Electric Dryer Hookup, Washer Hookup
Features
Extra Closets, High Ceilings, Open Floorplan, Redecorated, High Speed Internet, Kitchen Island
Flooring: Wood, Tile
Basement: Full
Number of fireplaces: 1
Fireplace features: Family Room
Interior area
Total structure area: 2,160
Total interior livable area: 2,160 sqft
Finished area above ground: 1,472
Finished area below ground: 688
Property
Parking
Parking features: Driveway
Has uncovered spaces: Yes
Features
Levels: Three Or More
Stories: 2
Patio & porch: Porch, Covered, Patio
Fencing: Back Yard
Has view: Yes
View description: Lake, Water
Has water view: Yes
Water view: Lake,Water
Lot
Size: 10,018 Square Feet
Dimensions: 74 x 101
Features: Level, Private, Views
Topography: Level,Private,Views
Details
Parcel number: 05303022500
Special conditions: Standard
Construction
Type & style
Home type: SingleFamily
Architectural style: Colonial
Property subtype: Single Family Residence, Residential
Materials
Frame
Condition
New construction: No
Year built: 1927
Utilities & green energy
Sewer: Public Sewer
Water: Public
Utilities for property: Electricity Available, Natural Gas Available, Water Available, Cable Connected
Community & HOA
Community
Subdivision: Village Of Old Hickory
HOA
Has HOA: No
Location
Region: Old Hickory
Financial & listing details
Price per square foot: $338/sqft
Tax assessed value: $443,100
Annual tax amount: $3,082
Date on market: 2/12/2026
Electric utility on property: Yes
Estimated market value
Zestimate®
Not available
Estimated sales range
Not available
Rent Zestimate®
Not available
Price history
Date
Event
Price
3/16/2026
Price change
$729,500-0.5%$338/sqft
Source: RealTracs MLS as distributed by MLS GRID #3129455Report a problem
3/2/2026
Price change
$733,500-0.2%$340/sqft
Source: RealTracs MLS as distributed by MLS GRID #3129455Report a problem
2/13/2026
Listed for sale
$735,000+36.1%$340/sqft
Source: RealTracs MLS as distributed by MLS GRID #3129455Report a problem
Explore the cost of this home by adjusting the details. Changes won't be saved.
Principal & interest
$1,547
Mortgage insurance
$0
Property taxes
$170
Home insurance
$105
HOA fees
$0
Utilities
Not included
All calculations are estimates and provided by Zillow, Inc. for informational purposes only. Actual amounts may vary.
HOA fees may include property taxes on listings classified as Co-Ops. Contact the listing agent and/or owner for fee details.
Mortgage interest rates are dependent on a number of factors, including credit score, down payment, and repayment length. Interest rate data provided by Zillow Group Marketplace, Inc. as of 1/1/1970 from various mortgage lenders with which we have lead or other similar arrangements; the Estimated Payment is an average of those rates.
See how much you could borrow to make a competitive offer.
Source: RealTracs MLS as distributed by MLS GRID. This data may not be complete. We recommend contacting the local school district to confirm school assignments for this home.