A chance to own a piece of 3rd Lake District history, this historically significant Victorian is a charming property, reflecting the architectural style & characteristics of the late 19th century. You have to see the amazing hardwood floors throughout, grand sweeping staircase (also back staircase), feel the 10'2" high ceilings, pocket door opens to parlor & living room, the detailed woodwork. Look forward to sitting in front of the living room fireplace! While maintaining its historical charm, the house has been updated with modern amenities, renovated kitchen, updated plumbing, & electrical system. This home offers a glimpse into the opulence & design of the late 19th century. Best of all is the downtown location with the farmers market, shops, restaurants, & the Capitol.
Sold
Tax assessed value
$885,000
1302 Rutledge St, Madison, WI 53703
6beds
3,097sqft
Single Family Residence
Built in 1901
8,712 Square Feet Lot
$1,133,000 Zestimate®
$286/sqft
$3,604 Estimated rent
Home value
$1,133,000
$1.04M - $1.25M
$3,604/mo
Zestimate® history
Owner options
List your home for rent
$3,604/mo
Rent Zestimate®
Find your next renter with Zillow Rental Manager. Plus, with online applications, you can quickly screen prospective tenants – for free.
$3,604/mo
Rent Zestimate®
Refinance and save
$6,165/mo
Est. payment
Refinancing to a lower rate could help reduce your monthly payments and save thousands over the life of the loan.
$6,165/mo
Est. payment
Explore your selling options
Work with a Zillow partner agent
Leverage their expertise and Zillow's premium Showcase listings to get your home seen by more buyers.
Get startedList with your own agent
Get your home in front of millions of buyers by listing it on Zillow.
Learn how to do itSell it yourself
Take full control of how buyers see your home on Zillow by listing For Sale by Owner (FSBO).
List your homeWhat's special
Zillow last checked:
Listing updated:
Listed by:
Julie Griffin,
Stark Company, REALTORS,
Kelly G Sweeney,
Stark Company, REALTORS
Bought with:
Liz Lauer, 56139-90
Lauer Realty Group, Inc.
Source: SCWMLS,MLS#: 1965781
Facts & features
Interior
Bedrooms & bathrooms
- Bedrooms: 6
- Bathrooms: 2
- Full bathrooms: 2
- Main level bathrooms: 1
Primary bedroom
- Level: Upper
- Area: 225
- Dimensions: 15 x 15
Bedroom 2
- Level: Main
- Area: 165
- Dimensions: 11 x 15
Bedroom 3
- Level: Upper
- Area: 210
- Dimensions: 14 x 15
Bedroom 4
- Level: Upper
- Area: 156
- Dimensions: 12 x 13
Bedroom 5
- Level: Upper
- Area: 117
- Dimensions: 9 x 13
Dining room
- Level: Main
- Area: 165
- Dimensions: 11 x 15
Family room
- Area: 196
- Dimensions: 14 x 14
Kitchen
- Features: Dishwasher, Disposal, Kitchen Island, Range/Oven, Refrigerator
- Level: Main
- Area: 144
- Dimensions: 12 x 12
Living room
- Level: Main
- Area: 234
- Dimensions: 13 x 18
Heating
- Radiant
Appliances
- Included: Water Softener Included
- Laundry: Upper Level
Features
- At Least 1 tub, Bedroom, Foyer, Den/Office
- Basement: Full,Toilet Only,Walk-Out Access
- Number of fireplaces: 1
- Fireplace features: 1 fireplace, Wood Burning
Interior area
- Total structure area: 3,097
- Total interior livable area: 3,097 sqft
- Finished area above ground: 3,097
Property
Parking
- Total spaces: 2
- Parking features: 2 car, Detached, Garage Door Opener
- Garage spaces: 2
- Has uncovered spaces: Yes
Features
- Levels: Two
- Stories: 2
- Fencing: Fenced
Lot
- Size: 8,712 Square Feet
- Dimensions: 66x123
- Features: Near Public Transit, Corner Lot
Details
- Parcel number: 071007303185
- Zoning: HIS-TL
Construction
Type & style
- Home type: SingleFamily
- Architectural style: Victorian
- Property subtype: Single Family Residence
Materials
- Wood Siding
Condition
- Year built: 1901
Utilities & green energy
- Sewer: Public Sewer
- Water: Public
- Utilities for property: Cable Available, Internet - Cable
Community & HOA
Community
- Subdivision: Third Lake Ridge Historic Dist
Location
- Region: Madison
Financial & listing details
- Price per square foot: $286/sqft
- Tax assessed value: $760,800
- Annual tax amount: $12,955
- Date on market: 10/17/2023
- Listing terms: Arms Length
- Inclusions: Range/Oven, refrigerator, dishwasher, disposal (new 2023), dehumidifier, 2nd refrigerator & wine cooler (in basement), trellis, clawfoot tub & white planters in the yard.
- Exclusions: Microwave & fireplace tools.
Price history
| Date | Event | Price |
|---|---|---|
| 12/18/2023 | Sold | $885,000-4.3%$286/sqft |
Source: Public Record Report a problem | ||
| 11/10/2023 | Contingent | $925,000$299/sqft |
Source:  WIREX MLS #1965781 Report a problem WIREX MLS #1965781 Report a problem | ||
| 11/9/2023 | Price change | $925,000-2.6%$299/sqft |
Source: WIREX MLS #1965781 Report a problem | ||
| 10/25/2023 | Price change | $950,000-1.7%$307/sqft |
Source: WIREX MLS #1965781 Report a problem | ||
| 10/17/2023 | Listed for sale | $966,900$312/sqft |
Source: WIREX MLS #1965781 Report a problem | ||
Public tax history
| Year | Property taxes | Tax assessment |
|---|---|---|
| 2024 | $17,324 +13% | $885,000 +16.3% |
| 2023 | $15,329 | $760,800 +6% |
| 2022 | -- | $717,700 +9% |
| 2021 | -- | $658,400 +6% |
| 2020 | -- | $621,100 +10% |
| 2019 | $12,449 | $564,600 |
| 2018 | $12,449 -3.9% | $564,600 |
| 2017 | $12,955 +5% | $564,600 +9% |
| 2016 | $12,338 +4.6% | $518,000 +4.6% |
| 2014 | $11,790 +5.2% | $495,300 |
| 2013 | $11,210 -5% | $495,300 |
| 2012 | $11,805 +5.3% | $495,300 +0.2% |
| 2011 | $11,210 +3.6% | $494,300 |
| 2010 | $10,825 +8.1% | $494,300 |
| 2009 | $10,013 +5.4% | $494,300 |
| 2008 | $9,497 +1.8% | $494,300 +3% |
| 2007 | $9,326 +2.9% | $479,900 +3% |
| 2006 | $9,063 -5.5% | $465,900 |
| 2005 | $9,585 +7.7% | $465,900 +15% |
| 2004 | $8,901 +7.5% | $405,100 |
| 2003 | $8,278 +12.6% | $405,100 +27.7% |
| 2002 | $7,350 +4.1% | $317,300 +9% |
| 2001 | $7,063 +1.9% | $291,100 +5% |
| 2000 | $6,931 | $277,200 |
Find assessor info on the county website
Neighborhood: Marquette
Nearby homes
- $759,1004 bd2 ba2.1k sqft1306 Rutledge St, Madison, WI 53703Off Market
- $762,9002 bd1 ba1.2k sqft1314 Rutledge St, Madison, WI 53703Off Market
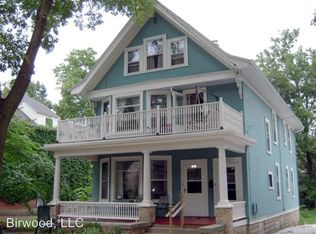
- $850,0002 bd1 ba1k sqft611 S Baldwin St, Madison, WI 53703Sold
- $--2 bd1 ba1.1k sqft611 S Baldwin St, Madison, WI 53703Off Market

- $495,6002 bd1 ba1k sqft613 S Baldwin St, Madison, WI 53703Off Market
- $2,0952 bd1 ba800 sqft615 S Baldwin St, Madison, WI 53703For Rent
- $1,050,8004 bd3 ba3k sqft1254 Rutledge St, Madison, WI 53703Off Market
- $689,6003 bd1 ba1.4k sqft1301 Rutledge St, Madison, WI 53703Off Market
Nearby schools
GreatSchools rating
- 9/10Marquette Elementary SchoolGrades: 3-5Distance: 0.3 mi
- 8/10O'keeffe Middle SchoolGrades: 6-8Distance: 0.3 mi
- 8/10East High SchoolGrades: 9-12Distance: 1 mi
Schools provided by the listing agent
- Elementary: Lapham/Marquette
- High: East
- District: Madison
Source: SCWMLS. This data may not be complete. We recommend contacting the local school district to confirm school assignments for this home.
Get a cash offer in 3 minutes
Find out how much your home could sell for in as little as 3 minutes with a no-obligation cash offer.
Estimated market value
$1,133,000
Get a cash offer in 3 minutes
Find out how much your home could sell for in as little as 3 minutes with a no-obligation cash offer.
Estimated market value
$1,133,000
- Wisconsin
- Dane County
- Madison
- 53703
- Marquette
- 1302 Rutledge St
