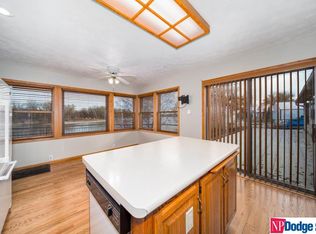
Welcome to 1302 South 2nd Avenue in Decatur, Nebraska! Ideally located with direct access to the Missouri River, this property offers the perfect combination of comfort, updates, storage, and scenic views. Enjoy river-front living with an amazing view of the historic Decatur Bridge and convenient access for boating, fishing, recreation, or simply relaxing near the water. This home features fresh updates throughout, including a new propane furnace and central air conditioning in 2024, new luxury vinyl plank flooring throughout in 2024, and a new sunroom addition in 2024 that provides a great space to take in the surroundings. The property also includes a 20’ x 20’ all-steel building, ideal for boat storage, outdoor equipment, tools, or a workshop area. With its Missouri River access, updated mechanicals and flooring, added sunroom, and excellent storage space, this Decatur property is a great opportunity for anyone looking for a river getaway, year-round home, or recreational property with views and convenience.
Active
Price cut: $19.5K (10/19)
$340,000
1302 S 2nd Ave, Decatur, NE 68020
3beds
1,616sqft
Manufactured Home
Built in 1997
0.48 Acres Lot
$-- Zestimate®
$210/sqft
$-- HOA
What's special
River-front livingUpdated mechanicalsNew propane furnaceExcellent storage spaceCentral air conditioningMissouri river accessFresh updates throughout
- 73 days
- 140
- 1
Zillow last checked:
Listing updated:
Listed by:
Brent McCall 402-681-4774,
McCall Auctions & Real Estate
Source: NoCoast MLS as distributed by MLS GRID,MLS#: 6341590
Facts & features
Interior
Bedrooms & bathrooms
- Bedrooms: 3
- Bathrooms: 2
- Full bathrooms: 1
- 3/4 bathrooms: 1
Bedroom 2
- Level: Main
- Area: 143 Square Feet
- Dimensions: 11' x 13'
Bedroom 3
- Level: Main
- Area: 120 Square Feet
- Dimensions: 10' x 12'
Other
- Description: Eat In Kitchen
Other
- Level: Main
- Area: 156 Square Feet
- Dimensions: 13' x 12'
Other
- Description: Main Level
Other
- Level: Main
- Area: 64 Square Feet
- Dimensions: 8' x 8'
Other
- Level: Main
- Area: 80 Square Feet
- Dimensions: 8' x 10'
Other
- Level: Main
- Area: 50 Square Feet
- Dimensions: 10' x 5'
Other
- Area: 360 Square Feet
- Dimensions: 30' x 12'
Kitchen
- Level: Main
- Area: 234 Square Feet
- Dimensions: 18' x 13'
Living room
- Level: Main
- Area: 252 Square Feet
- Dimensions: 18' x 14
Heating
- Forced Air
Cooling
- Central Air
Appliances
- Included: Range, Microwave, Refrigerator, Washer, Dryer, Tankless Water Heater
Features
- Flooring: Vinyl
- Basement: Crawl Space
- Has fireplace: No
Interior area
- Total interior livable area: 1,616 sqft
- Finished area above ground: 1,616
- Finished area below ground: 0
Property
Parking
- Total spaces: 4
- Parking features: Gravel, Garage Door Opener, RV Access/Parking, Storage
- Garage spaces: 4
Accessibility
- Accessibility features: Doors 36"+, Grab Bars In Bathroom, Hallways 42"+
Features
- Fencing: Chain Link
- Has view: Yes
- View description: River
- Has water view: Yes
- Water view: River
- Waterfront features: Waterfront, Waterfront Present
- Body of water: Missouri River (Sioux City to Little Sioux)
Lot
- Size: 0.48 Acres
- Dimensions: 100' x 230'
- Features: Irregular Lot, Wooded
Details
- Additional structures: Additional Garage, Workshop, Garage(s)
- Parcel number: 111503200
Construction
Type & style
- Home type: MobileManufactured
- Architectural style: Ranch
- Property subtype: Manufactured Home
Materials
- Fiber Cement
Condition
- Year built: 1997
Utilities & green energy
- Electric: 100 Amp Service, Circuit Breakers
- Sewer: Public Sewer
- Water: Public
Community & HOA
HOA
- Has HOA: No
Location
- Region: Decatur
Financial & listing details
- Price per square foot: $210/sqft
- Tax assessed value: $185,804
- Annual tax amount: $2,685
- Date on market: 8/14/2026
- Cumulative days on market: 73 days
Estimated market value
Not available
Estimated sales range
Not available
Not available
Price history
| Date | Event | Price |
|---|---|---|
| 10/19/2026 | Price change | $340,000-5.4%$210/sqft |
Source:  NoCoast MLS as distributed by MLS GRID #6341590 Report a problem NoCoast MLS as distributed by MLS GRID #6341590 Report a problem | ||
| 9/29/2026 | Price change | $359,500-1.5%$222/sqft |
Source: NoCoast MLS as distributed by MLS GRID #6341590 Report a problem | ||
| 8/14/2026 | Listed for sale | $365,000+151.7%$226/sqft |
Source: NoCoast MLS as distributed by MLS GRID #6341590 Report a problem | ||
| 6/13/2007 | Sold | $145,000$90/sqft |
Source: Public Record Report a problem | ||
Public tax history
| Year | Property taxes | Tax assessment |
|---|---|---|
| 2025 | $2,685 +27.4% | $185,804 +30.4% |
| 2024 | $2,108 -3.1% | $142,455 +17.8% |
| 2023 | $2,176 -10.4% | $120,964 +3.2% |
| 2022 | $2,428 +78.8% | $117,222 +49.2% |
| 2021 | $1,358 +0.7% | $78,560 -0.3% |
| 2020 | $1,349 +23.2% | $78,810 |
| 2018 | $1,095 -6.9% | $78,810 |
| 2017 | $1,176 +1.9% | $78,810 +5.9% |
| 2015 | $1,154 -21.3% | $74,400 |
| 2013 | $1,467 | $74,400 |
| 2012 | $1,467 -1.2% | $74,400 |
| 2011 | $1,485 +9.6% | $74,400 |
| 2010 | $1,354 -2.4% | $74,400 |
| 2009 | $1,387 | -- |
Find assessor info on the county website
Monthly payment
Climate risks
Neighborhood: 68020
Similar homes
- $350,0003 bd2 ba1.9k sqft125 N 8th St, Lyons, NE 68038For Sale

 MLS ID #22622713, Jackie Bovill, NP Dodge RE Sales Inc Fremont. GPRMLS
 - $319,9004 bd2 ba1.9k sqft802 4th St, Onawa, IA 51040For Sale
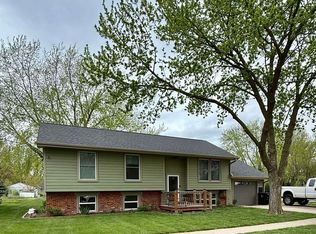
 MLS ID #828624, Tammy Bertrand, Keller Williams Siouxland. Northwest Iowa Regional BOR
 - $325,0003 bd2 ba2.2k sqft14827 Oak Ave, Castana, IA 51010For Sale
 MLS ID #834681, Jessica Tadlock, Century 21 ProLink. Northwest Iowa Regional BOR
 - $209,0003 bd2 ba1.6k sqft1313 4th St, Onawa, IA 51040Active
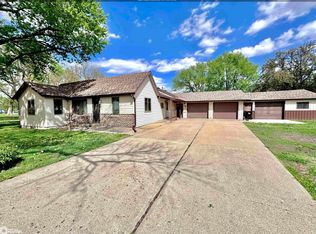 MLS ID #6339781, Brent McCall, McCall Auctions & Real Estate. NoCoast MLS as distributed by MLS GRID
 - $309,9003 bd3 ba2.1k sqft509 Alderson St, Sloan, IA 51055For SaleMLS ID #834694, Brittnie Willett, Century 21 ProLink. Northwest Iowa Regional BOR
- $299,9002 bd2 ba1.5k sqft201 Barnard St, Sloan, IA 51055For SaleMLS ID #834072, Jessica Tadlock, Century 21 ProLink. Northwest Iowa Regional BOR
- $250,0002 bd2 ba1.9k sqft315 N 7th St, Lyons, NE 68038For SaleMLS ID #22624034, Chuck Rogers, Rogers Burt County Real Estate. GPRMLS
- $295,0005 bd3 ba2.1k sqft414 N Davis Ave, Oakland, NE 68045For SaleMLS ID #22624206, Nikki Ray, Nebraska Realty. GPRMLS
- $180,0004 bd2 ba1.7k sqft313 S Burt St, Craig, NE 68019For SaleMLS ID #22628658, Hope Benne, NP Dodge RE Sales Inc Fremont. GPRMLS
- $249,0002 bd3 ba1.2k sqft725 Lisa Ln, Lyons, NE 68038For SaleMLS ID #22628587, Abbie Beitz, BHHS Ambassador Real Estate. GPRMLS
- $225,0003 bd2 ba1.3k sqft330 Pearl St, Lyons, NE 68038For SaleMLS ID #22626057, Maria Janata, Ortmeier & Associates Inc. GPRMLS
- $195,0003 bd2 ba1.3k sqft416 N 11th St, Tekamah, NE 68061For SaleMLS ID #22628854, Jessi Hoover, BHGRE Don Peterson & Associate. GPRMLS
- $224,9002 bd2 ba1.9k sqft127 Simpson St, Blencoe, IA 51523For SaleMLS ID #834470, Aaron Bircher, Keller Williams Siouxland. Northwest Iowa Regional BOR
- $289,5002 bd2 ba1.3k sqft4856 Lake Shore Dr, Tekamah, NE 68061For SaleMLS ID #22602002, Jessi Hoover, BHGRE Don Peterson & Associate. GPRMLS
- $185,0003 bd3 ba1.8k sqft608 N Thomas Ave, Oakland, NE 68045For SaleMLS ID #22623241, Jessica Watje, BHHS Ambassador Real Estate. GPRMLS
