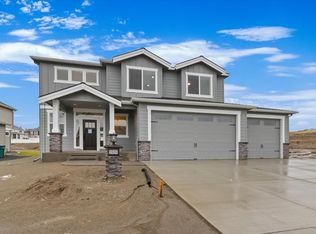
FALL FESTIVAL OF HOMES MODEL BY CAMDEN HOMES! Introducing the Richmond, an exciting new design from the award-winning team at Camden Homes! This impressive 4BR/2.5BA home offers approx. 3,391 sq/ft with a thoughtful layout, exceptional entertaining spaces and high-end finishes throughout. The chef-inspired kitchen features quartz countertops, KitchenAid appliances, custom hood vent and an amazing chef’s pantry. Just off the kitchen is a surprise flex room—perfect for entertaining, game nights or additional living space—with direct access to the covered back patio featuring an outdoor gas fireplace! Upstairs you’ll find a spacious loft, dream utility room and a massive primary suite you simply have to see. Tour the Richmond, then explore the many available homesites where Camden Homes can build this plan, one of their other exceptional designs, or bring your own inspiration to life!
Pending
$1,097,850
1302 S Tschirley Rd, Spokane Valley, WA 99016
4beds
3baths
3,391sqft
Single Family Residence
Built in 2026
0.29 Acres Lot
$1,093,200 Zestimate®
$324/sqft
$27/mo HOA
What's special
- 20 days
- 124
- 11
Zillow last checked:
Listing updated:
Listed by:
Brad Boswell Phone:509-710-2024,
RE/MAX of Spokane
Source: SMLS as distributed by MLS GRID,MLS#: 202624570
Facts & features
Interior
Bedrooms & bathrooms
- Bedrooms: 4
- Bathrooms: 3
Basement
- Level: Basement
First floor
- Level: First
- Area: 1615 Square Feet
Other
- Level: Second
- Area: 1776 Square Feet
Heating
- Natural Gas, Electric, Forced Air, Heat Pump, Zoned, Solar
Cooling
- Central Air
Appliances
- Included: Tankless Water Heater, Range, Gas Range, Dishwasher, Disposal, Microwave, Washer, Dryer
Features
- In-Law Floorplan, Hard Surface Counters
- Windows: Vinyl Frames, LVP/LVT Flr
- Basement: Crawl Space
- Number of fireplaces: 2
- Fireplace features: Gas
Interior area
- Total structure area: 3,391
- Total interior livable area: 3,391 sqft
Video & virtual tour
Property
Parking
- Total spaces: 3
- Parking features: Attached, Workshop in Garage, Garage Door Opener, Oversized, Electric Vehicle Charging Station(s)
- Garage spaces: 3
Features
- Levels: Two
- Stories: 1
- Fencing: Fenced Yard
Lot
- Size: 0.29 Acres
- Features: Sprinkler - Automatic, Level, Oversized Lot, Irregular Lot, Surveyed
Details
- Parcel number: 55193.3211
Construction
Type & style
- Home type: SingleFamily
- Architectural style: Craftsman,Traditional
- Property subtype: Single Family Residence
Materials
- Stone Veneer, Masonite, Wood Siding, Fiber Cement
- Roof: Composition
Condition
- New construction: Yes
- Year built: 2026
Community & HOA
Community
- Subdivision: Vistas at Belleaire Phase 4
HOA
- Has HOA: Yes
- HOA fee: $323 annually
Location
- Region: Spokane Valley
Financial & listing details
- Price per square foot: $324/sqft
- Date on market: 9/20/2026
- Listing terms: VA Loan,Conventional,Cash
- Road surface type: Paved
Estimated market value
$1,093,200
$1.04M - $1.15M
$4,137/mo
Price history
| Date | Event | Price |
|---|---|---|
| 9/20/2026 | Pending sale | $1,097,850$324/sqft |
Source:  SMLS as distributed by MLS GRID #202624570 Report a problem SMLS as distributed by MLS GRID #202624570 Report a problem | ||
| 9/20/2026 | Listed for sale | $1,097,850$324/sqft |
Source: SMLS as distributed by MLS GRID #202624570 Report a problem | ||
Public tax history
Tax history is unavailable.
Monthly payment
Est. payment
Payment breakdown
Explore the cost of this home by adjusting the details. Changes won't be saved.Climate risks
Neighborhood: 99016
Nearby schools
Schools provided by the listing agent
- Elementary: Sunrise
- Middle: Greenacres
- High: Central Valley
- District: Central Valley
Source: SMLS as distributed by MLS GRID. This data may not be complete. We recommend contacting the local school district to confirm school assignments for this home.
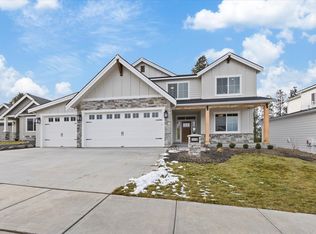
- from $974,8504 bd3 ba3k sqftMillcreek Plan, Vistas at Belleaire by Camden Homes, Inc, Spokane Valley, WA 99016New Construction
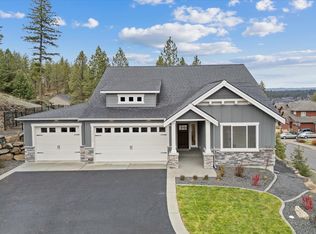
- from $859,8504 bd3 ba2.6k sqftRainier Plan, Vistas at Belleaire by Camden Homes, Inc, Spokane Valley, WA 99016New Construction
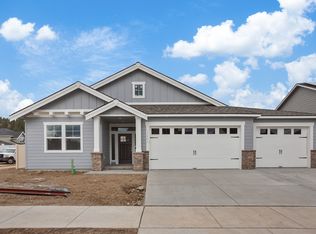
- from $739,8503 bd2 ba1.8k sqftSummit Plan, Vistas at Belleaire by Camden Homes, Inc, Spokane Valley, WA 99016New Construction
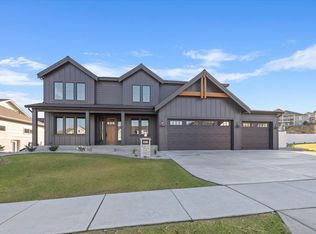
- from $1,089,8504 bd3 ba3.2k sqftMonterey Plan, Vistas at Belleaire by Camden Homes, Inc, Spokane Valley, WA 99016New Construction
Similar homes
- $1,100,0004 bd3 ba3.2k sqft1007 S Barker Rd, Greenacres, WA 99016For Sale
 MLS ID #202623707, Michael Balogh, Kelly Right Real Estate of Spokane. SMLS as distributed by MLS GRID
 - from $979,8504 bd3 ba3k sqftRedmond Plan, Vistas at Belleaire by Camden Homes, Inc, Spokane Valley, WA 99016New Construction
 Camden Homes WA
 - $1,095,0004 bd4 ba4.4k sqft2327 S Fairmont Estates Dr, Greenacres, WA 99016For Sale
 MLS ID #202624711, Seth Maefsky, Keller Williams Realty Coeur d. SMLS as distributed by MLS GRID
 - from $1,089,8504 bd3 ba3.2k sqftMonterey Plan, Vistas at Belleaire by Camden Homes, Inc, Spokane Valley, WA 99016New ConstructionCamden Homes WA
