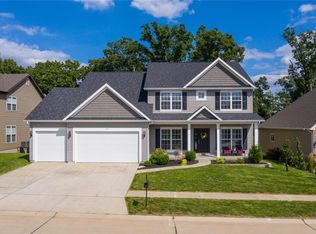
This stunning 1.5-story Bennington in the Rockwood School District is beautifully landscaped and has the floor plan everyone is searching for. The main level offers a spacious primary suite, huge laundry room, gorgeous hardwood floors & a bright, open kitchen. The kitchen features granite countertops, 42" cabinetry, stainless appliances, an island w/ breakfast bar & a large pantry. Just off the eat-in kitchen, the dramatic 2-story great room with fireplace creates the perfect gathering space for hosting; there's also a separate dining room if you're fancy. Upstairs you'll find 3 large bedrooms with walk-in closets and an awesome bonus room so everyone can have their own space. You'll love the oversized 3-car garage with organizational cabinetry and plenty of space for all your tools and tinkering. (Honey, I'll be in the garage....) This home has dual HVAC and a 9ft walkout basement that opens to a beautifully wooded lot. The yard is equipped with an irrigation system, and yes, that chicken coop in the back can stay if you'd like. This neighborhood features a serene stocked pond with a lighted fountain and peaceful walking trails. This home has passed occupancy, is meticulously cared for, and is ready for you to move in and start making new memories.
Pending
Listed by: Berkshire Hathaway HomeServices Select Properties • Kelly Greeninger • 314-565-5406
$590,000
1302 Spring Lilly Dr, High Ridge, MO 63049
4beds
3,194sqft
Single Family Residence
Built in 2015
9,147 Square Feet Lot
$582,100 Zestimate®
$185/sqft
$42/mo HOA
What's special
Granite countertopsHuge laundry roomBright open kitchenSpacious primary suiteGorgeous hardwood floorsAwesome bonus roomSeparate dining room
- 5 days
- 518
- 35
Likely to sell faster than
Zillow last checked:
Listing updated:
Listed by:
Kelly Greeninger 314-565-5406,
Berkshire Hathaway HomeServices Select Properties
Source: MARIS,MLS#: 26060966 Originating MLS: Southern Gateway Association of REALTORS
Originating MLS: Southern Gateway Association of REALTORSFacts & features
Interior
Bedrooms & bathrooms
- Bedrooms: 4
- Bathrooms: 3
- Full bathrooms: 2
- 1/2 bathrooms: 1
- Main level bathrooms: 2
- Main level bedrooms: 1
Primary bedroom
- Features: Floor Covering: Carpeting
- Level: Main
- Area: 280
- Dimensions: 14x20
Bedroom 2
- Features: Floor Covering: Carpeting
- Level: Upper
- Area: 165
- Dimensions: 15x11
Bedroom 3
- Features: Floor Covering: Carpeting
- Level: Upper
- Area: 168
- Dimensions: 14x12
Bedroom 4
- Features: Floor Covering: Carpeting
- Level: Upper
- Area: 180
- Dimensions: 15x12
Breakfast room
- Features: Floor Covering: Wood
- Level: Main
- Area: 182
- Dimensions: 13x14
Dining room
- Features: Floor Covering: Wood
- Level: Main
- Area: 195
- Dimensions: 13x15
Great room
- Features: Floor Covering: Wood
- Level: Main
- Area: 225
- Dimensions: 15x15
Kitchen
- Features: Floor Covering: Wood
- Level: Main
- Area: 143
- Dimensions: 13x11
Heating
- Forced Air, Natural Gas
Cooling
- Zoned
Appliances
- Included: Stainless Steel Appliance(s), Dishwasher, Disposal, Microwave, Gas Oven, Gas Range, Gas Water Heater
- Laundry: Main Level
Features
- Breakfast Bar, Breakfast Room, Custom Cabinetry, Double Vanity, Eat-in Kitchen, Entrance Foyer, Granite Counters, High Ceilings, Kitchen Island, Open Floorplan, Separate Dining, Soaking Tub, Special Millwork, Tub, Two Story Entrance Foyer, Walk-In Closet(s), Walk-In Pantry
- Flooring: Carpet, Vinyl, Wood
- Windows: Tilt-In Windows
- Basement: Unfinished,Walk-Out Access
- Number of fireplaces: 1
- Fireplace features: Great Room
Interior area
- Total interior livable area: 3,194 sqft
- Finished area above ground: 3,194
Property
Parking
- Total spaces: 3
- Parking features: Oversized
- Attached garage spaces: 3
Features
- Levels: One and One Half
- Patio & porch: Patio
Lot
- Size: 9,147 Square Feet
- Features: Adjoins Wooded Area, Landscaped, Sprinklers In Front
Details
- Parcel number: 29Q230273
- Special conditions: Standard
Construction
Type & style
- Home type: SingleFamily
- Architectural style: Traditional
- Property subtype: Single Family Residence
Materials
- Brick, Frame, Shake Siding
- Foundation: Concrete Perimeter
- Roof: Architectural Shingle
Condition
- Year built: 2015
Utilities & green energy
- Electric: 220 Volts
- Sewer: Public Sewer
- Water: Public
- Utilities for property: Cable Connected, Electricity Connected, Sewer Connected
Community & HOA
Community
- Features: Fishing, Lake, Sidewalks, Trail(s)
- Security: Smoke Detector(s)
- Subdivision: Estates At Williams Creek Four
HOA
- Has HOA: Yes
- Amenities included: Association Management, Common Ground, Trail(s)
- Services included: Common Area Maintenance, Snow Removal
- HOA fee: $500 annually
- HOA name: Estates at Williams Creek
Location
- Region: High Ridge
Financial & listing details
- Price per square foot: $185/sqft
- Tax assessed value: $550,000
- Annual tax amount: $7,597
- Date on market: 9/27/2026
- Cumulative days on market: 5 days
- Listing terms: Cash,Conventional,FHA,VA Loan
- Electric utility on property: Yes
Estimated market value
$582,100
$553,000 - $611,000
$3,861/mo
Price history
| Date | Event | Price |
|---|---|---|
| 9/28/2026 | Pending sale | $590,000$185/sqft |
Source:  MARIS #26060966 Report a problem MARIS #26060966 Report a problem | ||
| 9/27/2026 | Listed for sale | $590,000$185/sqft |
Source: MARIS #26060966 Report a problem | ||
| 10/16/2015 | Sold | -- |
Source: MARIS #15033576 Report a problem | ||
Public tax history
| Year | Property taxes | Tax assessment |
|---|---|---|
| 2025 | $7,597 +6.9% | $104,500 +9.3% |
| 2024 | $7,109 +0.1% | $95,610 |
| 2023 | $7,103 +10.8% | $95,610 +18.9% |
| 2022 | $6,411 +0.8% | $80,390 |
| 2021 | $6,361 -4.8% | $80,390 -1% |
| 2020 | $6,684 +2.9% | $81,230 |
| 2019 | $6,495 | $81,230 +7.6% |
| 2018 | $6,495 | $75,510 |
| 2017 | $6,495 +0.8% | $75,510 +6.2% |
| 2016 | $6,443 | $71,080 |
Find assessor info on the county website
Monthly payment
Est. payment
Payment breakdown
Explore the cost of this home by adjusting the details. Changes won't be saved.Climate risks
Neighborhood: 63049
Nearby schools
Schools provided by the listing agent
- Elementary: Kellison Elem.
- Middle: Rockwood South Middle
- High: Rockwood Summit Sr. High
Source: MARIS. This data may not be complete. We recommend contacting the local school district to confirm school assignments for this home.
Similar homes
- $549,0004 bd3 ba3.5k sqft1549 Paradise Valley Dr, High Ridge, MO 63049For Sale

 MLS ID #26040315, Jeff H Lottmann, Compass Realty Group. MARIS
 - $575,0004 bd3 ba1.8k sqft1656 Ivy Chase Ln, Fenton, MO 63026For Sale
 MLS ID #26061329, Andrew R Wood, Wood Brothers Realty. MARIS
 - $529,9004 bd3 ba2.4k sqft4870 Country Club Dr, High Ridge, MO 63049For Sale
 MLS ID #26048517, Luan Meredith, Realty and Associates. MARIS
 - $399,9004 bd3 ba2.5k sqft2195 Appaloosa Trl, High Ridge, MO 63049For Sale
 MLS ID #26062855, Chad J Matlick, Coldwell Banker Realty - Gundaker. MARIS
 - $469,0004 bd3 ba2.7k sqft1508 Redbriar Dr, High Ridge, MO 63049For SaleMLS ID #26024181, Marisa Kramer, Platinum Realty of St. Louis. MARIS
- $340,0003 bd2 ba1.7k sqft6 Club Ct, High Ridge, MO 63049For SaleMLS ID #26062194, Chuck R Maher, Realty Executives Premiere. MARIS
- $685,0004 bd5 ba4.2k sqft1045 Hawkins Bend Dr, Fenton, MO 63026For SaleMLS ID #26054556, Mandy G Campise, Keller Williams Realty St. Louis. MARIS
- $415,0004 bd3 ba1.6k sqft1599 Paradise Valley Dr, High Ridge, MO 63049For SaleMLS ID #26062300, Bob L Roskowske, Gateway Real Estate. MARIS
- $375,0004 bd3 ba2.1k sqft4804 W Rock Creek Rd, High Ridge, MO 63049For SaleMLS ID #26061204, Jaime D Lee, SMPL Realty, LLC. MARIS
- $559,0004 bd3 ba3.1k sqft874 Sugar Hill Dr, Ballwin, MO 63021For SaleMLS ID #26059675, Courtney J Callahan, Keller Williams Chesterfield. MARIS
- $405,0004 bd3 ba1.9k sqft1604 Creightonwood Ct, High Ridge, MO 63049For SaleMLS ID #26045878, Kay M Bova, Select Group Realty. MARIS
- $325,0003 bd3 ba1.7k sqft2325 Arkansas Dr, High Ridge, MO 63049For SaleMLS ID #26061677, Joe W Hostman, RE/MAX Results. MARIS
- $449,0004 bd3 ba3.2k sqft1652 Ivy Chase Ln, Fenton, MO 63026For SaleMLS ID #26060444, Sue G Martin, Coldwell Banker Realty - Gundaker. MARIS
- $388,9004 bd3 ba2.5k sqft2 Ashford At Whispering Pnes, High Ridge, MO 63049New ConstructionMLS ID #26029585, Pamela Chyba, ListWithFreedom.com Inc. MARIS
- $469,9004 bd4 ba3.5k sqft1042 Remington Oaks Ct, Fenton, MO 63026For SaleMLS ID #26057328, Danni L Hauer Lowenstein, Coldwell Banker Realty - Gundaker West Regional. MARIS
- $475,0003 bd3 ba2.4k sqft149 Meramec Oak Rdg, Fenton, MO 63026For SaleMLS ID #26056774, Ann C Cordeal, Berkshire Hathaway HomeServices Select Properties. MARIS
- $465,0004 bd3 ba1.9k sqft1525 Atlantic Crossing Dr, Fenton, MO 63026For SaleMLS ID #26046671, Janie R Hickey, Nettwork Global. MARIS
- $599,0004 bd3 ba2.6k sqft3661 S Lakeshore Dr, Byrnes Mill, MO 63051For SaleMLS ID #26046134, Lauren Daugherty, RedKey Realty Leaders. MARIS
- $385,0003 bd3 ba2.4k sqft2803 Wild Valley Dr, High Ridge, MO 63049For SaleMLS ID #26035709, Tony Douglas, Coldwell Banker Realty - Gundaker. MARIS
- $570,0004 bd3 ba2.5k sqft2517 Trossock Ln, Saint Louis, MO 63122For SaleMLS ID #26037229, Kim A Anderson, Berkshire Hathaway HomeServices Select Properties. MARIS
