Located in the desirable Spring Creek neighborhood, this spacious 4-bedroom, 2.5-bath home offers 2,616 square feet of well-designed living space in one of Kilgore's most convenient locations. Inside, you'll find high ceilings, an open living area with a fireplace, abundant natural light, a split-primary floor plan, formal dining room, breakfast nook, pantry, and a spacious primary suite with a five-piece bath. The architectural shingle roof is only about five years old, and the private backyard backs up to woods with a storage building for extra space. Just minutes from downtown Kilgore and only 15 minutes to North Longview shopping, this home offers the opportunity to make it your own in a quiet, established neighborhood with no through traffic.
Sold
Price Unknown
1302 Spring Tree Ln, Kilgore, TX 75662
4beds
2,616sqft
Single Family Residence
Built in 1999
0.49 Acres Lot
$339,000 Zestimate®
$--/sqft
$2,837 Estimated rent
Home value
$339,000
$322,000 - $356,000
$2,837/mo
Zestimate® history
Owner options
List your home for rent
$2,837/mo
Rent Zestimate®
Find your next renter with Zillow Rental Manager. Plus, with online applications, you can quickly screen prospective tenants – for free.
$2,837/mo
Rent Zestimate®
Refinance and save
Refinancing to a lower rate could help reduce your monthly payments and save thousands over the life of the loan.
Explore your selling options
Work with a Zillow partner agent
Leverage their expertise and Zillow's premium Showcase listings to get your home seen by more buyers.
Get startedList with your own agent
Get your home in front of millions of buyers by listing it on Zillow.
Learn how to do itSell it yourself
Take full control of how buyers see your home on Zillow by listing For Sale by Owner (FSBO).
List your homeWhat's special
High ceilingsFormal dining roomAbundant natural lightBreakfast nookSplit-primary floor plan
Zillow last checked:
Listing updated:
Listed by:
Ryan P Ferkel 314-607-6682,
Julie Woods & Associate RE Firm
Bought with:
Jodie Marr
Daub Realty
Source: LGVBOARD,MLS#: 20265031
Facts & features
Interior
Bedrooms & bathrooms
- Bedrooms: 4
- Bathrooms: 3
- Full bathrooms: 2
- 1/2 bathrooms: 1
Bedroom
- Features: Master Bedroom Split
Dining room
- Features: Separate Formal Dining
Heating
- Central Gas
Cooling
- Central Electric
Appliances
- Included: Electric Oven, Electric Cooktop, Microwave, Dishwasher, Disposal, Gas Water Heater
- Laundry: Laundry Room, Electric Dryer Hookup, Washer Hookup
Features
- High Ceilings, Pantry, Ceiling Fans
- Flooring: Carpet, Tile
- Windows: Shades/Blinds, Double Pane Windows
- Has fireplace: Yes
- Fireplace features: Gas Log, Living Room, Glass Doors
Interior area
- Total structure area: 2,616
- Total interior livable area: 2,616 sqft
Property
Parking
- Total spaces: 2
- Parking features: Garage, Garage Faces Side, Concrete
- Garage spaces: 2
- Has uncovered spaces: Yes
Features
- Levels: One
- Stories: 1
- Patio & porch: Covered
- Exterior features: Rain Gutters
- Pool features: None
- Fencing: None
Lot
- Size: 0.49 Acres
- Dimensions: 143' x 300'
- Features: Landscaped
Details
- Additional structures: Storage, Storage Buildings
- Parcel number: 66664
Construction
Type & style
- Home type: SingleFamily
- Architectural style: Traditional
- Property subtype: Single Family Residence
Materials
- Brick Veneer
- Foundation: Slab
- Roof: Composition
Condition
- Year built: 1999
Utilities & green energy
- Gas: Gas
- Sewer: Public Sewer
- Water: Public Water, City
- Utilities for property: Electricity Available
Community & HOA
Location
- Region: Kilgore
Financial & listing details
- Tax assessed value: $414,910
- Annual tax amount: $7,700
- Date on market: 7/14/2026
- Listing terms: Cash,FHA,Conventional,VA Loan,USDA Loan
- Exclusions: None
Price history
| Date | Event | Price |
|---|---|---|
| 9/29/2026 | Sold | -- |
Source:  LGVBOARD #20265031 Report a problem LGVBOARD #20265031 Report a problem | ||
| 8/18/2026 | Price change | $345,000-2.8%$132/sqft |
Source: LGVBOARD #20265031 Report a problem | ||
| 7/14/2026 | Listed for sale | $355,000$136/sqft |
Source: LGVBOARD #20265031 Report a problem | ||
Public tax history
| Year | Property taxes | Tax assessment |
|---|---|---|
| 2025 | $2,432 +5.8% | $336,085 +10% |
| 2024 | $2,298 +13.1% | $305,532 +10% |
| 2023 | $2,032 -42.1% | $277,756 +10% |
| 2022 | $3,508 +3.8% | $252,505 +10% |
| 2021 | $3,379 +2.1% | $229,550 -2.2% |
| 2020 | $3,309 -1% | $234,780 -2.2% |
| 2019 | $3,341 +0.2% | $240,020 +0.4% |
| 2018 | $3,336 -1.2% | $239,110 -2.7% |
| 2017 | $3,376 +1.7% | $245,820 -0.2% |
| 2016 | $3,319 +1.9% | $246,350 +0.2% |
| 2015 | $3,257 | $245,940 -3.7% |
| 2014 | -- | $255,330 +1.8% |
| 2013 | -- | $250,700 +1.3% |
| 2012 | -- | $247,450 -0.5% |
| 2011 | -- | $248,790 +3.6% |
| 2010 | -- | $240,040 0% |
| 2009 | -- | $240,090 +4.9% |
| 2008 | -- | $228,880 +10% |
| 2007 | -- | $208,070 +10% |
| 2006 | -- | $189,150 +10% |
| 2005 | -- | $171,950 +10% |
| 2004 | -- | $156,320 +2.1% |
| 2003 | -- | $153,080 -17.3% |
| 2002 | -- | $185,190 +2.3% |
| 2001 | -- | $180,990 +2.8% |
| 2000 | -- | $176,070 |
Find assessor info on the county website
Neighborhood: 75662
Nearby homes
- $356,300-- bd2 ba2.7k sqft3601 Woodview Ln, Kilgore, TX 75662Off Market
- $342,3003 bd2 ba2.3k sqft1304 Spring Tree Ln, Kilgore, TX 75662Off Market
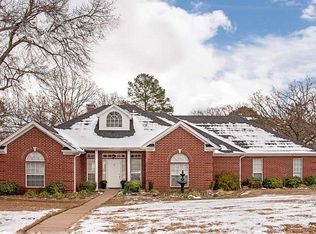
- $--5 bd4 ba4.1k sqft3603 Woodview Ln, Kilgore, TX 75662Sold
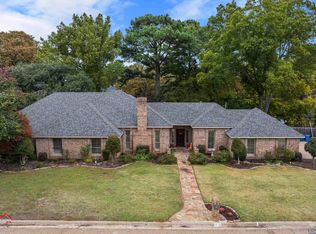
- $316,2003 bd2 ba2.5k sqft1303 Spring Tree Ln, Kilgore, TX 75662Off Market
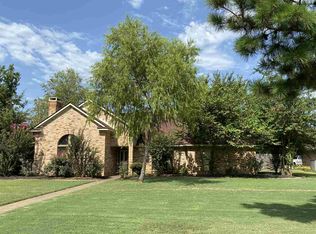
- $--3 bd3 ba2.8k sqft1301 Spring Tree Ln, Kilgore, TX 75662Sold
- $295,900-- bd2 ba2.3k sqft1305 Spring Tree Ln, Kilgore, TX 75662Off Market
- $370,000-- bd2 ba2.3k sqft1608 Danville Rd, Kilgore, TX 75662Off Market
- $287,2004 bd2 ba2.2k sqft3605 Woodview Ln, Kilgore, TX 75662Off Market
Nearby schools
GreatSchools rating
- 4/10Kilgore Intermediate SchoolGrades: 4-5Distance: 2.2 mi
- 4/10Kilgore Middle SchoolGrades: 6-8Distance: 2.8 mi
- 3/10Kilgore High SchoolGrades: 9-12Distance: 2.1 mi
Schools provided by the listing agent
- District: Kilgore ISD
Source: LGVBOARD. This data may not be complete. We recommend contacting the local school district to confirm school assignments for this home.
Sell for more on Zillow
Get a Zillow Showcase℠ listing at no additional cost and you could sell for .
$339,000
2% more
+$6,780
With Zillow Showcase(estimated)
$345,780
Sell for more on Zillow
Get a Zillow Showcase℠ listing at no additional cost and you could sell for .
$339,000
2% more
+$6,780
With Zillow Showcase(estimated)
$345,780
- Texas
- Gregg County
- Kilgore
- 75662
- 1302 Spring Tree Ln
