Skip main navigation
Closed
  • $425,000

    1302 W Fillmore St APT 4, Chicago, IL 60607

    2beds
    --sqft
    Condominium, Single Family Residence
    Built in 2004
    -- sqft lot
    $425,400 Zestimate®
    $--/sqft
    $3,221 Estimated rent

    Home value

    $425,400

    $387,000 - $468,000

    $3,221/mo

    Zestimate® history
    Loading
    Loading...

    Owner options

    List your home for rent

    $3,221/mo

    Rent Zestimate®

    Find your next renter with Zillow Rental Manager. Plus, with online applications, you can quickly screen prospective tenants – for free.

    Learn more

    $3,221/mo

    Rent Zestimate®

    Refinance and save

    $3,429/mo

    Est. payment

    Refinancing to a lower rate could help reduce your monthly payments and save thousands over the life of the loan.

    See today's rates

    $3,429/mo

    Est. payment

    Explore your selling options

    Work with a Zillow partner agent

    Leverage their expertise and Zillow's premium Showcase listings to get your home seen by more buyers.

    Get started

    List with your own agent

    Get your home in front of millions of buyers by listing it on Zillow.

    Learn how to do it

    Sell it yourself

    Take full control of how buyers see your home on Zillow by listing For Sale by Owner (FSBO).

    List your home

    What's special

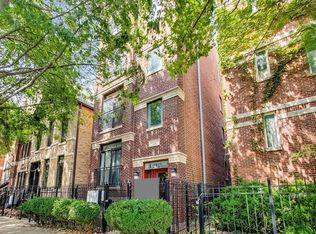
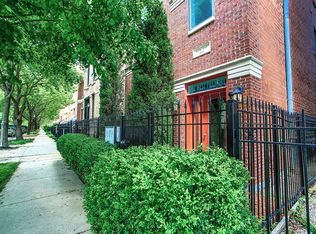
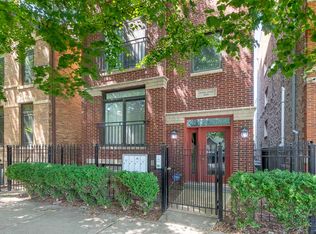
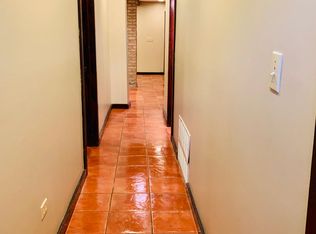
    Top-floor living meets one of the city's most sought-after lifestyle features-a private rooftop deck with direct access from inside the condo. Offering sweeping skyline views, it's the perfect setting for summer dinners, weekend get-togethers, or simply ending the day with Chicago as your backdrop. This two-bedroom, two-bath home features an open-concept layout designed for everyday living and easy entertaining. Hardwood floors, a gas fireplace, and abundant natural light create a warm, inviting living space, while the kitchen offers 42-inch maple cabinetry, granite countertops, stainless steel appliances, and a breakfast bar that naturally brings everyone together. A private balcony just off the kitchen adds yet another place to enjoy your morning coffee or unwind after work. The spacious primary suite includes a walk-in closet with custom organizers, a Juliet balcony, and an ensuite bath with dual vanities, a soaking tub, and natural stone finishes. A generously sized second bedroom and full bath provide the flexibility today's buyers are looking for-whether it's a guest room, home office, or workout space. Additional highlights include: newer HVAC, appliances, washer/dryer, and roof. One garage space is included! Perfectly positioned between Little Italy, University Village, and the Illinois Medical District, you're just moments from neighborhood favorites along Taylor Street, UIC, Rush University Medical Center, parks, coffee shops, and the West Loop's acclaimed dining scene. With convenient access to downtown, public transit, and major expressways, this is city living that keeps you connected-without sacrificing the space to enjoy it.

    Zillow last checked:

    Listing updated:

    Listed by:

    Ben Lalez 773-466-7150,

    Compass,

    Jesse Trevino,

    Compass

    Bought with:

    Cornelia Matache, PSA

    Coldwell Banker Realty

    Source: MRED as distributed by MLS GRID,MLS#: 12717654MLS Logo

    Facts & features

    Interior

    Bedrooms & bathrooms
    • Bedrooms: 2
    • Bathrooms: 2
    • Full bathrooms: 2
    Rooms
    • Room types: Balcony/Porch/Lanai, Foyer, Walk In Closet
    Primary bedroom
    • Features: Flooring (Hardwood), Bathroom (Full)
    • Level: Main
    • Area: 192 Square Feet
    • Dimensions: 12X16
    Bedroom 2
    • Features: Flooring (Hardwood)
    • Level: Main
    • Area: 108 Square Feet
    • Dimensions: 12X9
    Balcony porch lanai
    • Level: Main
    • Area: 60 Square Feet
    • Dimensions: 12X5
    Dining room
    • Level: Main
    • Area: 60 Square Feet
    • Dimensions: 6X10
    Foyer
    • Level: Main
    • Area: 84 Square Feet
    • Dimensions: 6X14
    Kitchen
    • Features: Flooring (Hardwood)
    • Level: Main
    • Area: 80 Square Feet
    • Dimensions: 8X10
    Living room
    • Features: Flooring (Hardwood)
    • Level: Main
    • Area: 270 Square Feet
    • Dimensions: 18X15
    Walk in closet
    • Level: Main
    • Area: 42 Square Feet
    • Dimensions: 6X7
    Heating
    • Natural Gas, Forced Air
    Cooling
    • Central Air
    Appliances
    • Included: Range, Microwave, Dishwasher, Refrigerator, Disposal
    • Laundry: Washer Hookup, Gas Dryer Hookup, In Unit, Laundry Closet
    Features
    • Flooring: Hardwood
    • Basement: None
    Interior area
    • Total structure area: 0

    Property

    Parking
    • Total spaces: 1
    • Parking features: Yes, Garage Owned, Attached, Garage
    • Attached garage spaces: 1
    Accessibility
    • Accessibility features: No Disability Access
    Features
    • Patio & porch: Roof Deck, Deck
    • Exterior features: Balcony
    Details
    • Parcel number: 17173260891004
    • Special conditions: None
    • Other equipment: Intercom

    Construction

    Type & style
    • Home type: Condo
    • Property subtype: Condominium, Single Family Residence
    Materials
    • Brick
    Condition
    • New construction: No
    • Year built: 2004

    Utilities & green energy

    • Electric: Circuit Breakers
    • Sewer: Public Sewer
    • Water: Lake Michigan

    Community & HOA

    HOA
    • Has HOA: Yes
    • Services included: Water, Parking, Insurance, Scavenger
    • HOA fee: $198 monthly
    Location
    • Region: Chicago

    Financial & listing details

    • Tax assessed value: $344,300
    • Annual tax amount: $6,278
    • Date on market: 7/29/2026
    • Listing terms: Other
    • Ownership: Condo

    Price history

    DateEventPrice
    9/10/2026Sold$425,000-3.4%
    Source: MRED as distributed by MLS GRID #12717654 Report a problem
    8/17/2026Contingent$439,900
    Source: MRED as distributed by MLS GRID #12717654 Report a problem
    7/29/2026Listed for sale$439,900+39.7%
    Source: MRED as distributed by MLS GRID #12717654 Report a problem
    6/21/2010Sold$315,000-8.7%
    Source: MRED as distributed by MLS GRID #07340476 Report a problem
    11/22/2009Listing removed$344,900
    Source: CENTURY 21 Pro-Team #07340476 Report a problem
    11/7/2009Listed for sale$344,900+7.8%
    Source: CENTURY 21 Pro-Team #07340476 Report a problem
    10/26/2006Sold$320,000+28.3%
    Source: Public Record Report a problem
    8/10/2005Sold$249,464-20%
    Source: Public Record Report a problem
    10/29/2004Sold$312,000
    Source: Public Record Report a problem

    Public tax history

    YearProperty taxesTax assessment
    2024$6,278 +14.1%$34,430 +17.5%
    2023$5,504 +3%$29,311
    2022$5,343 +1.9%$29,311
    2021$5,242 -19.4%$29,311 -8.9%
    2020$6,500 +1.3%$32,186 -8.7%
    2019$6,419 +1.7%$35,272
    2018$6,309 -6.4%$35,272 +2%
    2017$6,738 +4.9%$34,567
    2016$6,423 +9.7%$34,567
    2015$5,854 +24.9%$34,567 +24.2%
    2014$4,686 +2.3%$27,827
    2013$4,583 +0.8%$27,827
    2012$4,546 +7.4%$27,827 +6.6%
    2011$4,231 +7%$26,111
    2010$3,953 +4.2%$26,111
    2009$3,794 -4.1%$26,111 -11.3%
    2008$3,956 +0.7%$29,427
    2007$3,930 -7%$29,427
    2006$4,224 -12.1%$29,427
    2005$4,808 $29,427
    Find assessor info on the county website

    Neighborhood: University Village - Little Italy

    Nearby schools

    GreatSchools rating
    Schools provided by the listing agent
    • District: 299

    Source: MRED as distributed by MLS GRID. This data may not be complete. We recommend contacting the local school district to confirm school assignments for this home.

    Get a cash offer in 3 minutes
    Find out how much your home could sell for in as little as 3 minutes with a no-obligation cash offer.
    Estimated market value
    $425,400
    Get a cash offer in 3 minutes
    Find out how much your home could sell for in as little as 3 minutes with a no-obligation cash offer.
    Estimated market value
    $425,400