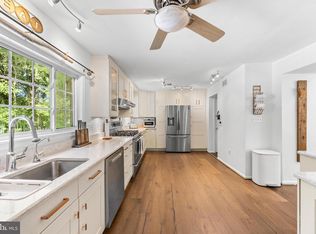
Tucked at the end of a cul-de-sac on 1.3 wooded acres, this five-bedroom brick home offers something increasingly difficult to find: exceptional privacy, thoughtfully designed living spaces, and a primary suite that feels like a retreat in the treetops. The architect-designed addition, featuring a cantilevered primary bedroom suite, did more than add roughly 1,000 square feet to the home's original footprint, it created an owner's retreat with a vaulted ceiling, cherry hardwood floors, and a wall of windows in the treetops. Off the bedroom is a sun-filled sitting room with a second fireplace, overlooking the woods through expansive windows. The dressing room is a true rarity with floor-to-ceiling custom cherry cabinetry and glass fronts lining both walls. The kind of built-in storage you usually only see in a boutique. The renovated bath delivers double granite vanities, a jetted soaking tub, a separate glass-tiled steam shower, and a skylight overhead. The laundry is tucked discreetly behind cabinetry just steps away. The kitchen holds its own with rich cherry cabinetry, granite, double wall ovens, and a center island, all framed by a window over the sink that looks out to the trees. The rest of the home lives just as easily with a living room anchored by a wood-burning fireplace and custom built-ins; generously sized secondary bedrooms, including a second primary suite; hardwoods in beautiful condition throughout; and a walkout lower-level family room with its own brick fireplace opening to a wooded patio. With additional laundry downstairs and the potential for an in-law suite, the lower level offers flexibility for extended family or guests. Out back, a screened porch is built for easy entertaining, with peaceful views of the surrounding woods and visiting wildlife, opening to a balcony that runs the rear of the house overlooking the whole tree canopy. A brand new roof (2025), a 15-kilowatt standby generator keeps the essentials running when the power goes out, and parking is never a question with a two-car garage, driveway, and extra space alongside. Below the screened porch and addition, there is roughly 1,500 square feet of storage space, including conditioned space. The home couldn't be more conveniently located, with just a few minutes up Loch Raven Drive bringing you to the reservoir's wooded trails and water; closer to home, Rocco's Old School Italian and the Persian kitchen at Orchard Market and Café are quick trips down Joppa Road. The beltway is conveniently close, making trips around Baltimore and beyond just as easy. Private, leafy, and move-in ready, this is the rare house where you can stand on the balcony, look out at nothing but trees, and forget the hustle is just minutes away. An added opportunity for buyers: Depending on offer terms, a seller credit may be available to help reduce the buyer's mortgage interest rate by approximately 1%.
For sale
Price cut: $26K (10/15)
$849,000
1302 Woodshole Rd, Baltimore, MD 21286
5beds
4,572sqft
Single Family Residence
Built in 1960
1.3 Acres Lot
$842,600 Zestimate®
$186/sqft
$-- HOA
What's special
Five-bedroom brick homeCherry hardwood floorsDouble wall ovensJetted soaking tubGenerously sized secondary bedroomsSeparate glass-tiled steam shower
- 123 days
- 1,256
- 58
Zillow last checked:
Listing updated:
Listed by:
Diana Pham 443-722-8899,
EXP Realty, LLC 8888607369,
Listing Team: The Beliveau Group
Source: Bright MLS,MLS#: MDBC2167260
Facts & features
Interior
Bedrooms & bathrooms
- Bedrooms: 5
- Bathrooms: 4
- Full bathrooms: 4
- Main level bathrooms: 3
- Main level bedrooms: 4
Rooms
- Room types: Living Room, Dining Room, Primary Bedroom, Sitting Room, Bedroom 2, Bedroom 3, Bedroom 4, Kitchen, Laundry, Recreation Room, Storage Room, Utility Room, Bathroom 2, Bathroom 3, Primary Bathroom, Full Bath
Primary bedroom
- Level: Main
- Area: 304 Square Feet
- Dimensions: 19 X 16
Bedroom 2
- Level: Main
- Area: 306 Square Feet
- Dimensions: 18 X 17
Bedroom 3
- Level: Main
- Area: 238 Square Feet
- Dimensions: 14 X 17
Bedroom 4
- Level: Main
- Area: 168 Square Feet
- Dimensions: 14 X 12
Bedroom 4
- Level: Lower
- Area: 221 Square Feet
- Dimensions: 13 X 17
Primary bathroom
- Level: Main
- Area: 162 Square Feet
- Dimensions: 9 X 18
Bathroom 2
- Level: Main
- Area: 42 Square Feet
- Dimensions: 6 X 7
Bathroom 3
- Level: Main
- Area: 56 Square Feet
- Dimensions: 7 X 8
Dining room
- Level: Main
- Area: 180 Square Feet
- Dimensions: 15 X 12
Other
- Level: Lower
- Area: 54 Square Feet
- Dimensions: 9 X 6
Kitchen
- Level: Main
- Area: 210 Square Feet
- Dimensions: 15 X 14
Laundry
- Level: Lower
- Area: 204 Square Feet
- Dimensions: 12 X 17
Living room
- Level: Main
- Area: 400 Square Feet
- Dimensions: 16 X 25
Recreation room
- Level: Lower
- Area: 1584 Square Feet
- Dimensions: 33 X 48
Screened porch
- Level: Main
- Area: 378 Square Feet
- Dimensions: 18 X 21
Sitting room
- Level: Main
- Area: 228 Square Feet
- Dimensions: 19 X 12
Storage room
- Level: Lower
- Area: 375 Square Feet
- Dimensions: 15 X 25
Utility room
- Level: Lower
- Area: 56 Square Feet
- Dimensions: 8 X 7
Heating
- Baseboard, Programmable Thermostat, Heat Pump, Oil, Electric
Cooling
- Ceiling Fan(s), Central Air, Programmable Thermostat, Electric
Appliances
- Included: Microwave, Cooktop, Dishwasher, Disposal, Dryer, Exhaust Fan, Extra Refrigerator/Freezer, Freezer, Ice Maker, Double Oven, Refrigerator, Washer, Tankless Water Heater, Water Heater
- Laundry: In Basement, Has Laundry, Laundry Room
Features
- Attic, Built-in Features, Ceiling Fan(s), Dining Area, Entry Level Bedroom, Floor Plan - Traditional, Formal/Separate Dining Room, Kitchen Island, Primary Bath(s), Recessed Lighting, Soaking Tub, Bathroom - Stall Shower, Bathroom - Tub Shower, Upgraded Countertops, Walk-In Closet(s), Dry Wall, Paneled Walls
- Flooring: Carpet, Ceramic Tile, Hardwood, Vinyl, Wood
- Doors: French Doors, Sliding Glass
- Windows: Bay/Bow, Casement, Double Pane Windows, Screens, Skylight(s), Vinyl Clad, Window Treatments
- Basement: Full,Finished,Heated,Improved,Interior Entry,Exterior Entry,Rear Entrance,Shelving,Walk-Out Access,Windows
- Number of fireplaces: 3
- Fireplace features: Brick, Screen, Wood Burning, Gas/Propane
Interior area
- Total structure area: 6,613
- Total interior livable area: 4,572 sqft
- Finished area above ground: 3,385
- Finished area below ground: 1,187
Property
Parking
- Total spaces: 3
- Parking features: Inside Entrance, Asphalt, Attached, Driveway
- Attached garage spaces: 2
- Uncovered spaces: 1
Accessibility
- Accessibility features: None
Features
- Levels: One
- Stories: 1
- Patio & porch: Screened Porch
- Exterior features: Lighting
- Pool features: None
- Has view: Yes
- View description: Garden, Street, Trees/Woods
Lot
- Size: 1.3 Acres
- Dimensions: 1.00 x
- Features: Backs to Trees, Cul-De-Sac, Front Yard, Interior Lot, Landscaped, No Thru Street, Private, Secluded, Sloped, Wooded, Suburban
Details
- Additional structures: Above Grade, Below Grade
- Parcel number: 04090906570531
- Zoning: RESIDENTIAL
- Special conditions: Standard
Construction
Type & style
- Home type: SingleFamily
- Architectural style: Ranch/Rambler
- Property subtype: Single Family Residence
Materials
- Brick, Wood Siding
- Foundation: Block
- Roof: Architectural Shingle
Condition
- New construction: No
- Year built: 1960
Utilities & green energy
- Electric: 120/240V, 200+ Amp Service, Circuit Breakers, Generator
- Sewer: Private Septic Tank
- Water: Public
Community & HOA
Community
- Security: Smoke Detector(s)
- Subdivision: Hampton
HOA
- Has HOA: No
Location
- Region: Baltimore
Financial & listing details
- Price per square foot: $186/sqft
- Tax assessed value: $660,767
- Annual tax amount: $7,817
- Date on market: 6/25/2026
- Listing agreement: Exclusive Right To Sell
- Ownership: Fee Simple
Estimated market value
$842,600
$800,000 - $885,000
$5,281/mo
Price history
| Date | Event | Price |
|---|---|---|
| 10/15/2026 | Price change | $849,000-3%$186/sqft |
Source:  Bright MLS #MDBC2167260 Report a problem Bright MLS #MDBC2167260 Report a problem | ||
| 9/11/2026 | Price change | $875,000-2.2%$191/sqft |
Source: Bright MLS #MDBC2167260 Report a problem | ||
| 7/30/2026 | Listed for sale | $895,000$196/sqft |
Source: Bright MLS #MDBC2167260 Report a problem | ||
| 7/11/2026 | Pending sale | $895,000$196/sqft |
Source: Bright MLS #MDBC2167260 Report a problem | ||
| 6/25/2026 | Listed for sale | $895,000+175.4%$196/sqft |
Source: Bright MLS #MDBC2167260 Report a problem | ||
| 11/23/1988 | Sold | $325,000$71/sqft |
Source: Agent Provided Report a problem | ||
Public tax history
| Year | Property taxes | Tax assessment |
|---|---|---|
| 2026 | $7,749 +3.9% | $660,767 +2.4% |
| 2025 | $7,455 +2.2% | $645,000 +7.1% |
| 2024 | $7,298 +7.7% | $602,167 +7.7% |
| 2023 | $6,779 +8.3% | $559,333 +8.3% |
| 2022 | $6,260 | $516,500 |
| 2021 | $6,260 | $516,500 |
| 2020 | $6,260 -8.6% | $516,500 -8.6% |
| 2019 | $6,848 +2.5% | $565,000 +2.5% |
| 2018 | $6,679 +2.6% | $551,067 +2.6% |
| 2017 | $6,510 +35.9% | $537,133 +2.7% |
| 2016 | $4,791 | $523,200 |
| 2015 | $4,791 | $523,200 |
| 2014 | $4,791 | $523,200 -5.8% |
| 2013 | -- | $555,700 +0.6% |
| 2012 | -- | $552,483 +0.6% |
| 2011 | -- | $549,267 +0.6% |
| 2010 | -- | $546,050 +8.1% |
| 2009 | -- | $505,176 +8.8% |
| 2008 | -- | $464,303 +9.7% |
| 2007 | -- | $423,430 +6.4% |
| 2006 | -- | $398,002 +6.8% |
| 2005 | -- | $372,576 +7.3% |
| 2004 | -- | $347,150 +10.2% |
| 2003 | -- | $315,130 +11.3% |
| 2002 | -- | $283,110 +12.8% |
| 2001 | -- | $251,090 |
Find assessor info on the county website
Monthly payment
Est. payment
Payment breakdown
Explore the cost of this home by adjusting the details. Changes won't be saved.Climate risks
Neighborhood: 21286
Nearby schools
Schools provided by the listing agent
- Elementary: Hampton
- Middle: Ridgely
- High: Loch Raven
- District: Baltimore County Public Schools
Source: Bright MLS. This data may not be complete. We recommend contacting the local school district to confirm school assignments for this home.
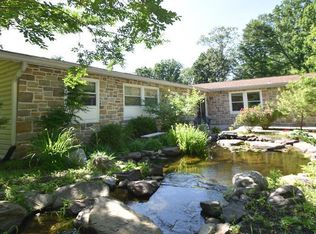
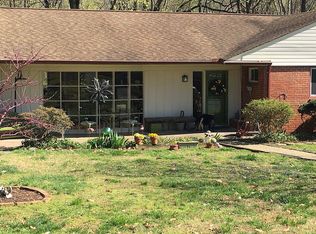
Similar homes
- $795,0004 bd3 ba3.3k sqft804 Huntsman Rd, Baltimore, MD 21286For Sale
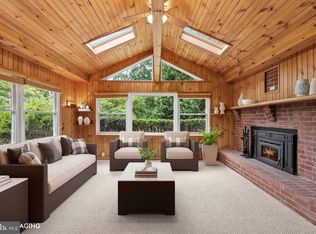
 MLS ID #MDBC2161272, Linda Beckham, Corner House Realty. Bright MLS
 - $600,0004 bd3 ba2.7k sqft1433 Providence Rd, Towson, MD 21286For Sale
 MLS ID #MDBC2178444, Kim Barton, Keller Williams Legacy. Bright MLS
 - $849,0005 bd5 ba4.4k sqft5 Lochview Ct, Lutherville Timonium, MD 21093For Sale
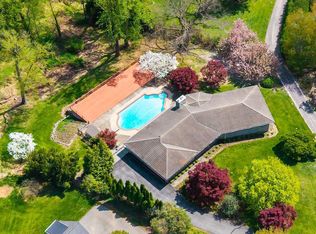 MLS ID #MDBC2158146, Heidi Krauss, Krauss Real Property Brokerage. Bright MLS
 - $860,0005 bd5 ba4.4k sqft34 Glen Alpine Rd, Phoenix, MD 21131For Sale
 MLS ID #MDBC2175174, Mike Myslinski, Kelly and Co Realty, LLC. Bright MLS
 - $849,0005 bd4 ba4k sqft1926 Broadway Rd, Lutherville Timonium, MD 21093For SaleMLS ID #MDBC2168202, Amanda Mitchell, Monument Sotheby's International Realty. Bright MLS
- $799,0005 bd4 ba3.5k sqft13712 Manda Mill Ln, Phoenix, MD 21131For SaleMLS ID #MDBC2175516, Al Walsh, O'Connell Walsh Real Estate. Bright MLS
- $799,9004 bd4 ba3.9k sqft6 Stonehurst Rd, Phoenix, MD 21131For SaleMLS ID #MDBC2165716, Joan Davila, Berkshire Hathaway HomeServices Homesale Realty. Bright MLS
- $795,0004 bd4 ba3.6k sqft3915 Dance Mill Rd, Phoenix, MD 21131For SaleMLS ID #MDBC2177436, Del Schmidt, O'Conor, Mooney & Fitzgerald. Bright MLS
- $563,0004 bd3 ba2.5k sqft1 Jacobo Ln, Baltimore, MD 21286For SaleMLS ID #MDBC2178754, Joe French, Realty Directions. Bright MLS
- $750,0004 bd3 ba3k sqft3422 Philips Dr, Pikesville, MD 21208For SaleMLS ID #MDBC2178986, Shannon Smith, Cummings & Co. Realtors. Bright MLS
- $999,0005 bd4 ba3.9k sqft1600 W Joppa Rd, Towson, MD 21204For SaleMLS ID #MDBC2168464, Ben Garner, Cummings & Co. Realtors. Bright MLS
- $799,0004 bd5 ba4.6k sqft17 Ivy Hill Ct, Cockeysville, MD 21030For SaleMLS ID #MDBC2170834, Nathan Barshinger, Real of Pennsylvania. Bright MLS
- $985,0003 bd4 ba4.7k sqft300 Chapelwood Ln, Lutherville Timonium, MD 21093For SaleMLS ID #MDBC2172246, Heidi Krauss, Krauss Real Property Brokerage. Bright MLS
- $849,0004 bd4 ba4.2k sqft3000 Shepperd Rd, Monkton, MD 21111For SaleMLS ID #MDBC2166644, Michelle Pappas, Berkshire Hathaway HomeServices Homesale Realty. Bright MLS
- $749,9004 bd3 ba3.6k sqft4003 Milldale Ct, Phoenix, MD 21131For SaleMLS ID #MDBC2176056, James Weiskerger, Next Step Realty. Bright MLS
- $900,0004 bd5 ba4k sqft1503 Near Thicket Ln, Stevenson, MD 21153For SaleMLS ID #MDBC2166626, Christian Cummings, Samson Properties. Bright MLS
- $749,9005 bd4 ba3.5k sqft2 Riderwood Sta, Towson, MD 21204For SaleMLS ID #MDBC2164370, Kara Clasing, Cummings & Co. Realtors. Bright MLS
- $839,0004 bd4 ba2.6k sqft3108 Bennington Ct, Baldwin, MD 21013For SaleMLS ID #MDHR2060810, Tony Migliaccio, Long & Foster Real Estate, Inc.. Bright MLS
- $799,0003 bd3 ba3.1k sqft5 Glencliffe Cir, Baltimore, MD 21208For SaleMLS ID #MDBC2174712, Jim Bim, Winning Edge. Bright MLS
- $849,9004 bd4 ba3k sqft1630 Worthington Heights Pkwy, Cockeysville, MD 21030For SaleMLS ID #MDBC2177066, Tracy Csontos, American Premier Realty, LLC. Bright MLS
